Work

Six projects. They open at the scale of a city block and end at a single bolted connection — the projects get smaller as they go, and more technical, and by the end they leave the page: the fifth is under construction, the last is built. Each is presented as a current resolution reached through inquiry — the investigation itself lives in Process.

Inquiries
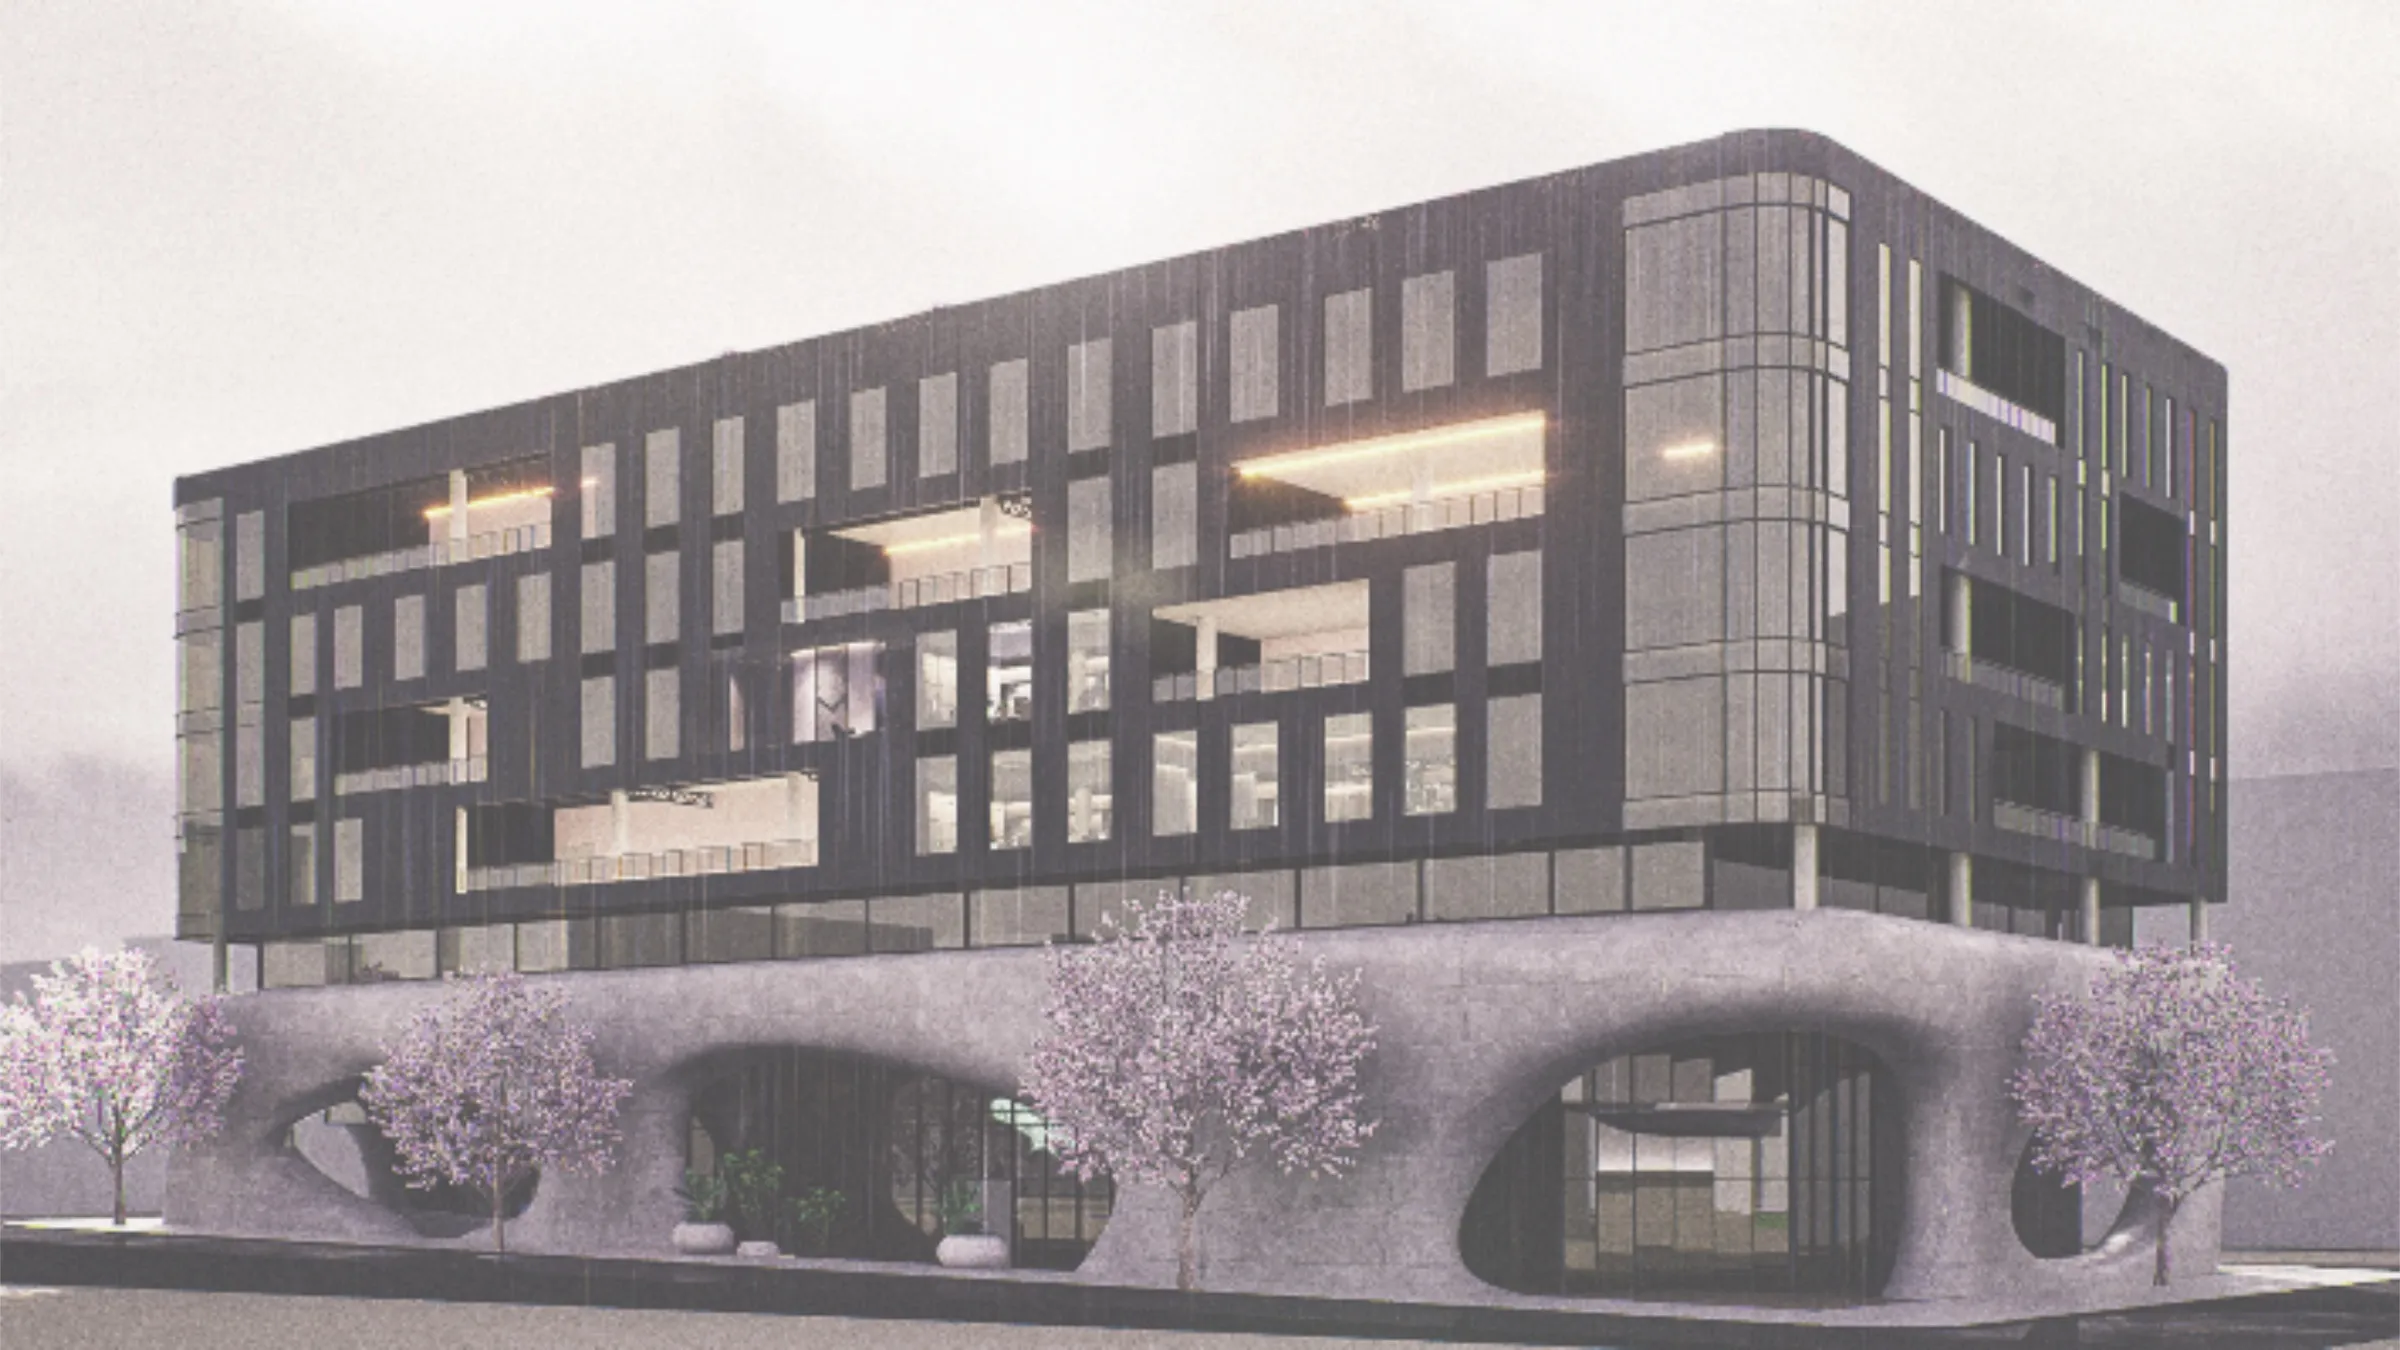
Lithos at dusk in rain, South Lake Union
Public systems · South Lake Union Lithos

Our senior capstone: a block with no housing in it — gallery, makerspace, market, spa and lounge at the base, offices above, a public rooftop — worked as an eight-person IPD team against a live RFP. One of two finalist teams; second place.

Making · Site · Sequence
Institutional dwelling · Portland Refuge for Portland

A residential problem first, an institutional one second: services at the core, private rooms turned outward to light and trees.

Dwelling · Threshold · Light
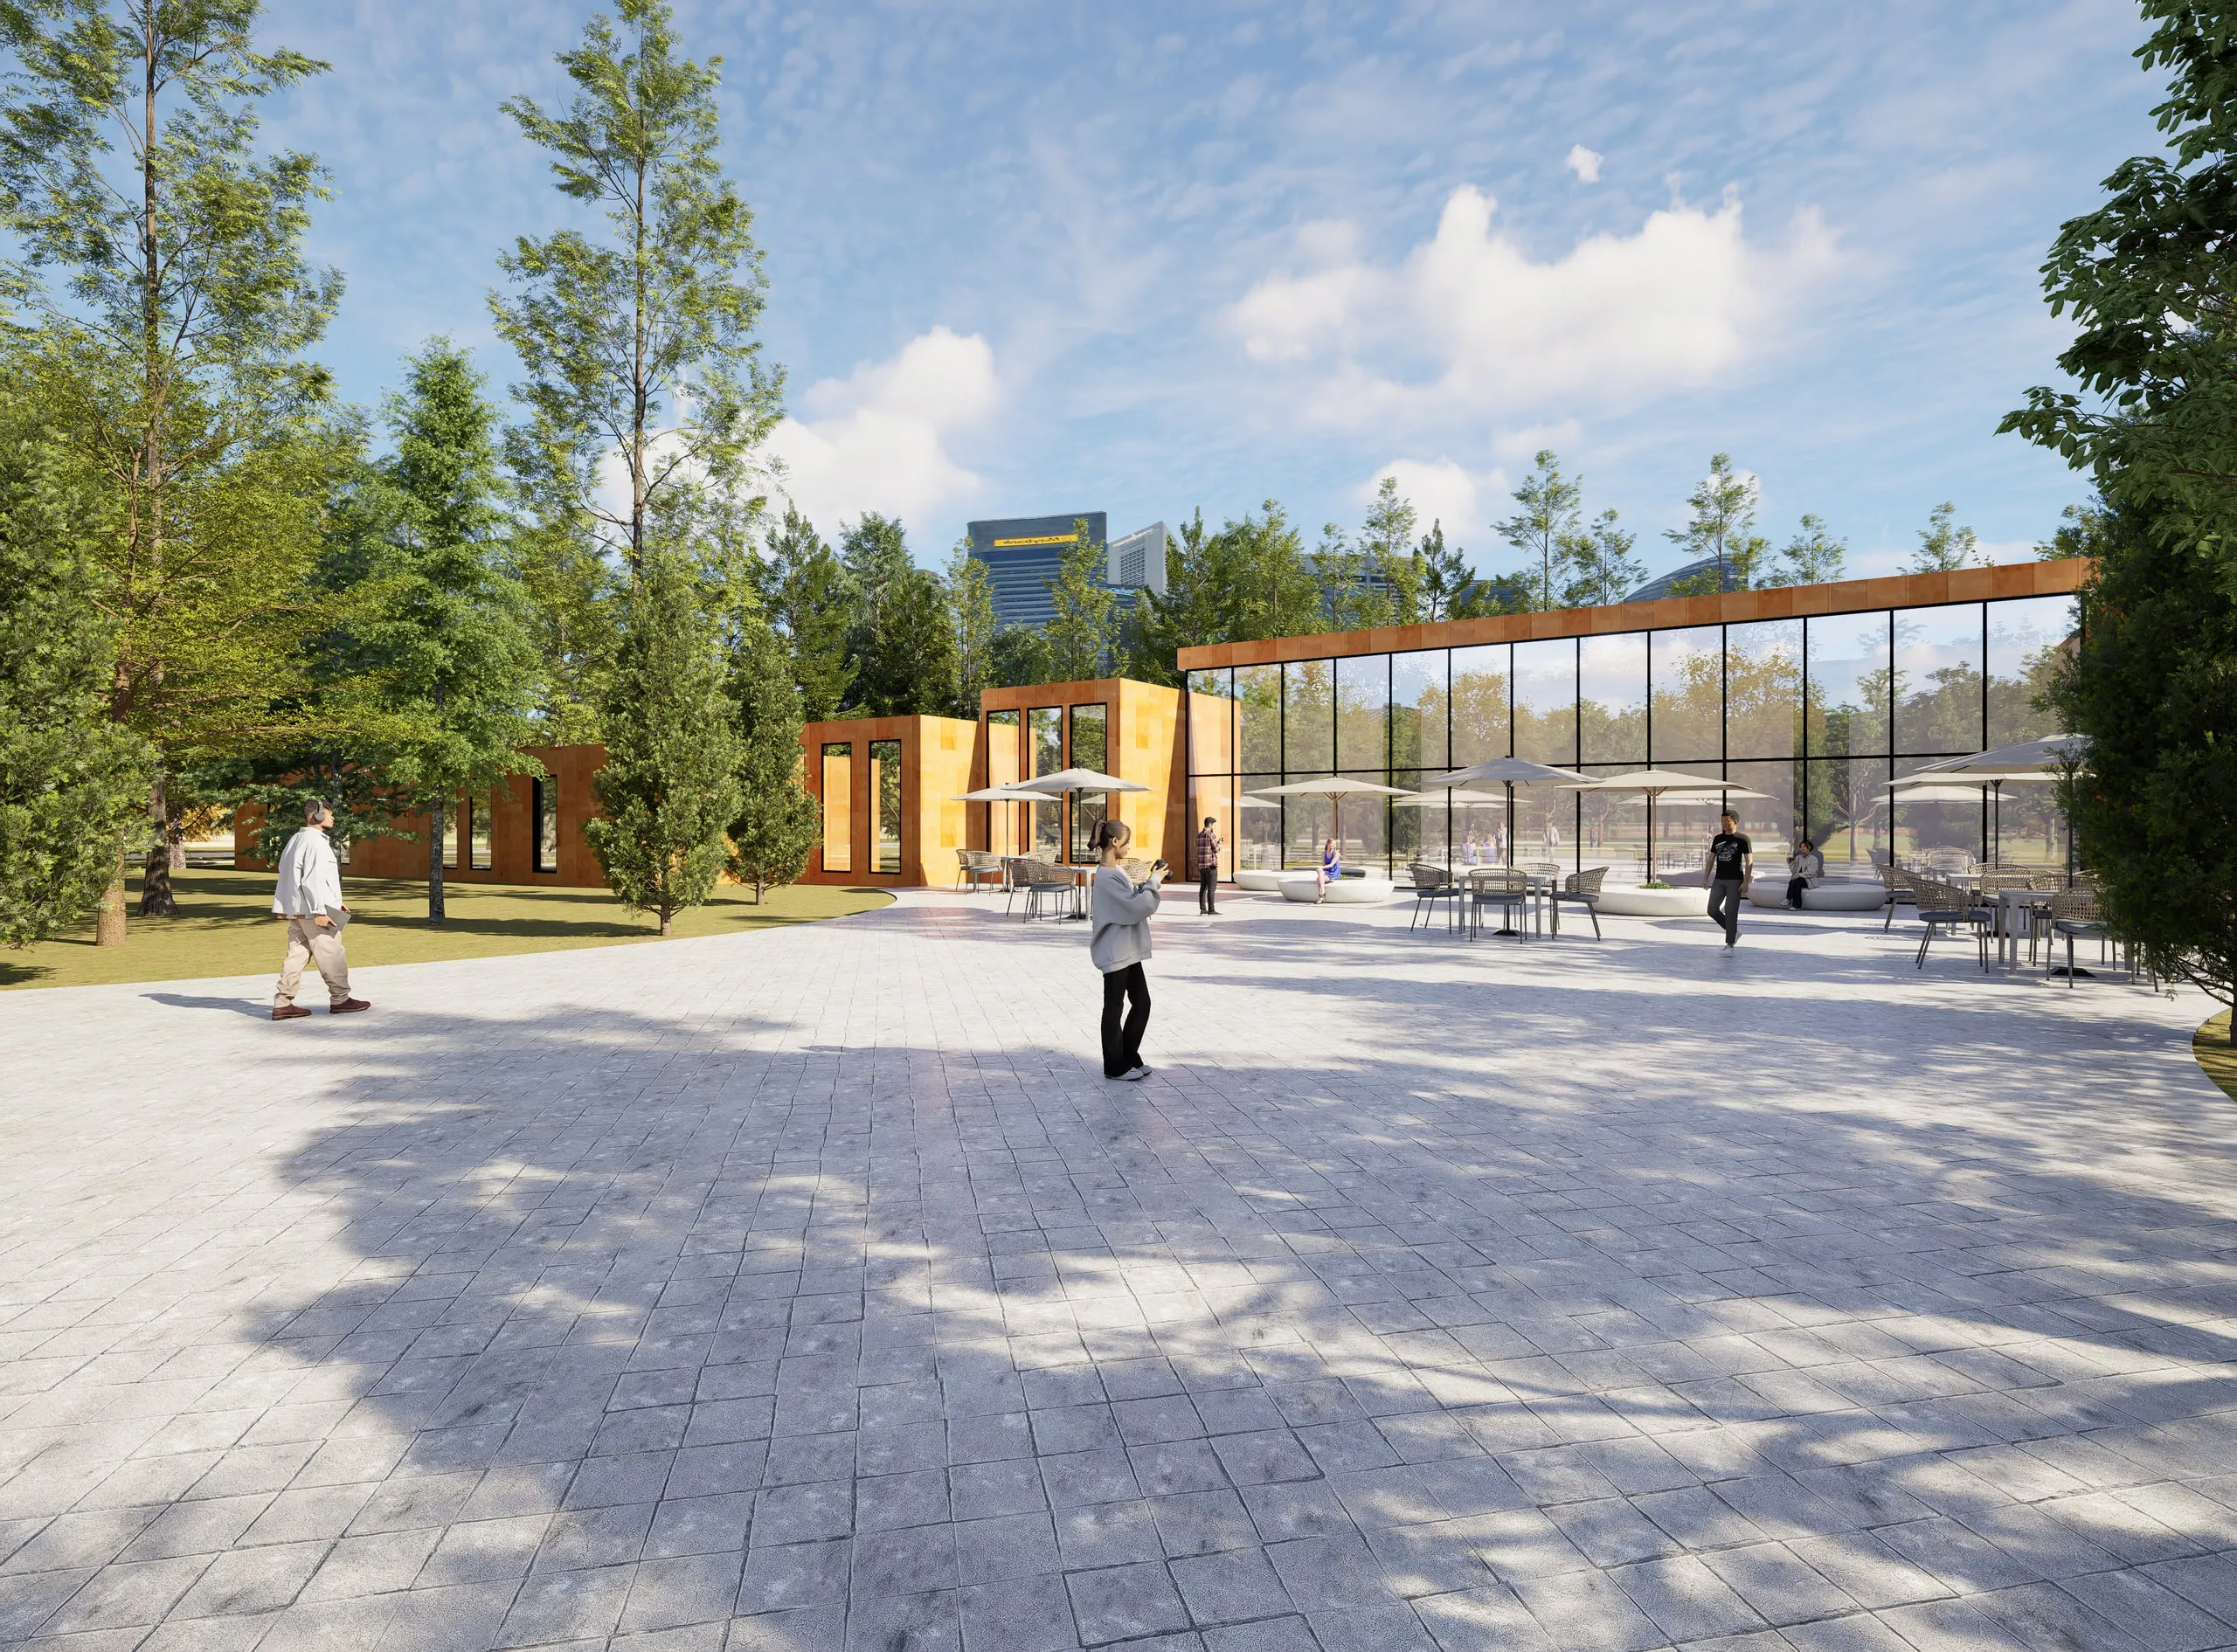
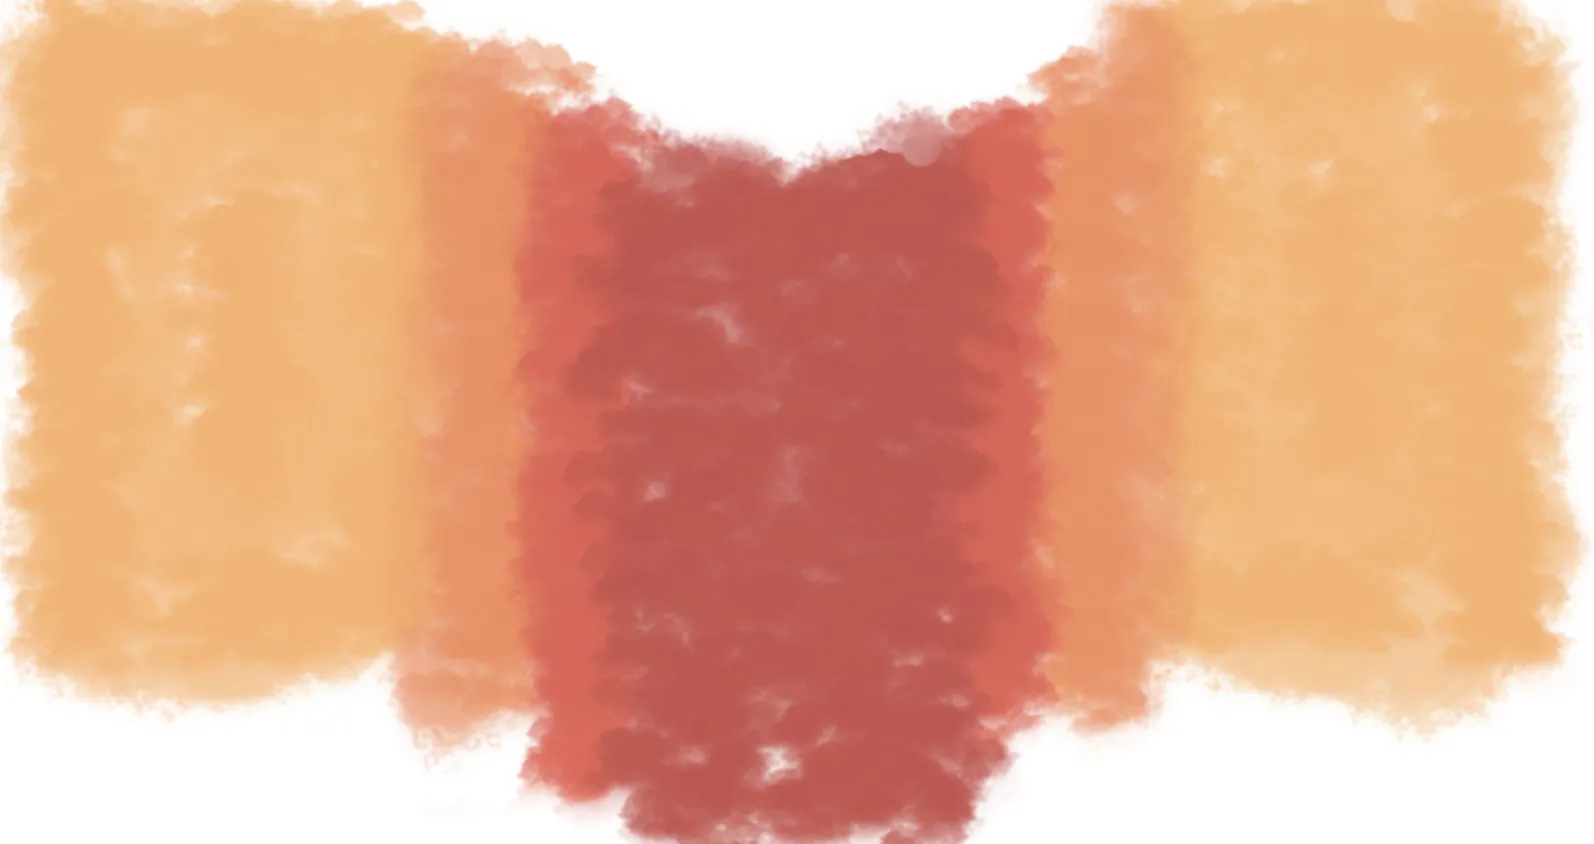
Refuge for Portland — the shared terrace, tables under umbrellas between the corten volumes and the glass dining pavilion Watercolor public-to-private gradient study
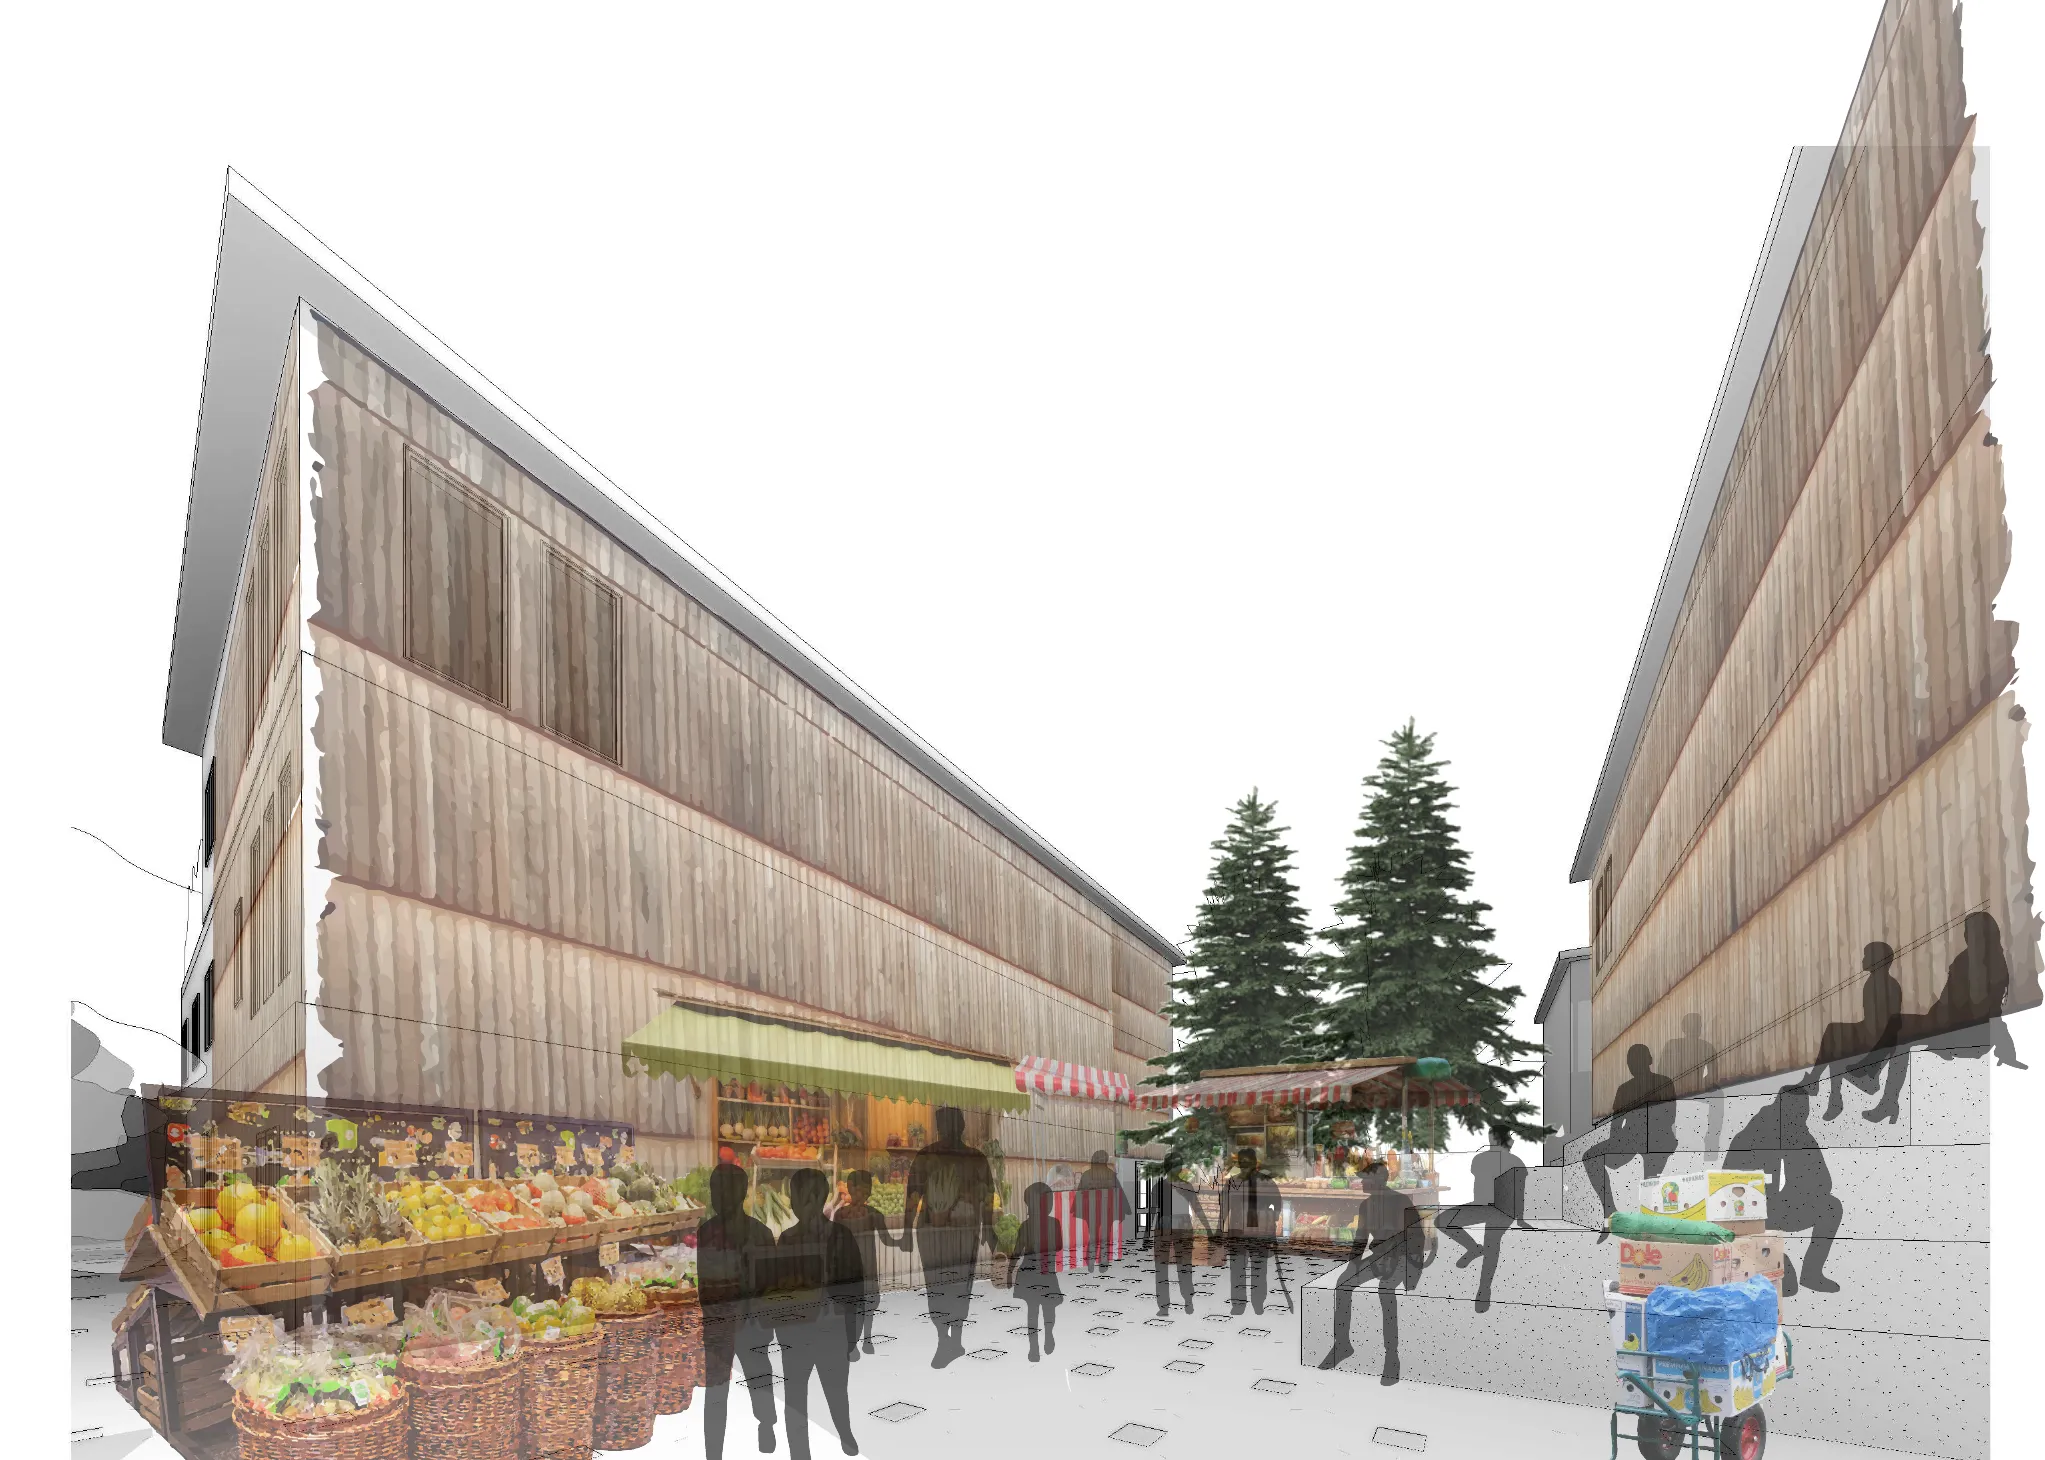
Timber Way courtyard on a market morning
Neighborhood · Wallingford, Seattle · with Lindsay Almos Timber Way

A CLT block that keeps its street porous — amphitheater, gallery walk, marketplace stair, and The Tube: the threshold that announces the change from city to apartment.

Threshold · Sequence · Material
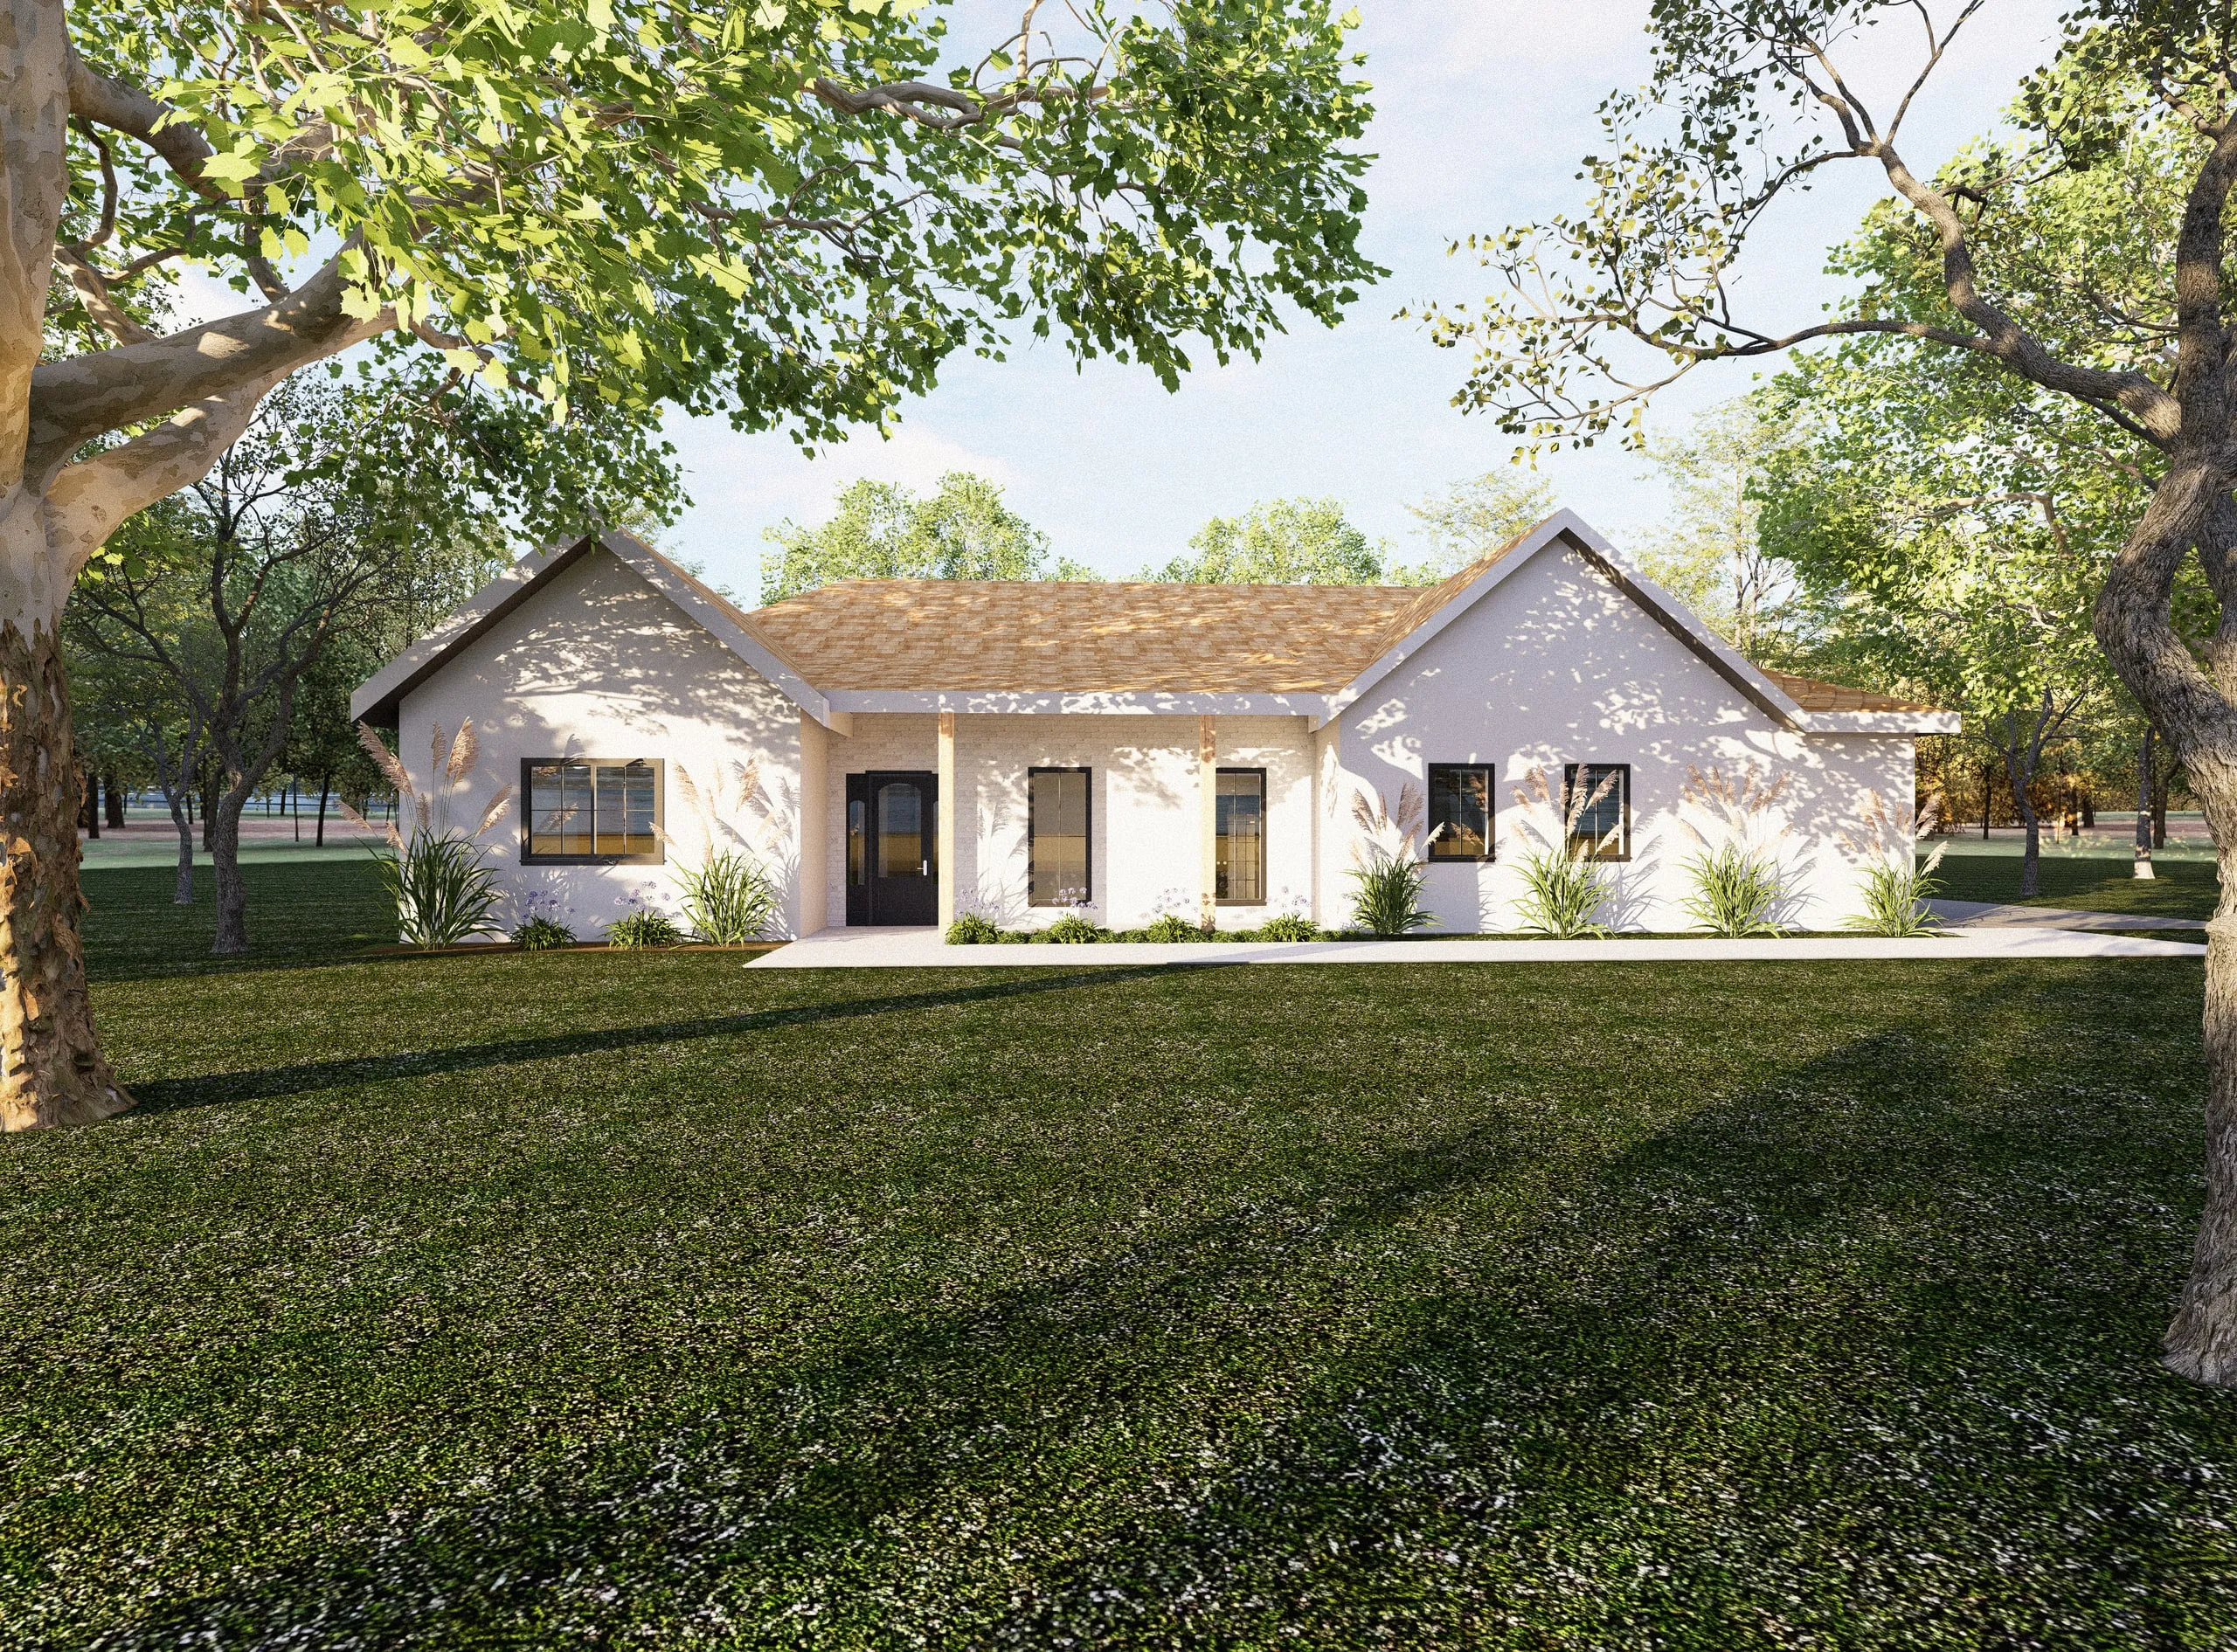
Virginia House — the two gabled wings flanking the entry porch, under the site's old trees
One family · Churchville, Virginia · In design Virginia House

The resident stops being a category and becomes a family with a name. Primary suite, kitchen, living–dining commons — four iterations, a full CD set, permitting carried through the city.

Dwelling · Light · Making
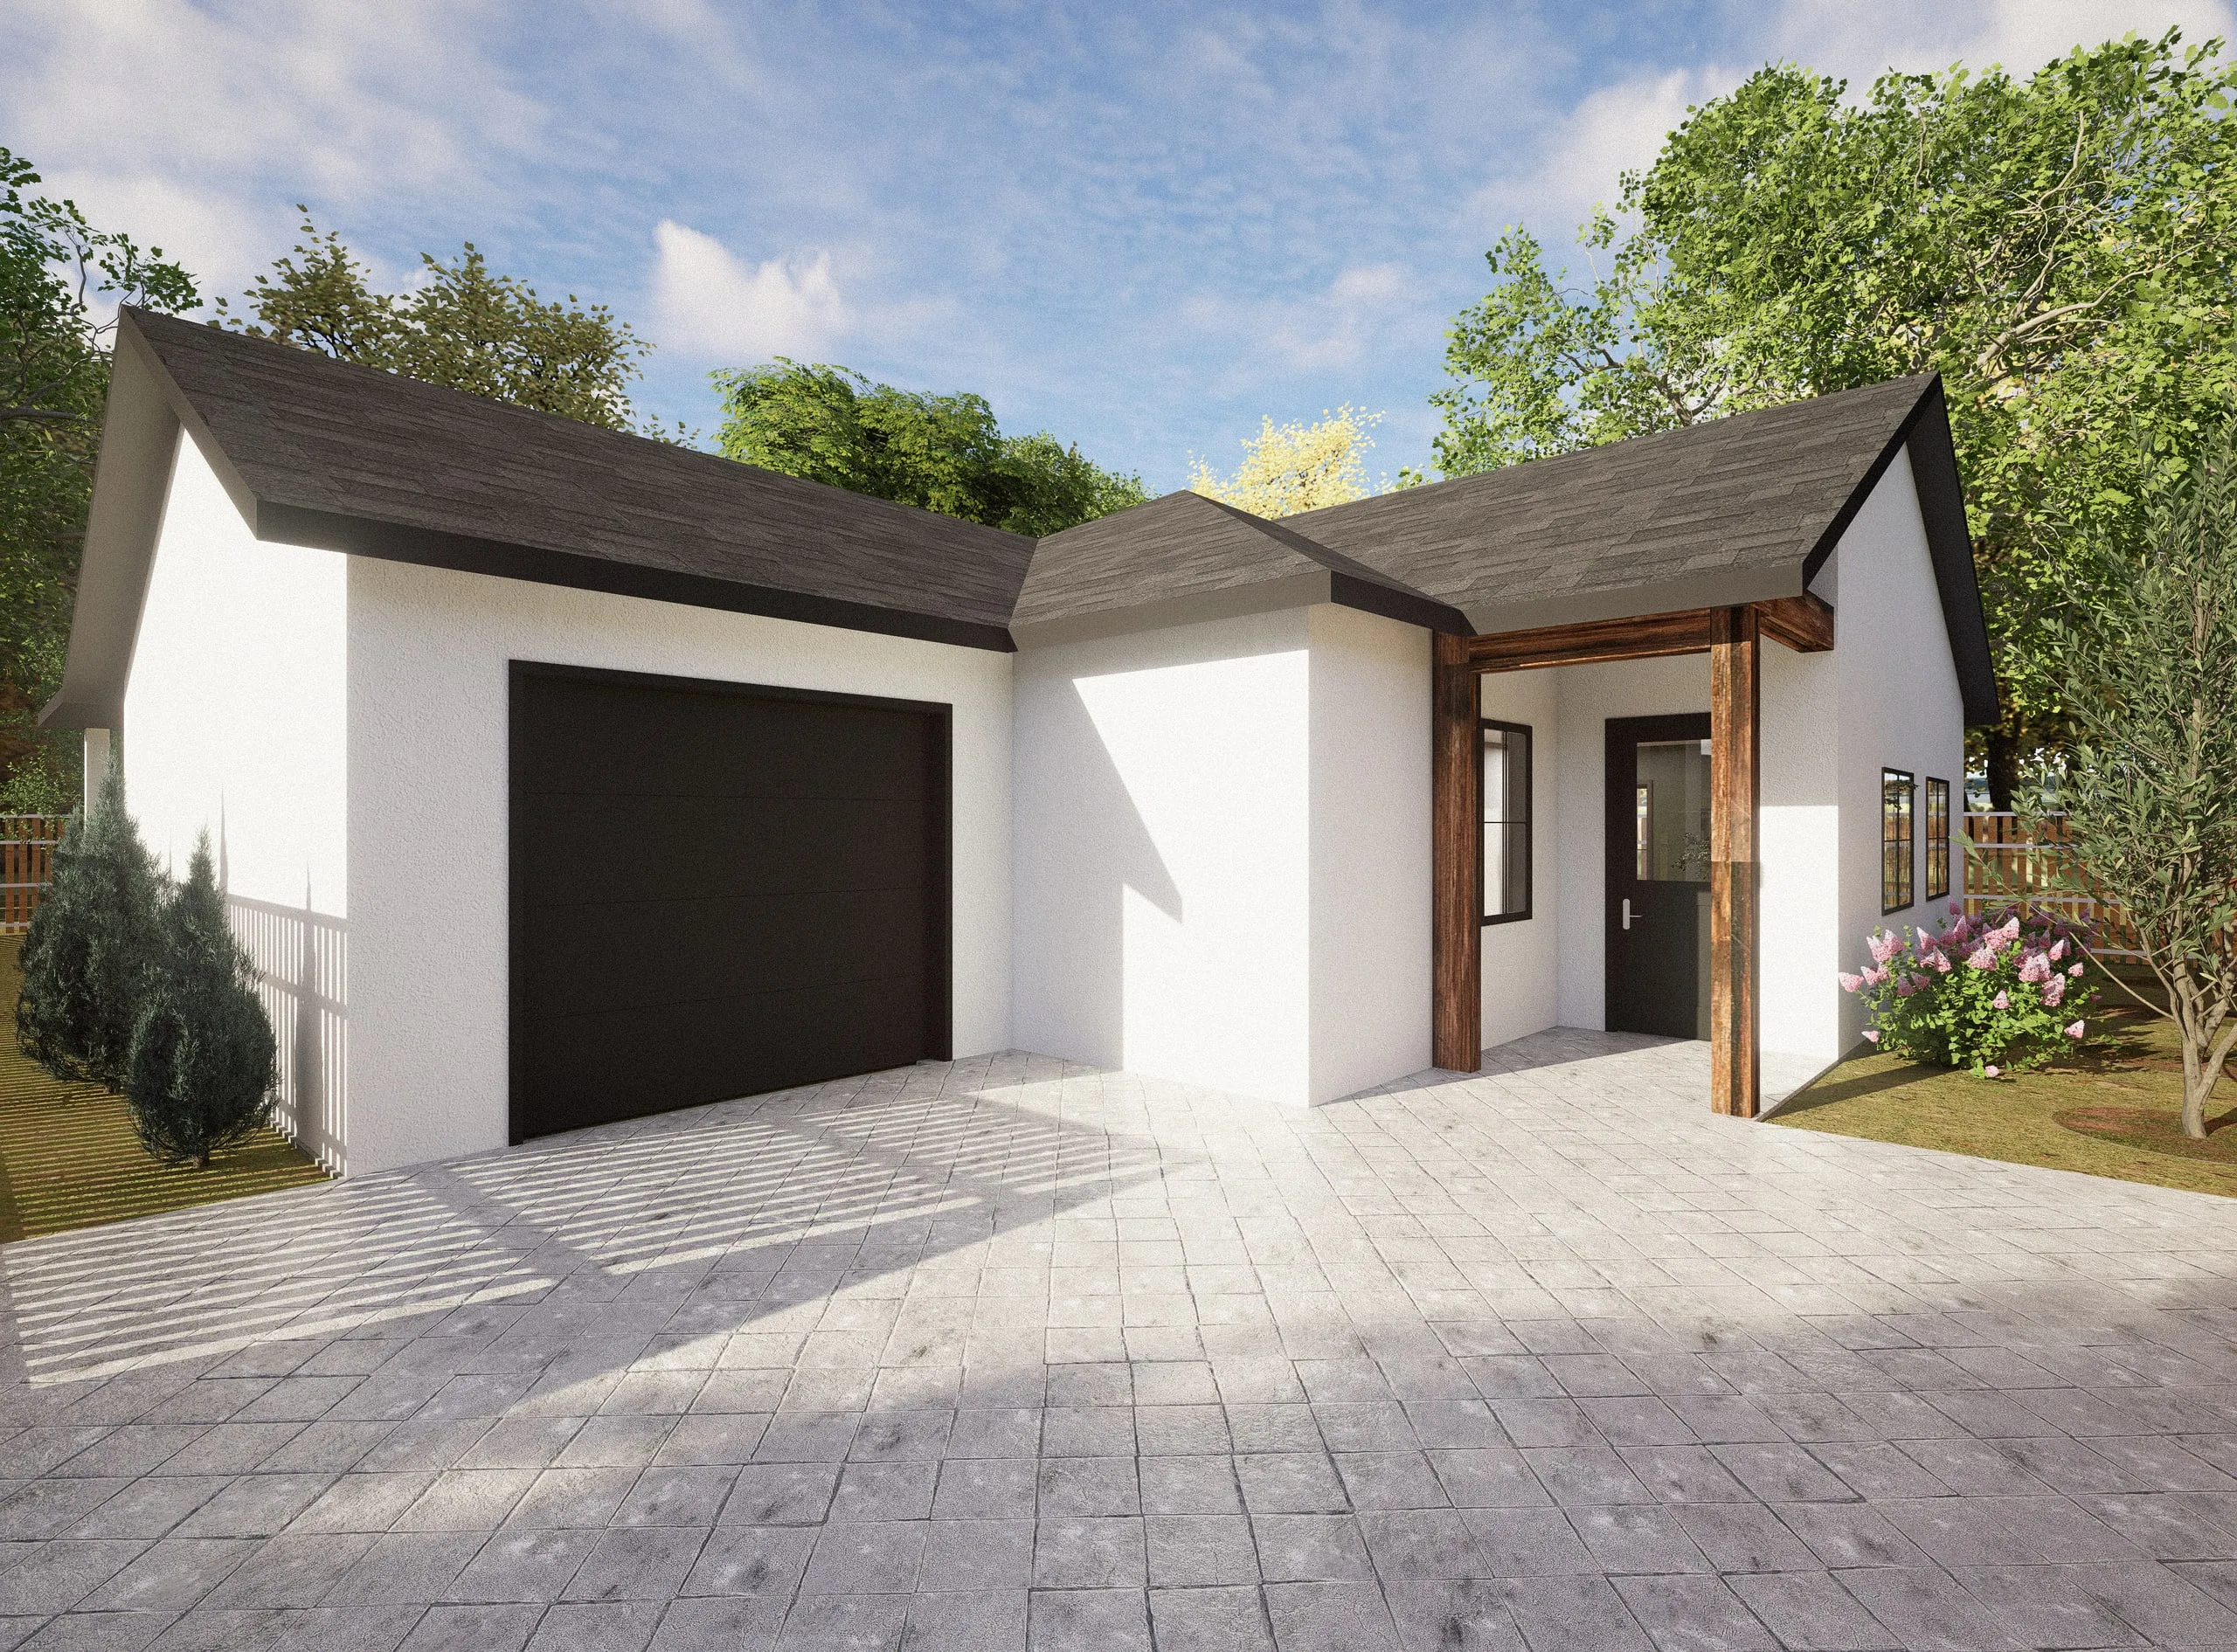
The Davis St House from the drive — the entry porch facing the approach beside the garage
One owner, downsizing · College Place, Washington · Under construction Davis St House

A smaller home fitted carefully to a property and a life: one requirement — the entrance addresses the entrance of the site — carried through iterations, a jurisdiction’s corrections, and permitting, into construction.

Dwelling · Site · Making
Built detail · Walla Walla · 2026 Carport

The smallest piece of architecture a family is likely to commission, treated like a house. Built in February 2026 — the project that changed how the others are drawn.

Making · Material · Site
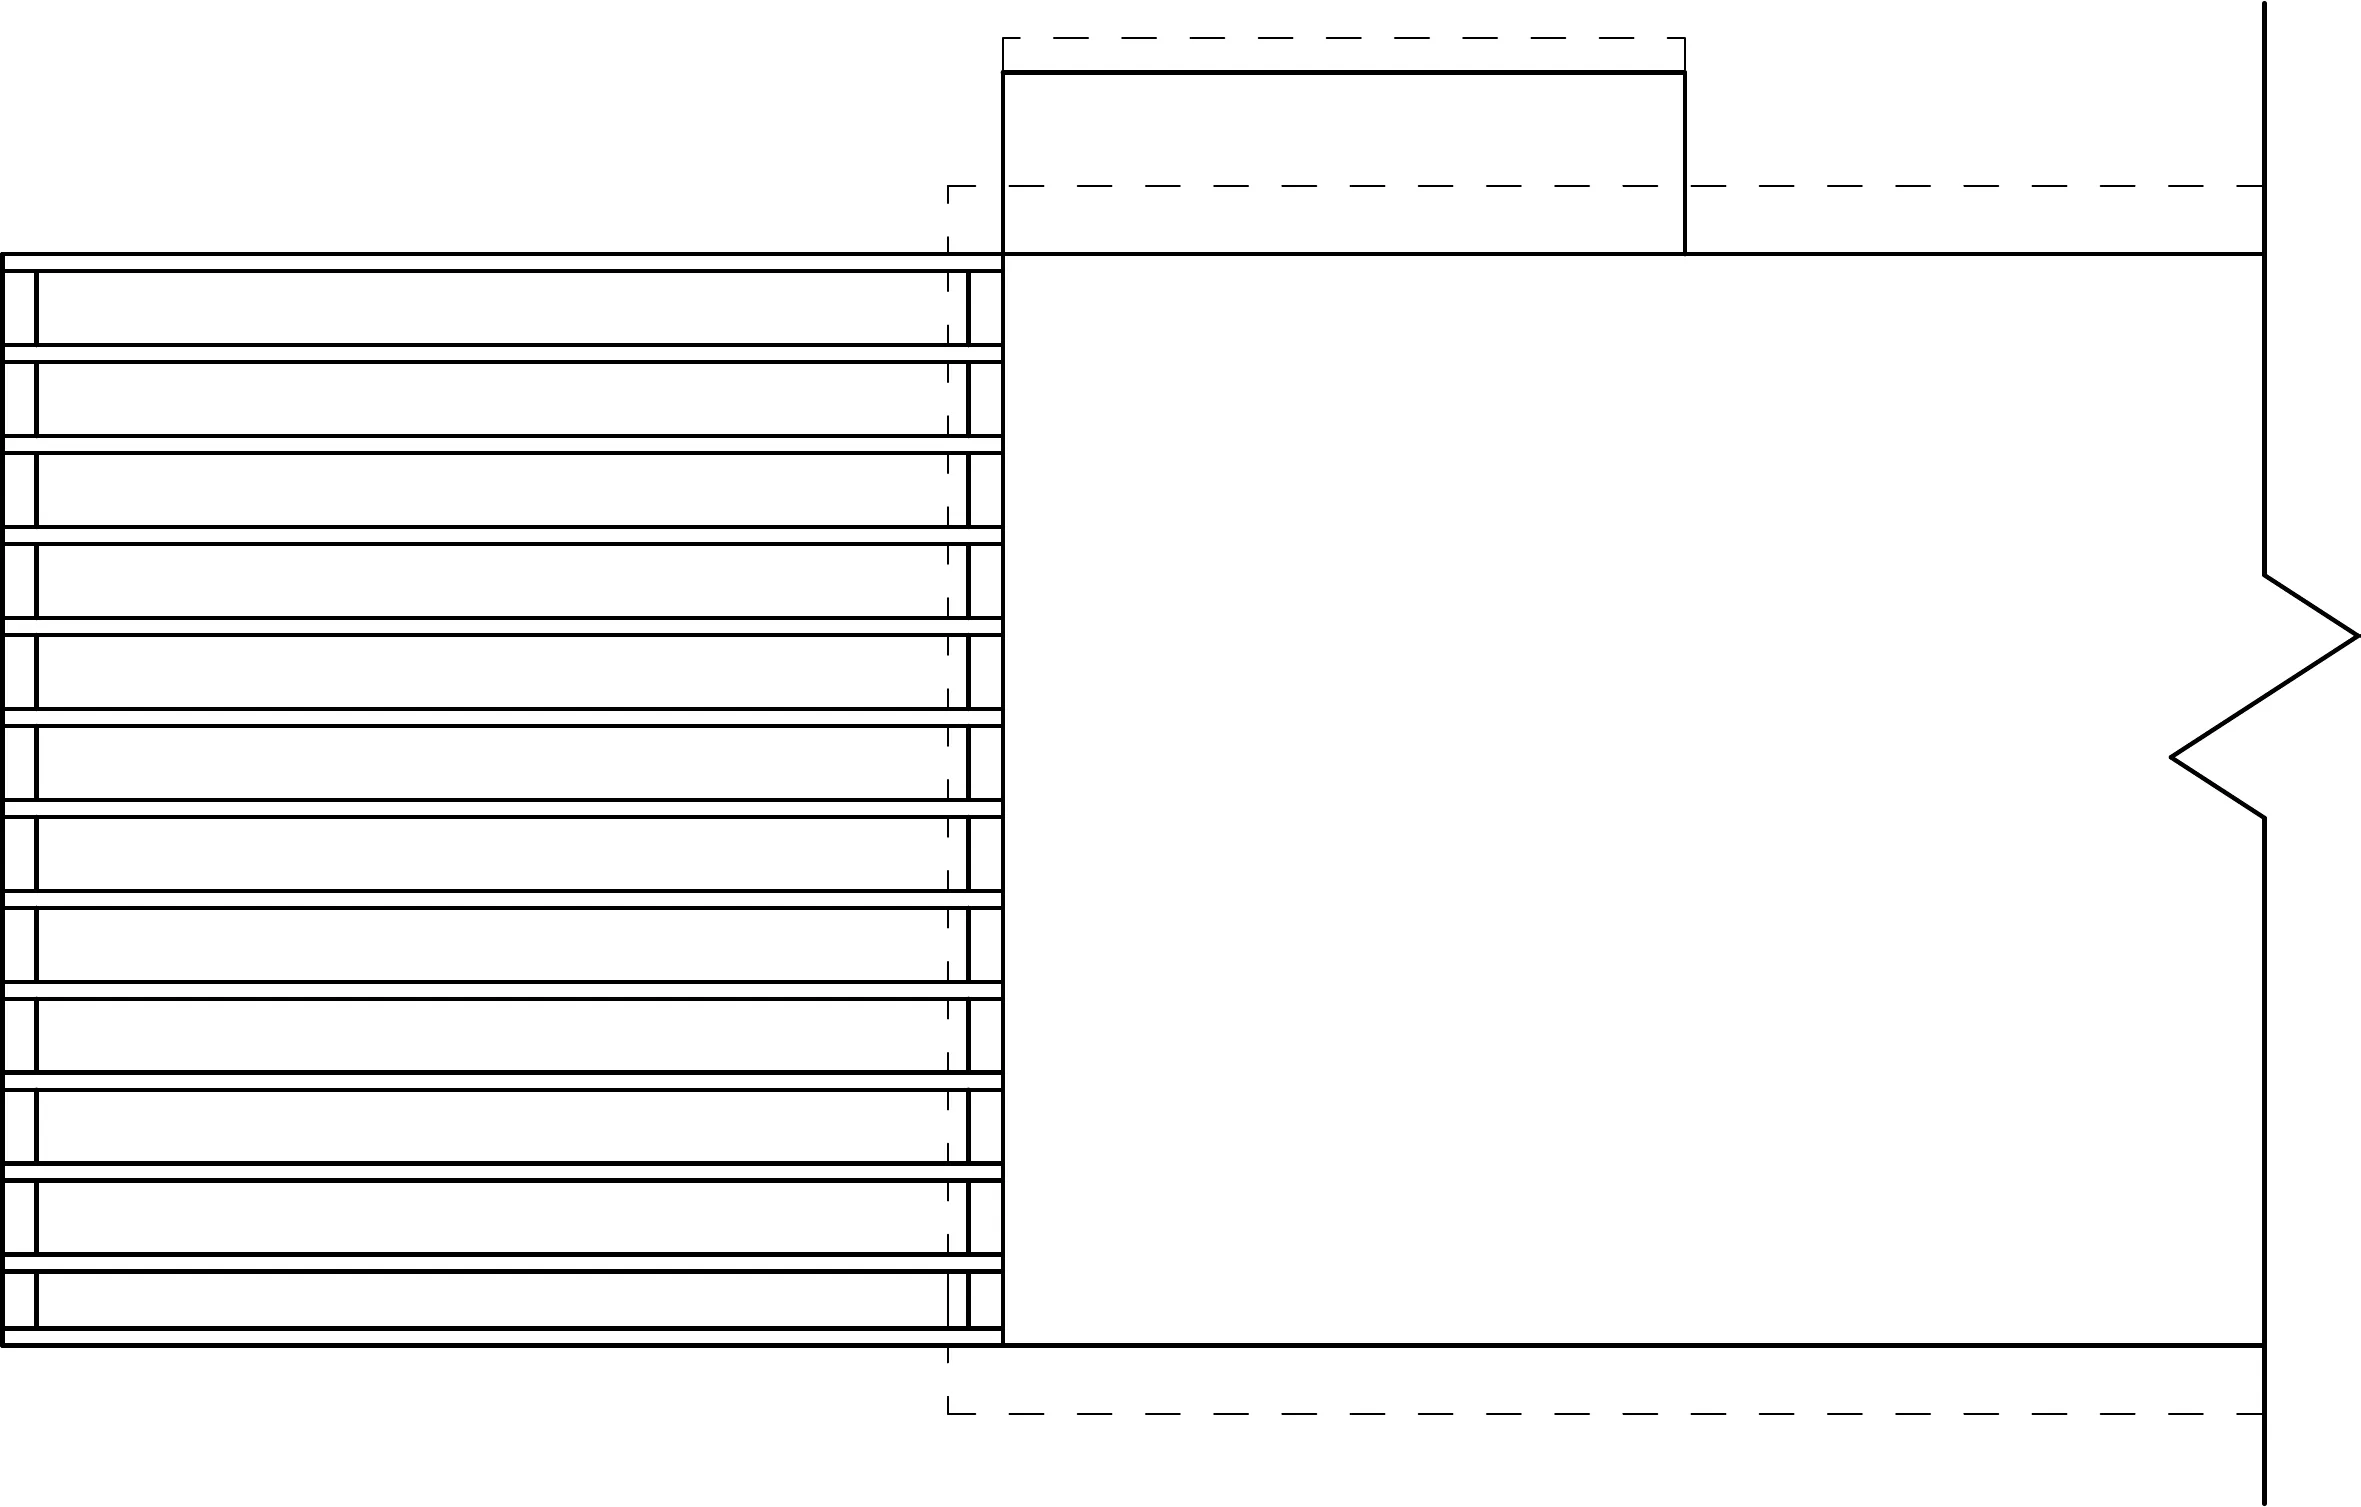
Carport roof framing plan — rafters at sixteen inches on center