Work · Neighborhood
Timber Way
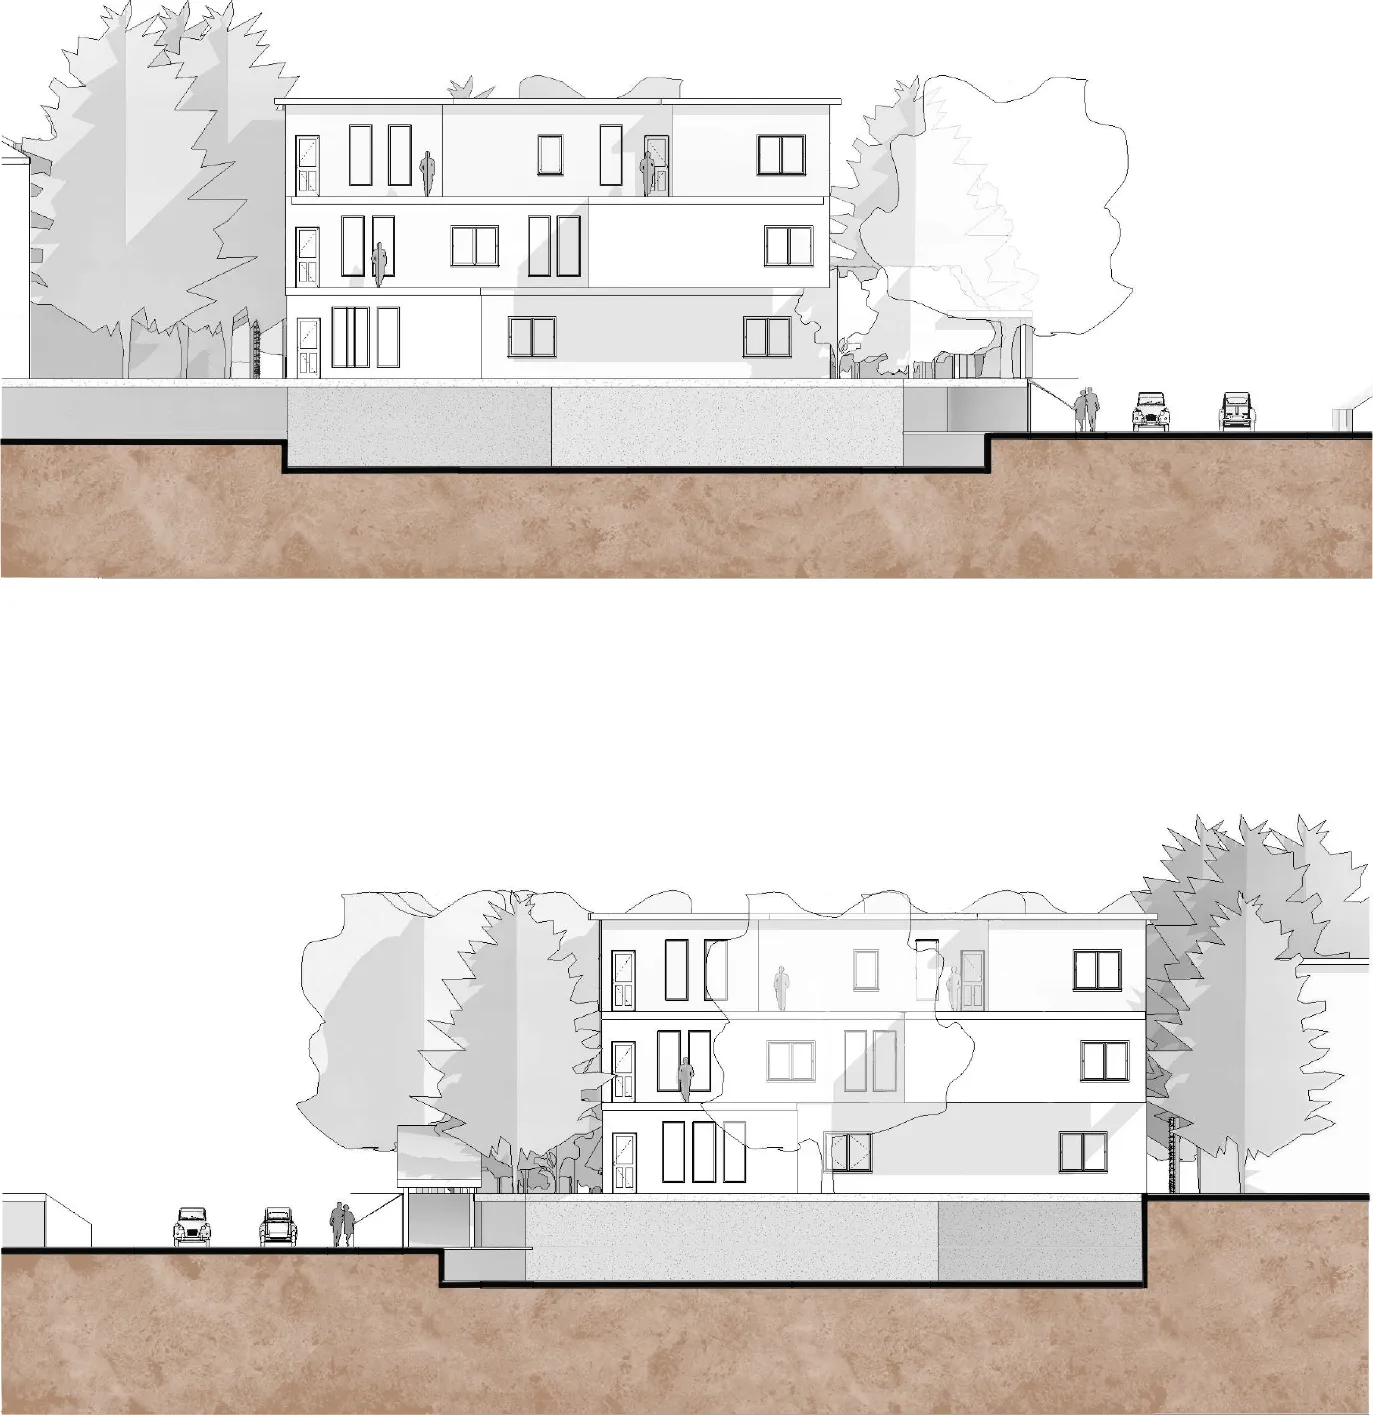
A multi-family building is the part of a neighborhood that either makes room for the rest of the neighborhood or quietly displaces it. We designed Timber Way to do the first. The building keeps its block porous — an amphitheater you can fall into on the way past, a marketplace stair that turns into Friday-night seating, a tube of light that opens as you climb it. The street has not been replaced; it has been given more places to gather, and a place to live above them.
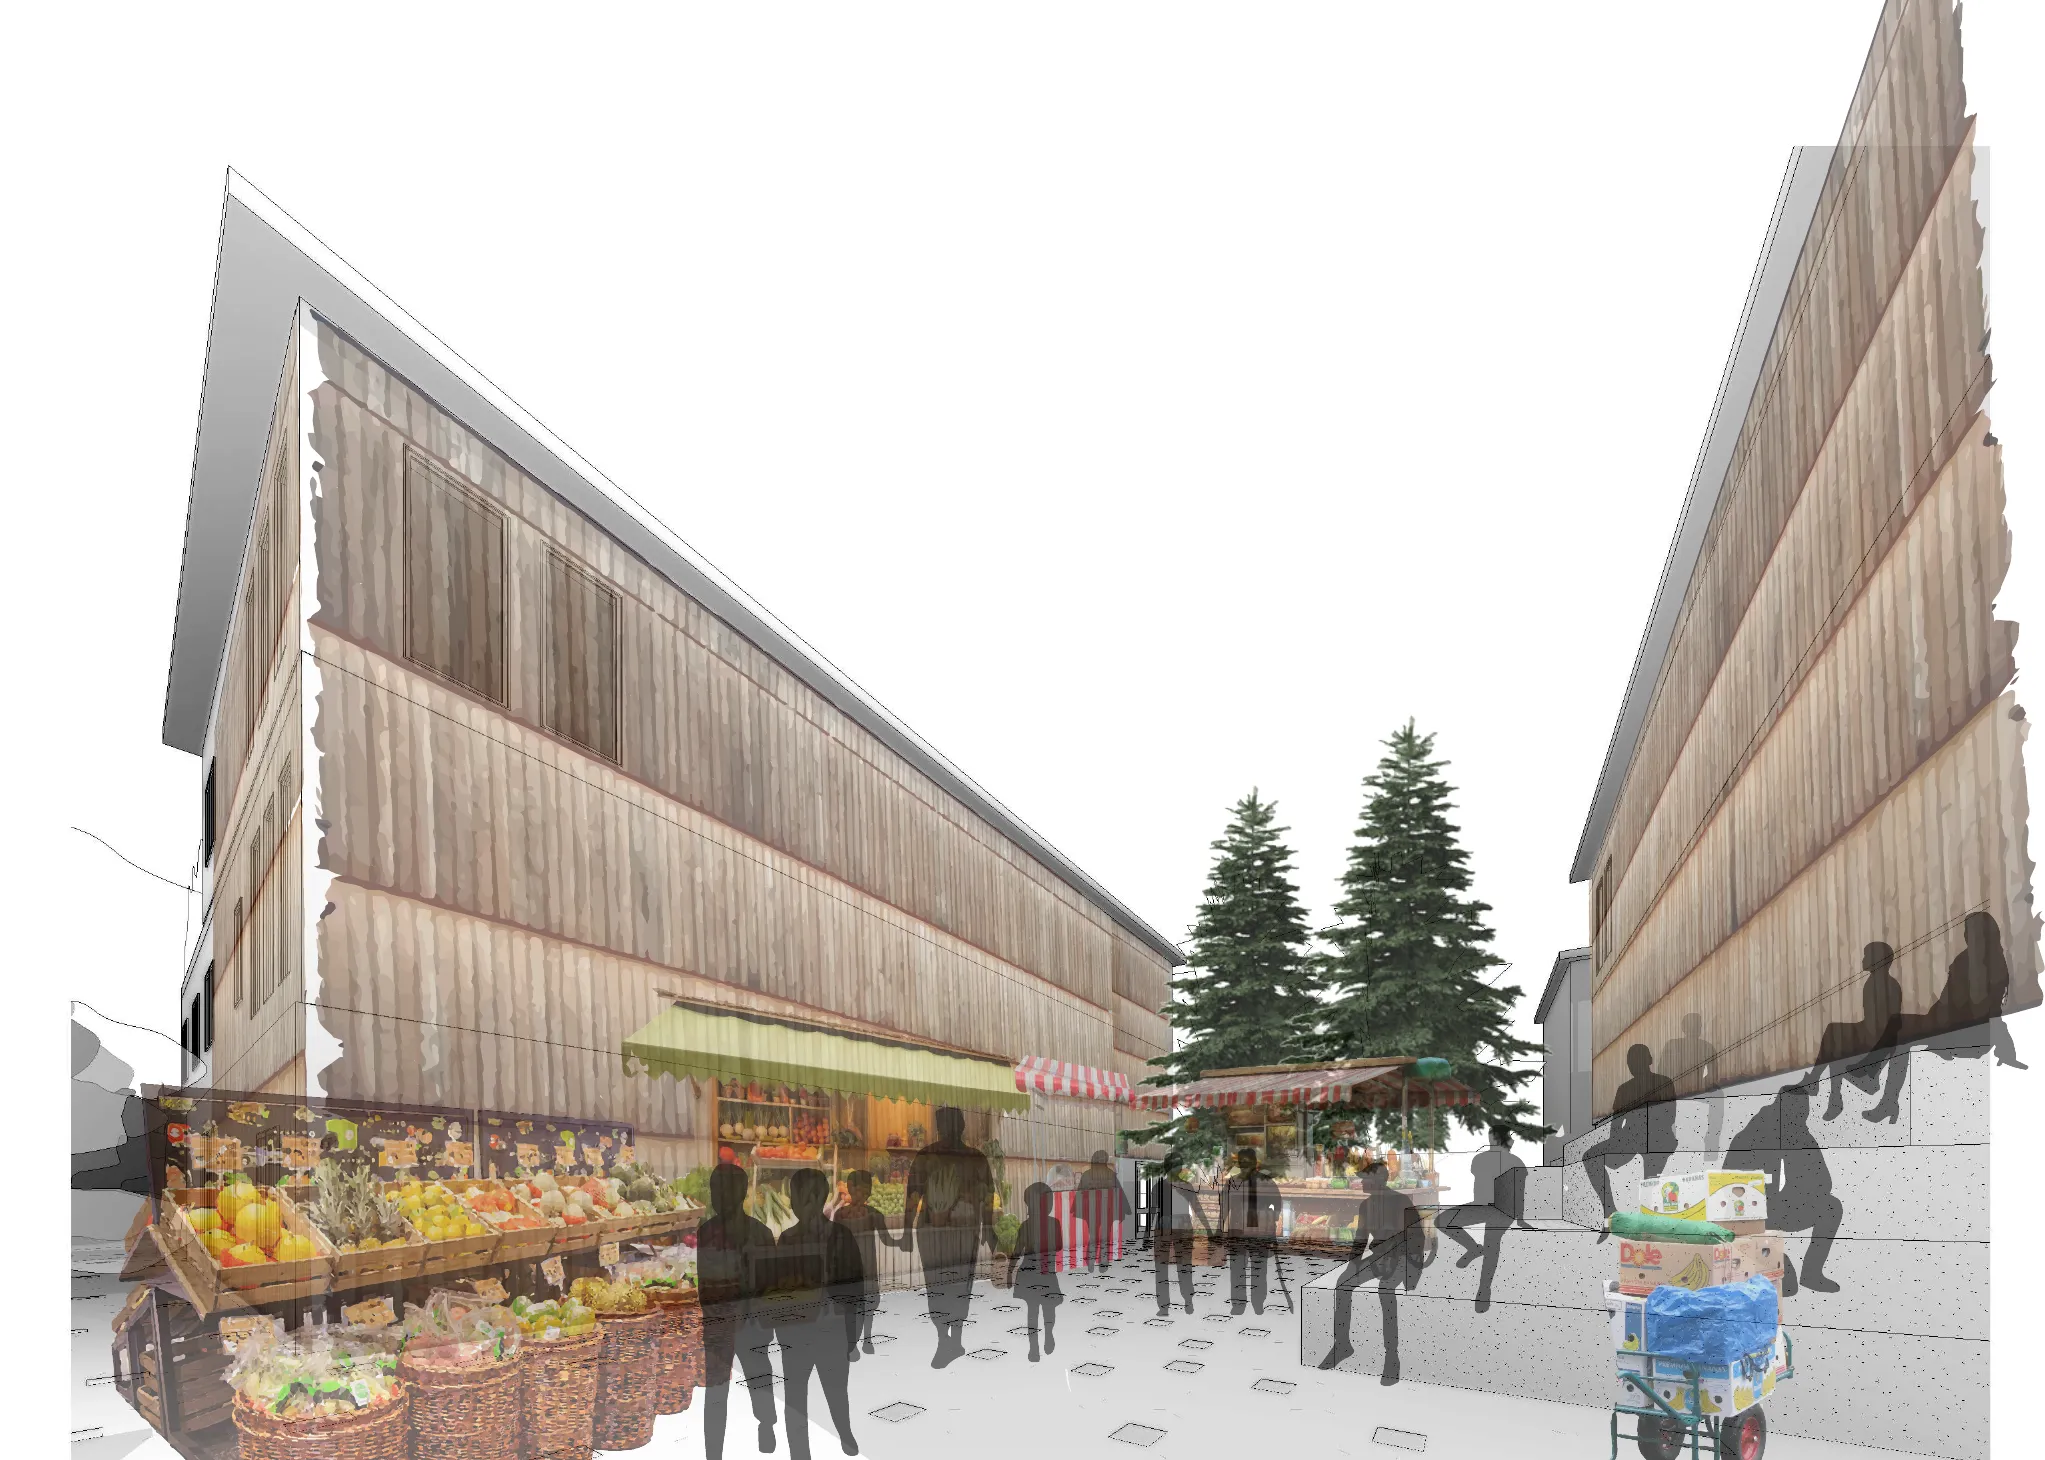
Wallingford’s cultural life is mostly horizontal — small studios, a movie house, weekend markets, the slow drift between them. The risk for any new multi-family building on a block like this is that it shows up as a wall. We took the brief as an invitation to do the opposite: to make the building permeable to the life already on the street, and to add to that life rather than replace it.
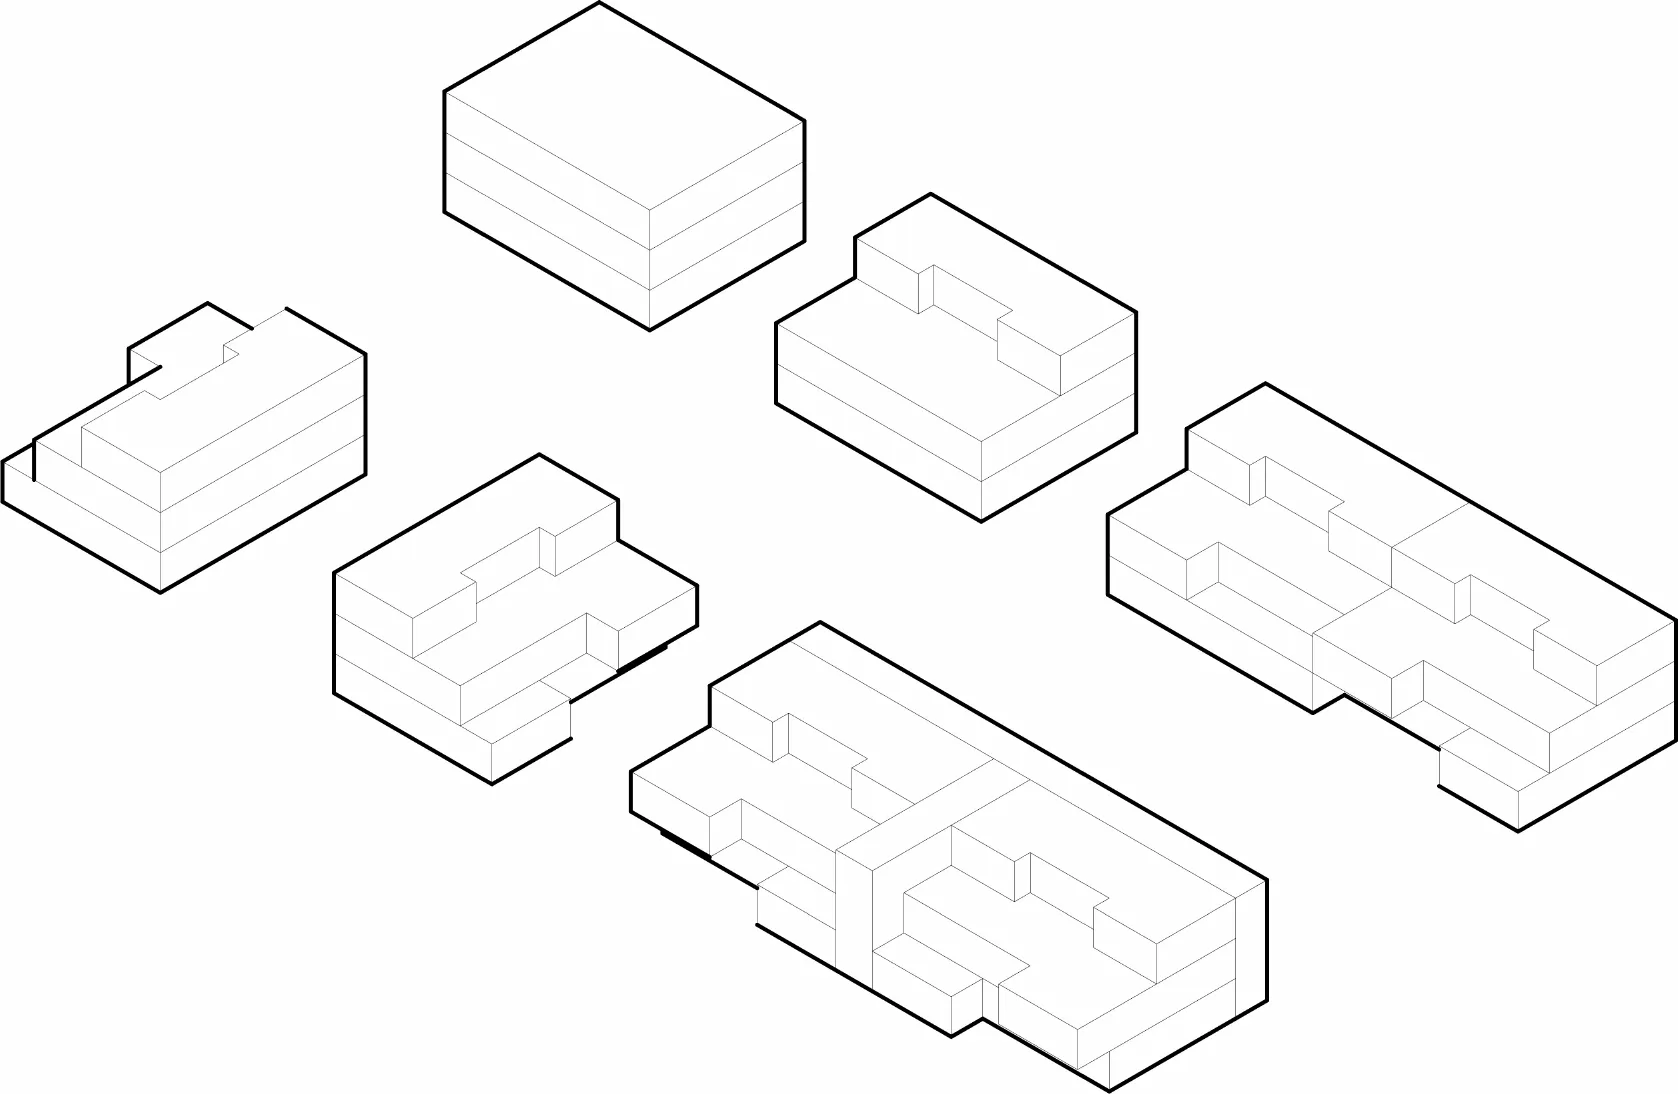
The massing studies show the block being taught, step by step, to give its ground away — courtyards opened, corners eroded, gaps held between the volumes for the amphitheater and the market stair.
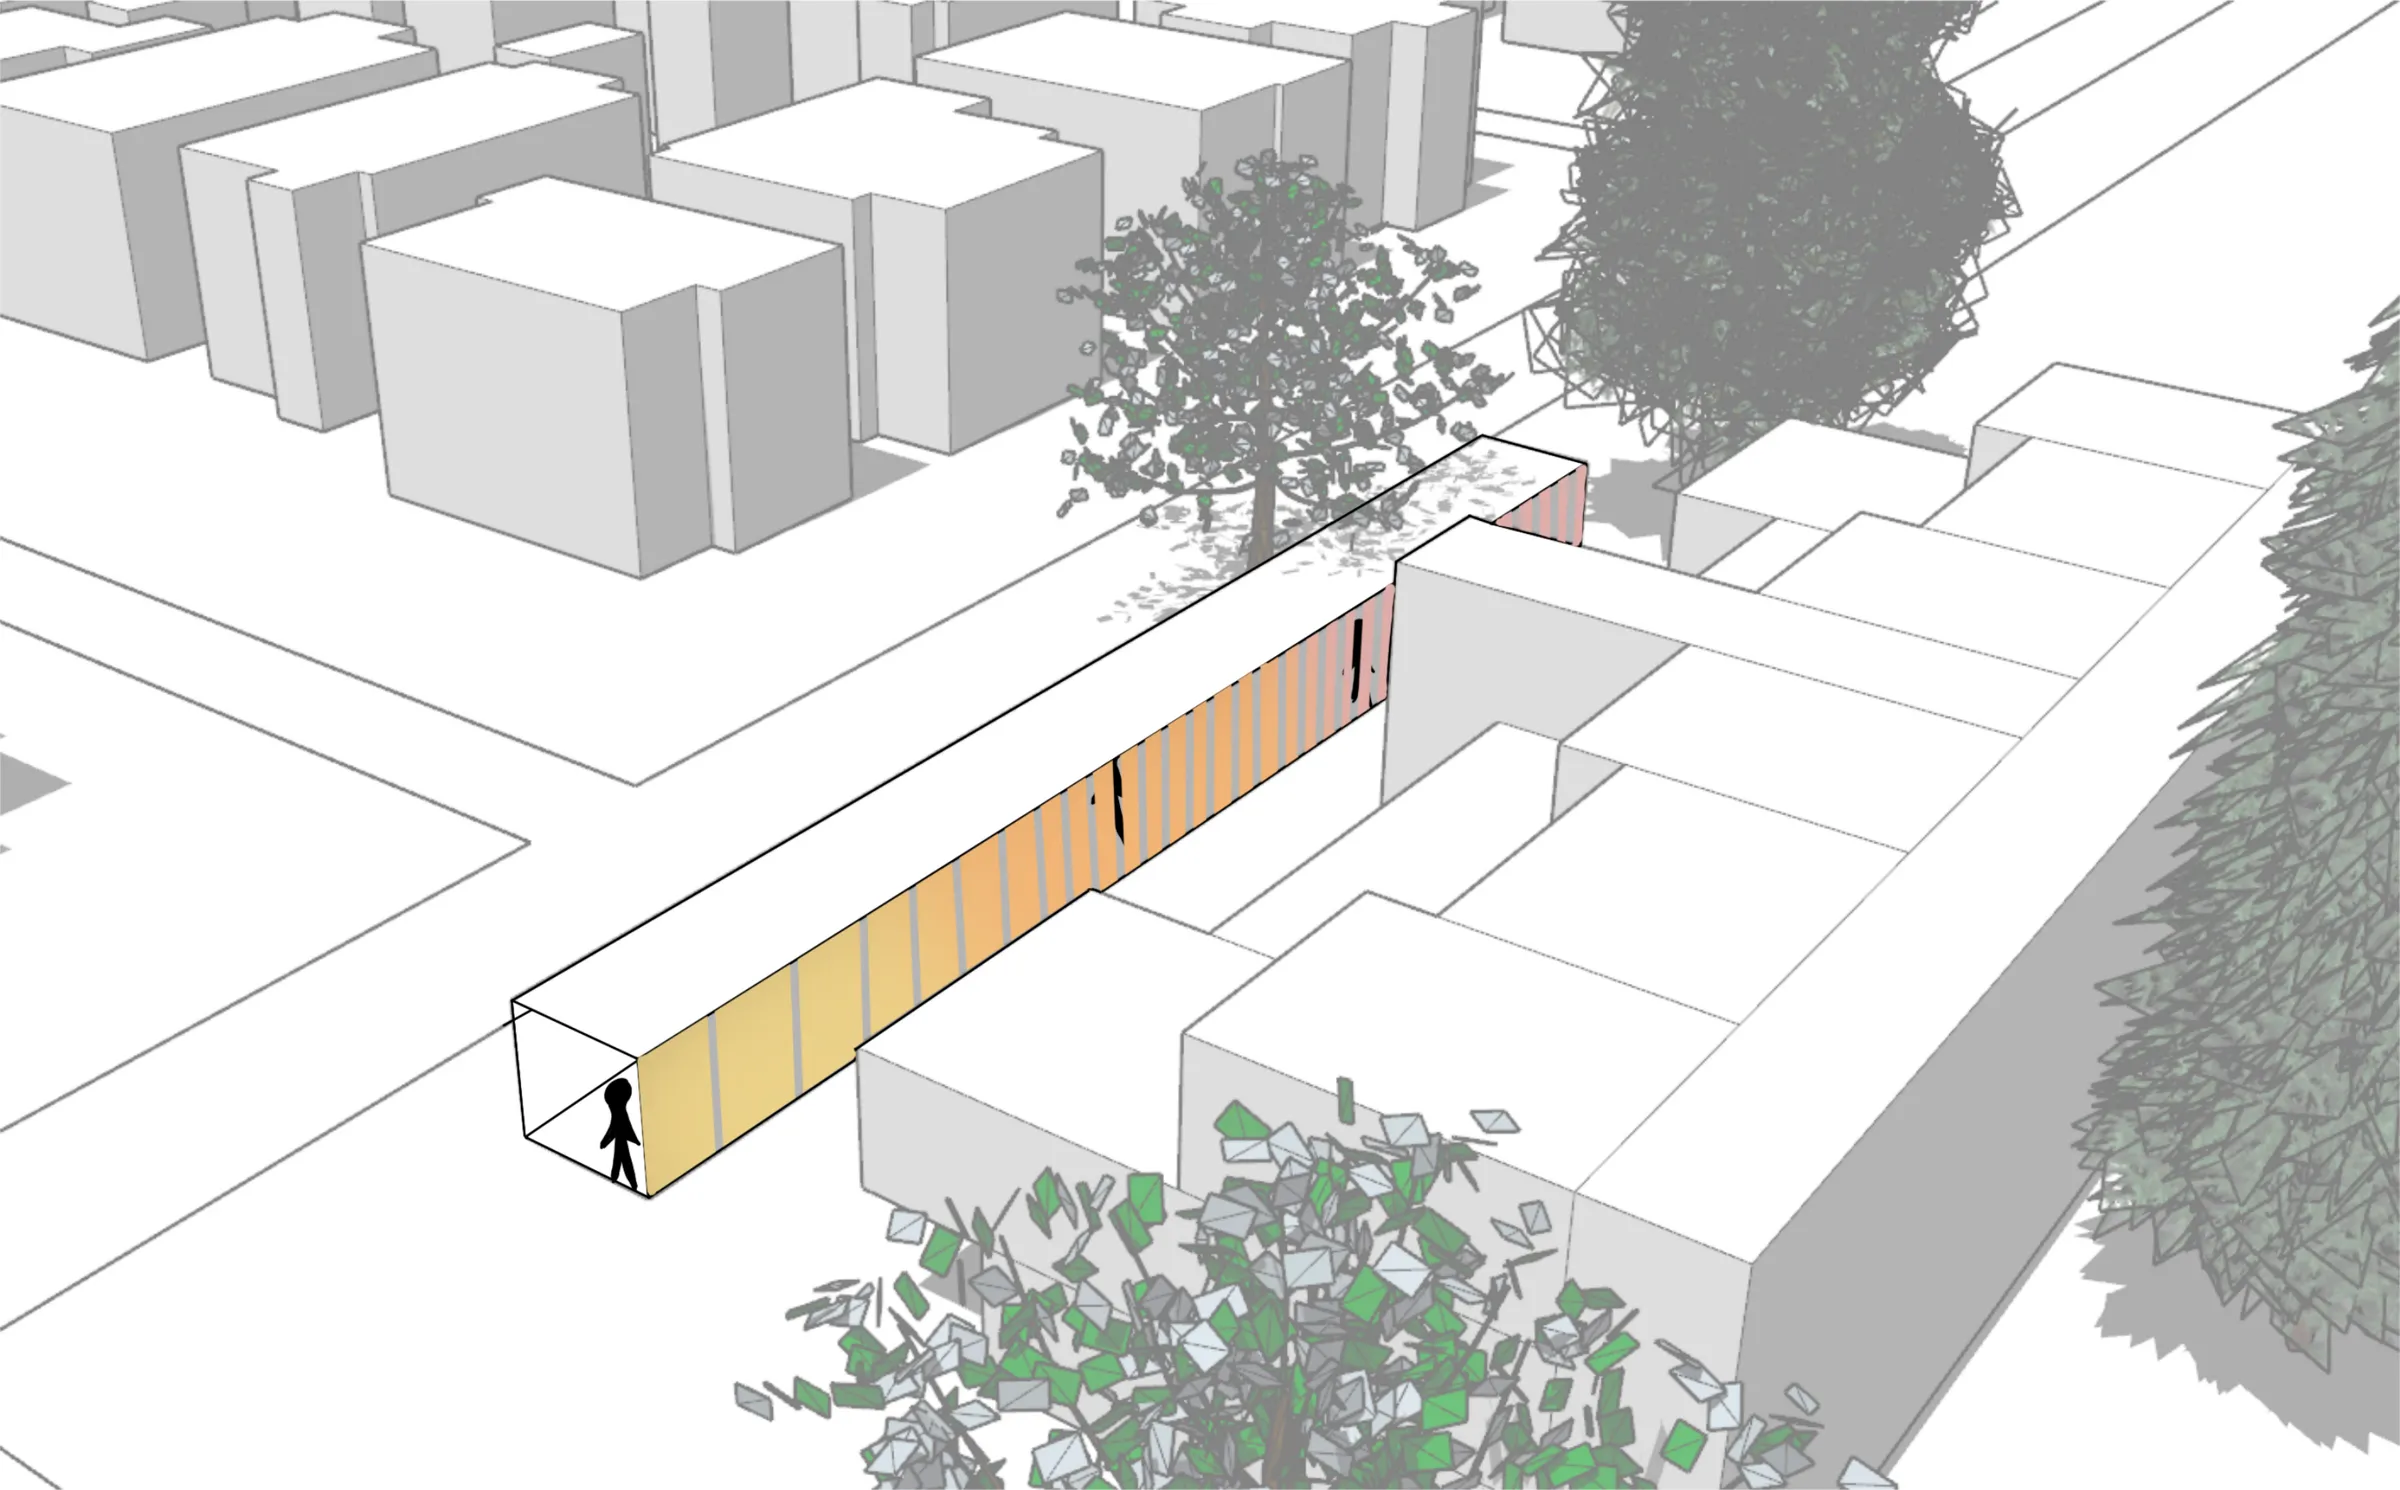
The most considered threshold in the project is the one we called The Tube — the route by which a resident, or a visitor, ascends from the public ground floor into the residential building above.
The compression at the bottom is the city; the expansion at the top is the apartment. The building announces the change in scale through the threshold itself rather than through a sign at the top of a stairwell.
What does this building add to Wallingford that Wallingford did not already have?
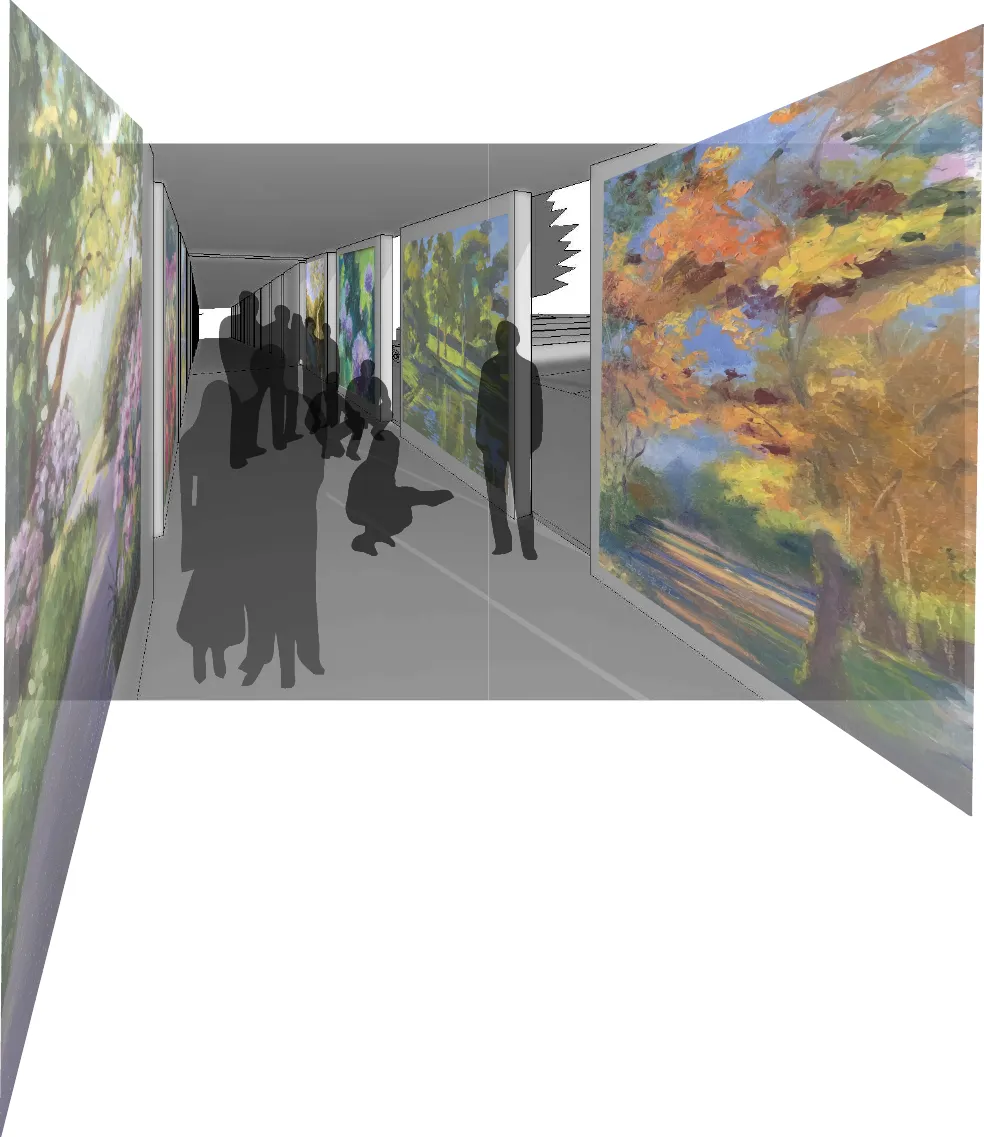
The site plan is organized around a central sunken amphitheater — shallow enough to walk into without thinking, steep enough to seat the crowd a neighborhood market or an outdoor screening pulls. Around the block’s perimeter, an Art Gallery Walkway carries work by local artists; it is a covered route in a city that needs covered routes, and the gallery program gives the walk a reason to slow down.
A subterranean studio, lit from above through square holes cut in the courtyard floor, hosts public classes during the day. At night those same holes leak light upward, so the floor of the gathering space is gently illuminated from below by the activity beneath it.
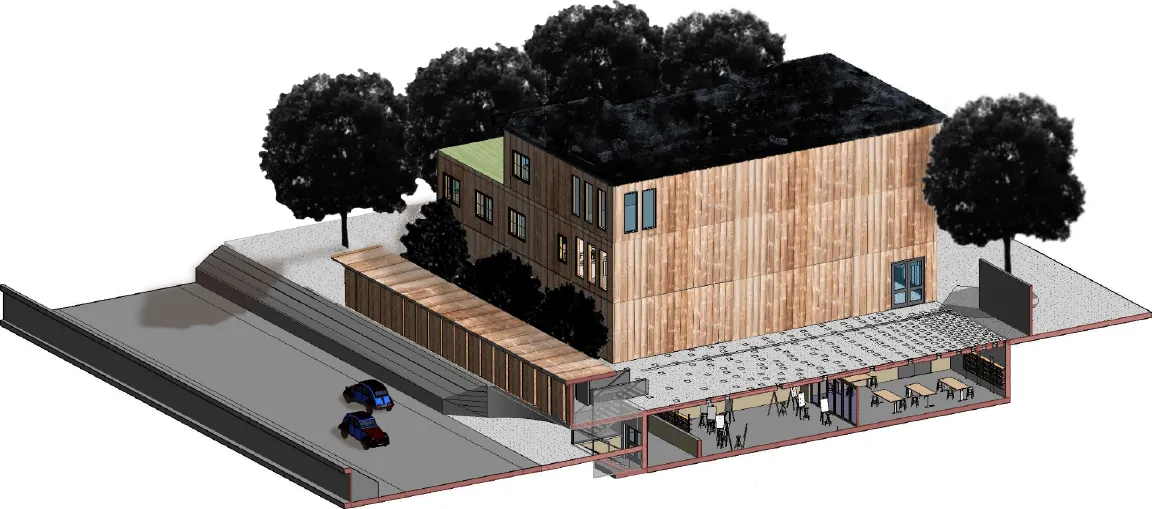
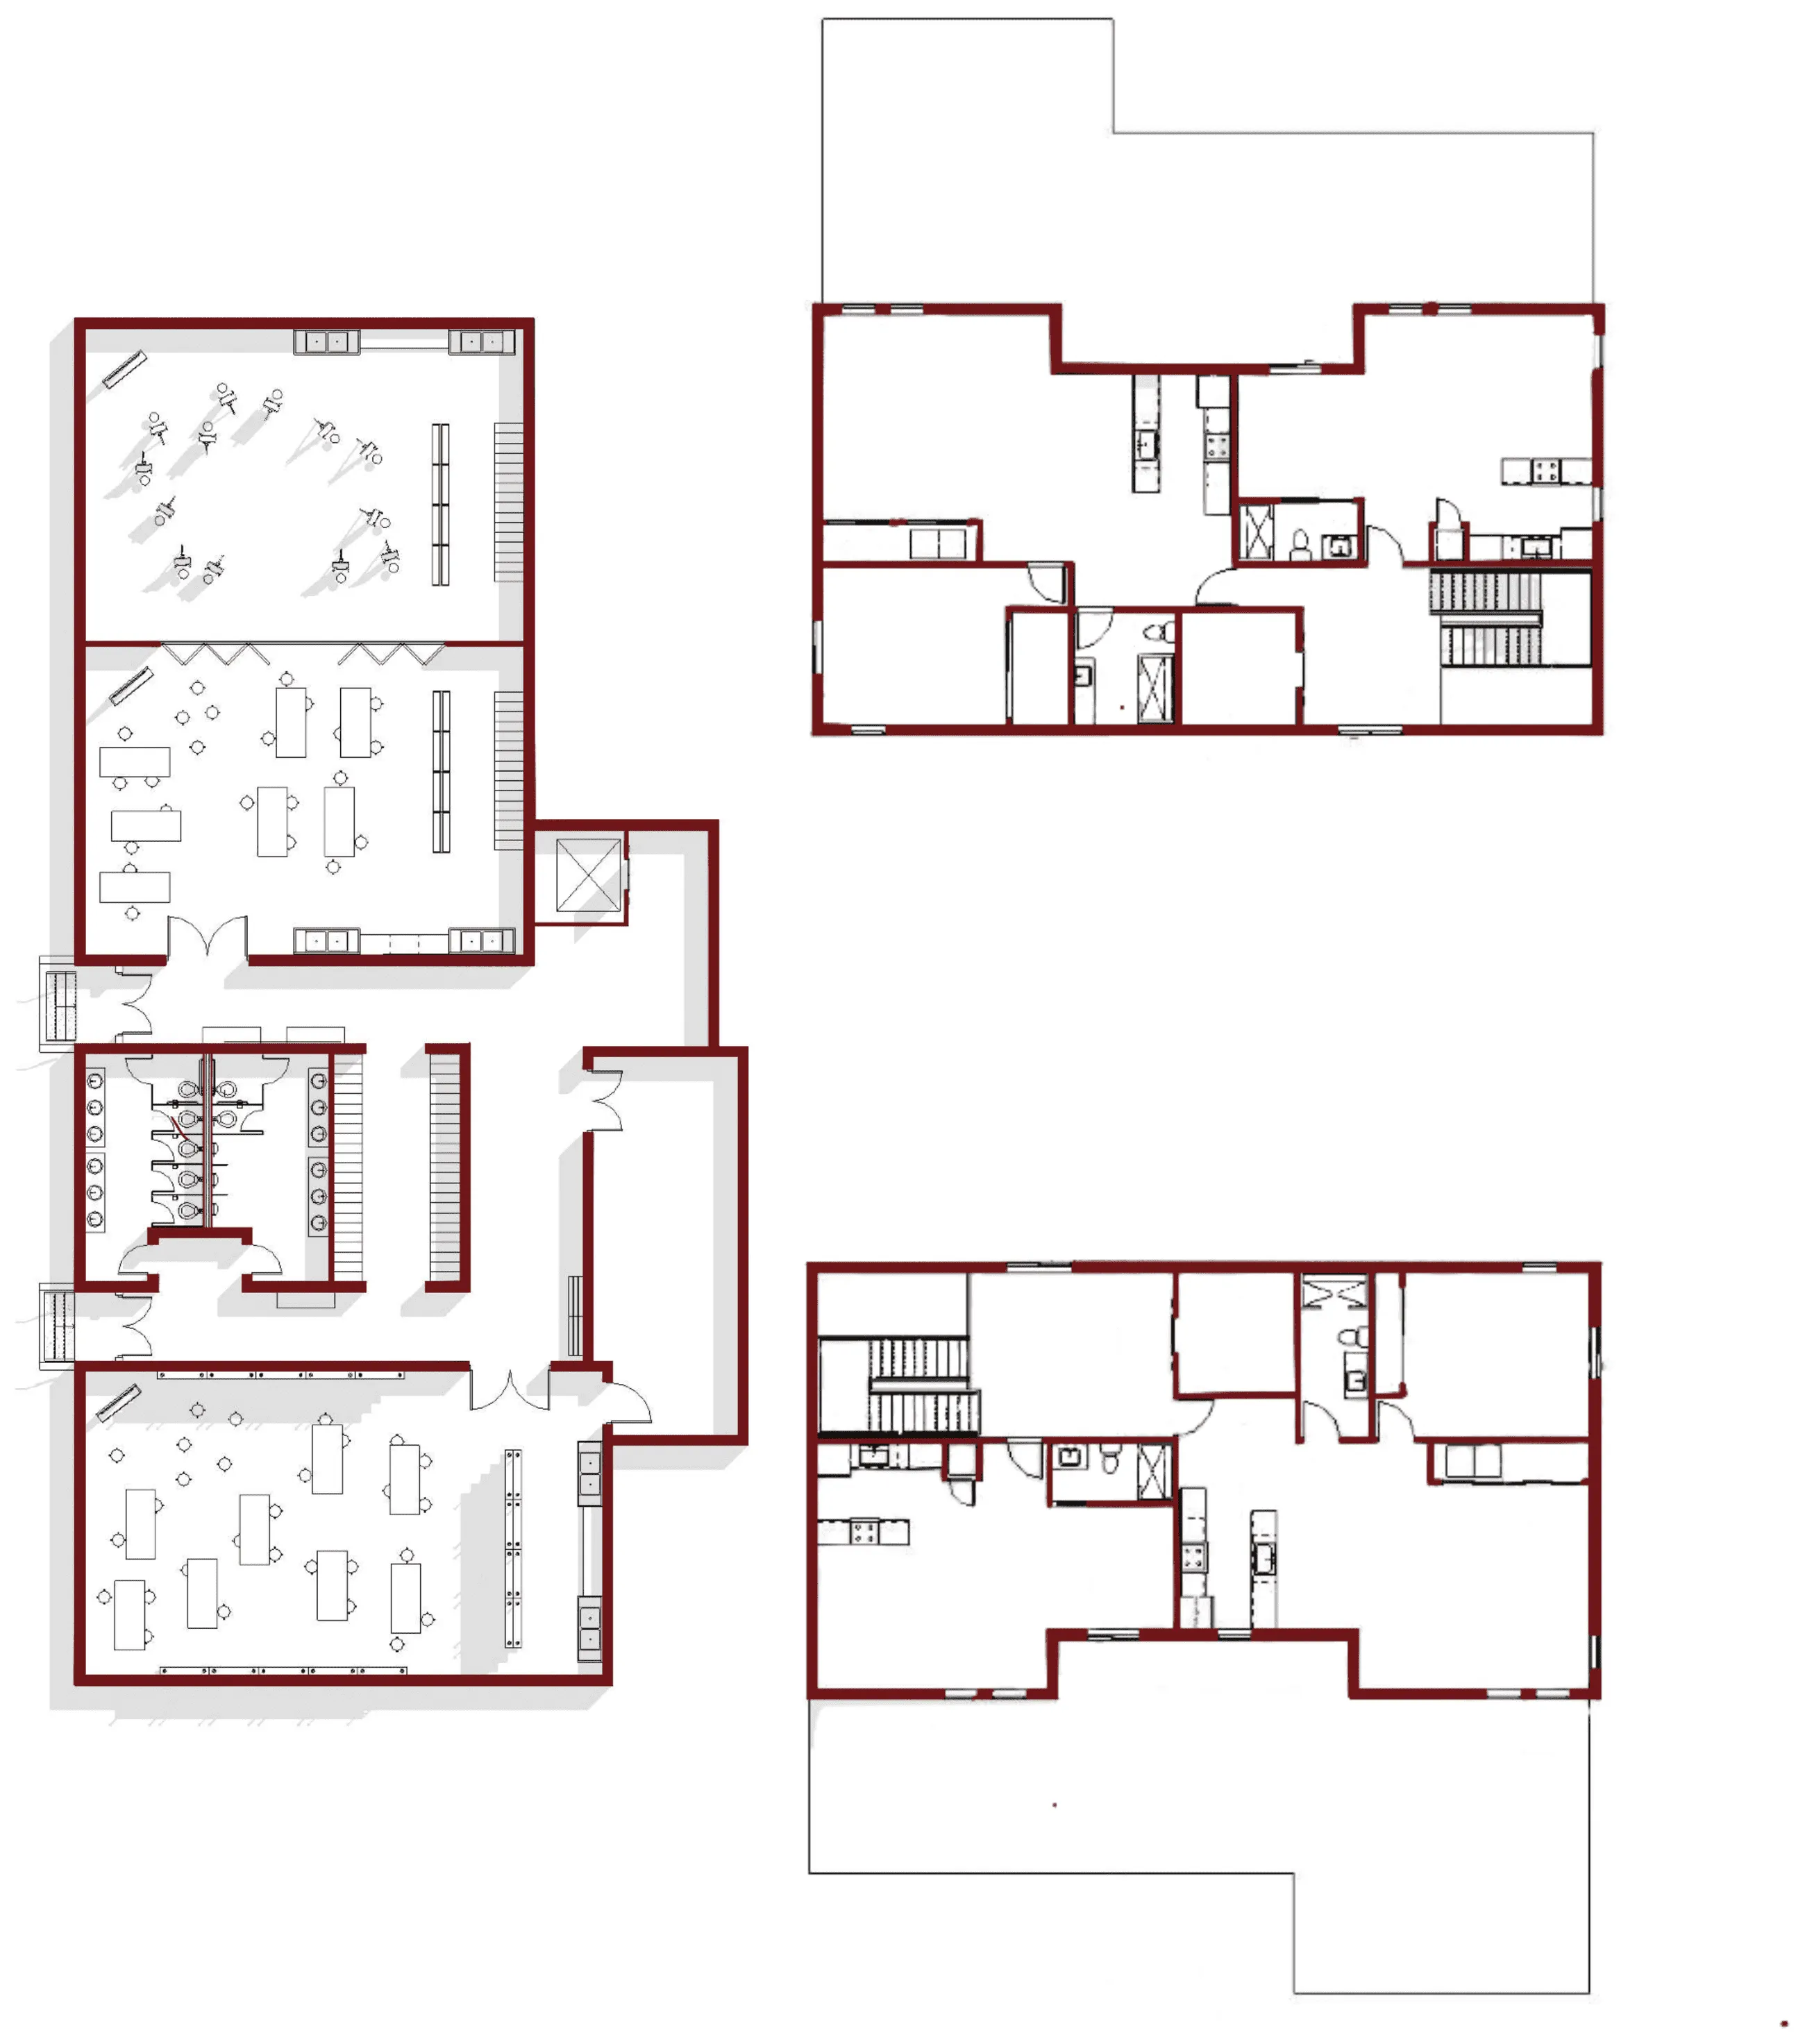
Cross-laminated timber is the building’s primary structural system. We chose it because the warmth of the exposed wood inside the apartments and the public rooms was integral to what we wanted those rooms to feel like, and because CLT’s construction time and carbon profile were honest answers to the program’s sustainability brief.
But the material is not the architectural story. The story is the set of thresholds — The Tube, the amphitheater, the gallery walk, the marketplace stair — that let the building participate in the neighborhood instead of competing with it. CLT is what those thresholds are made of; it is not what they mean.