Work · Public systems
Lithos
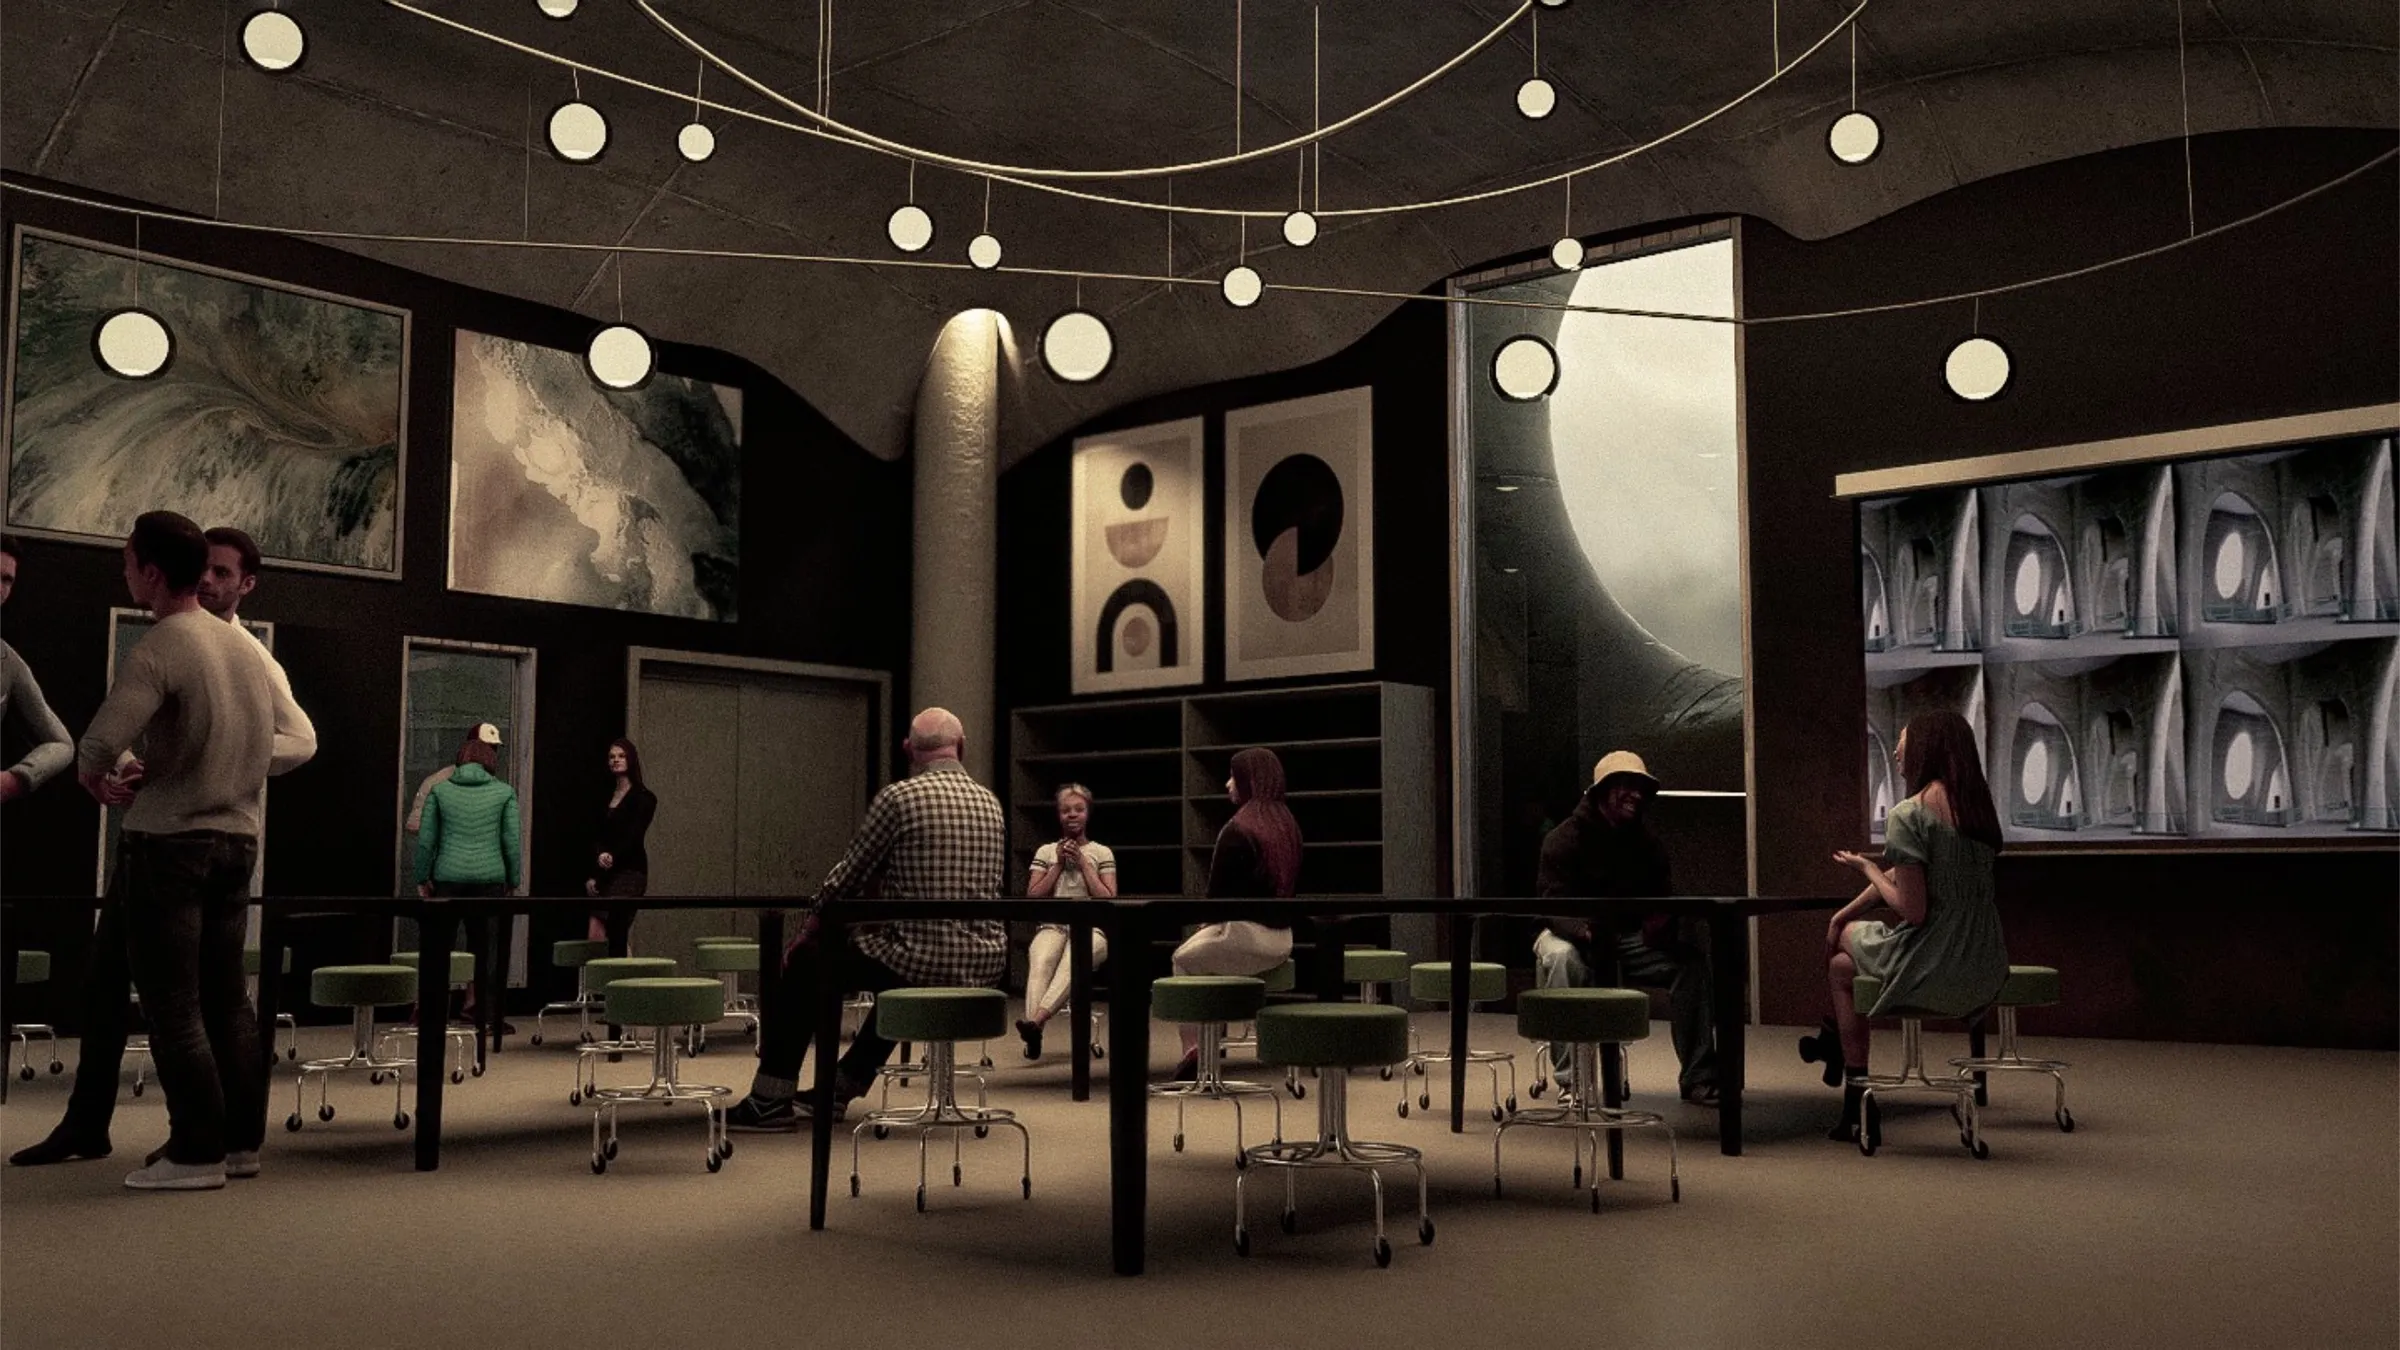
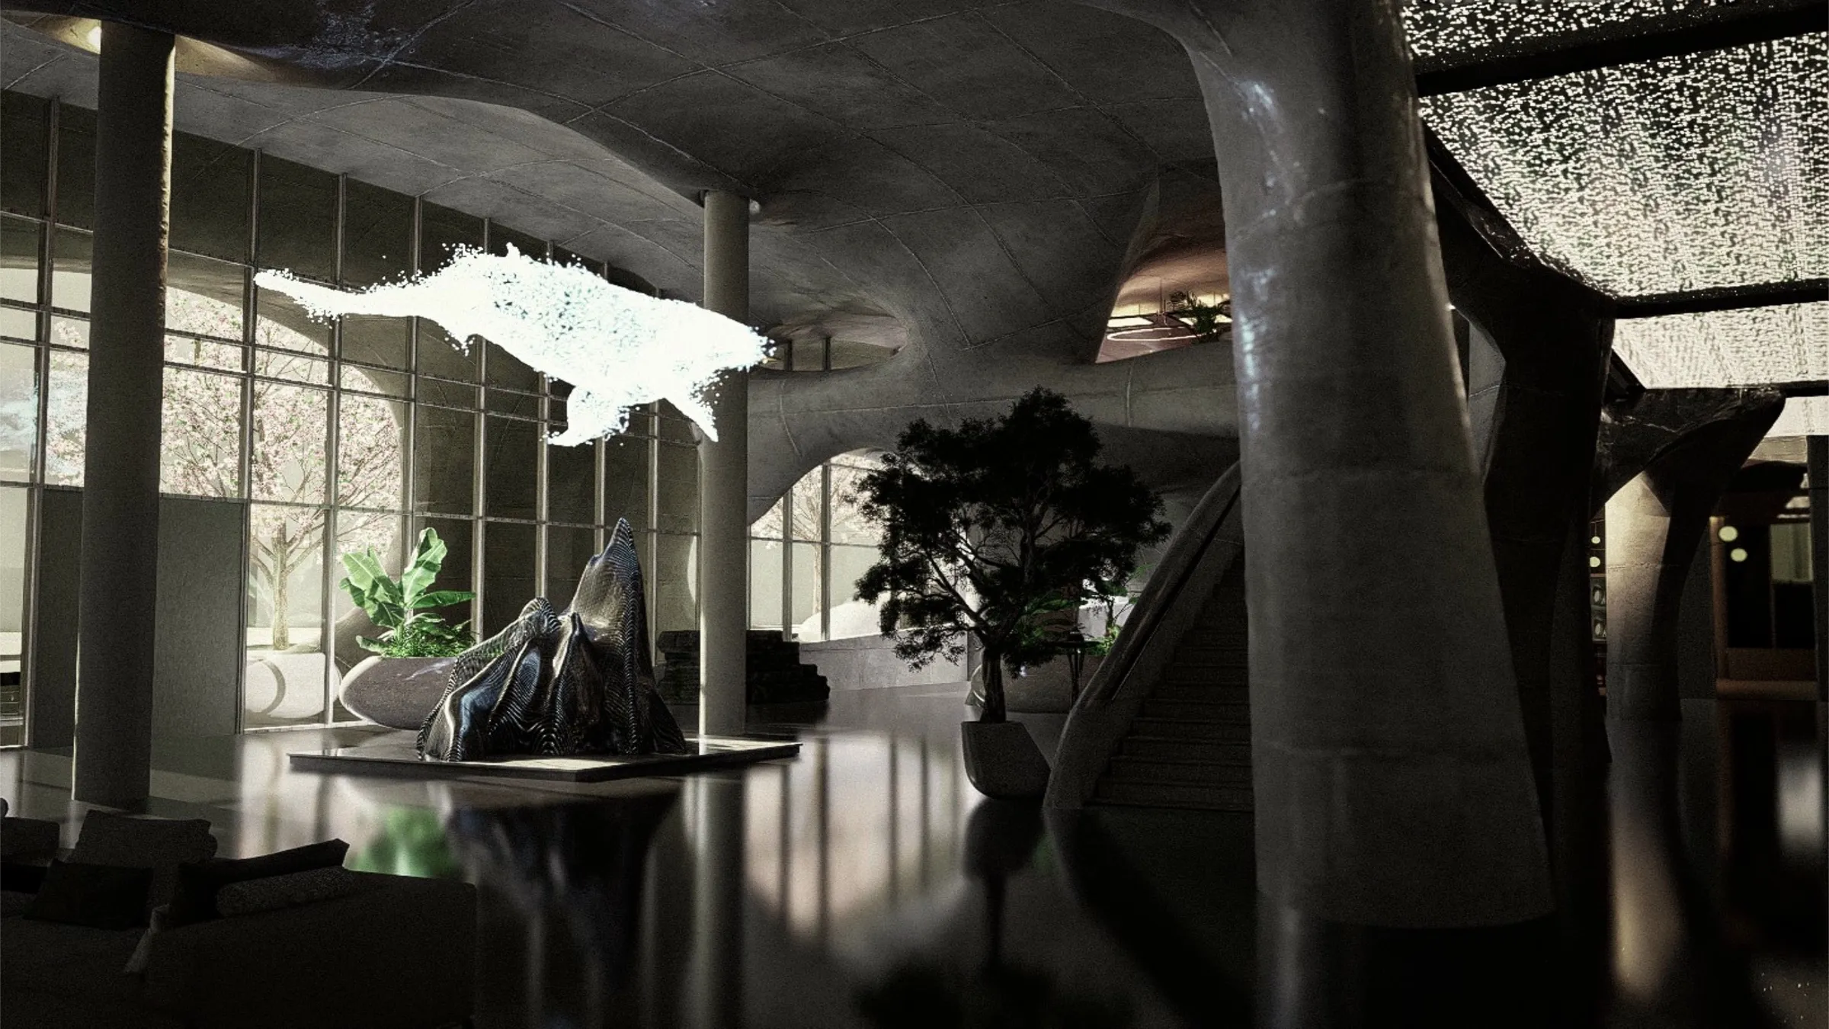
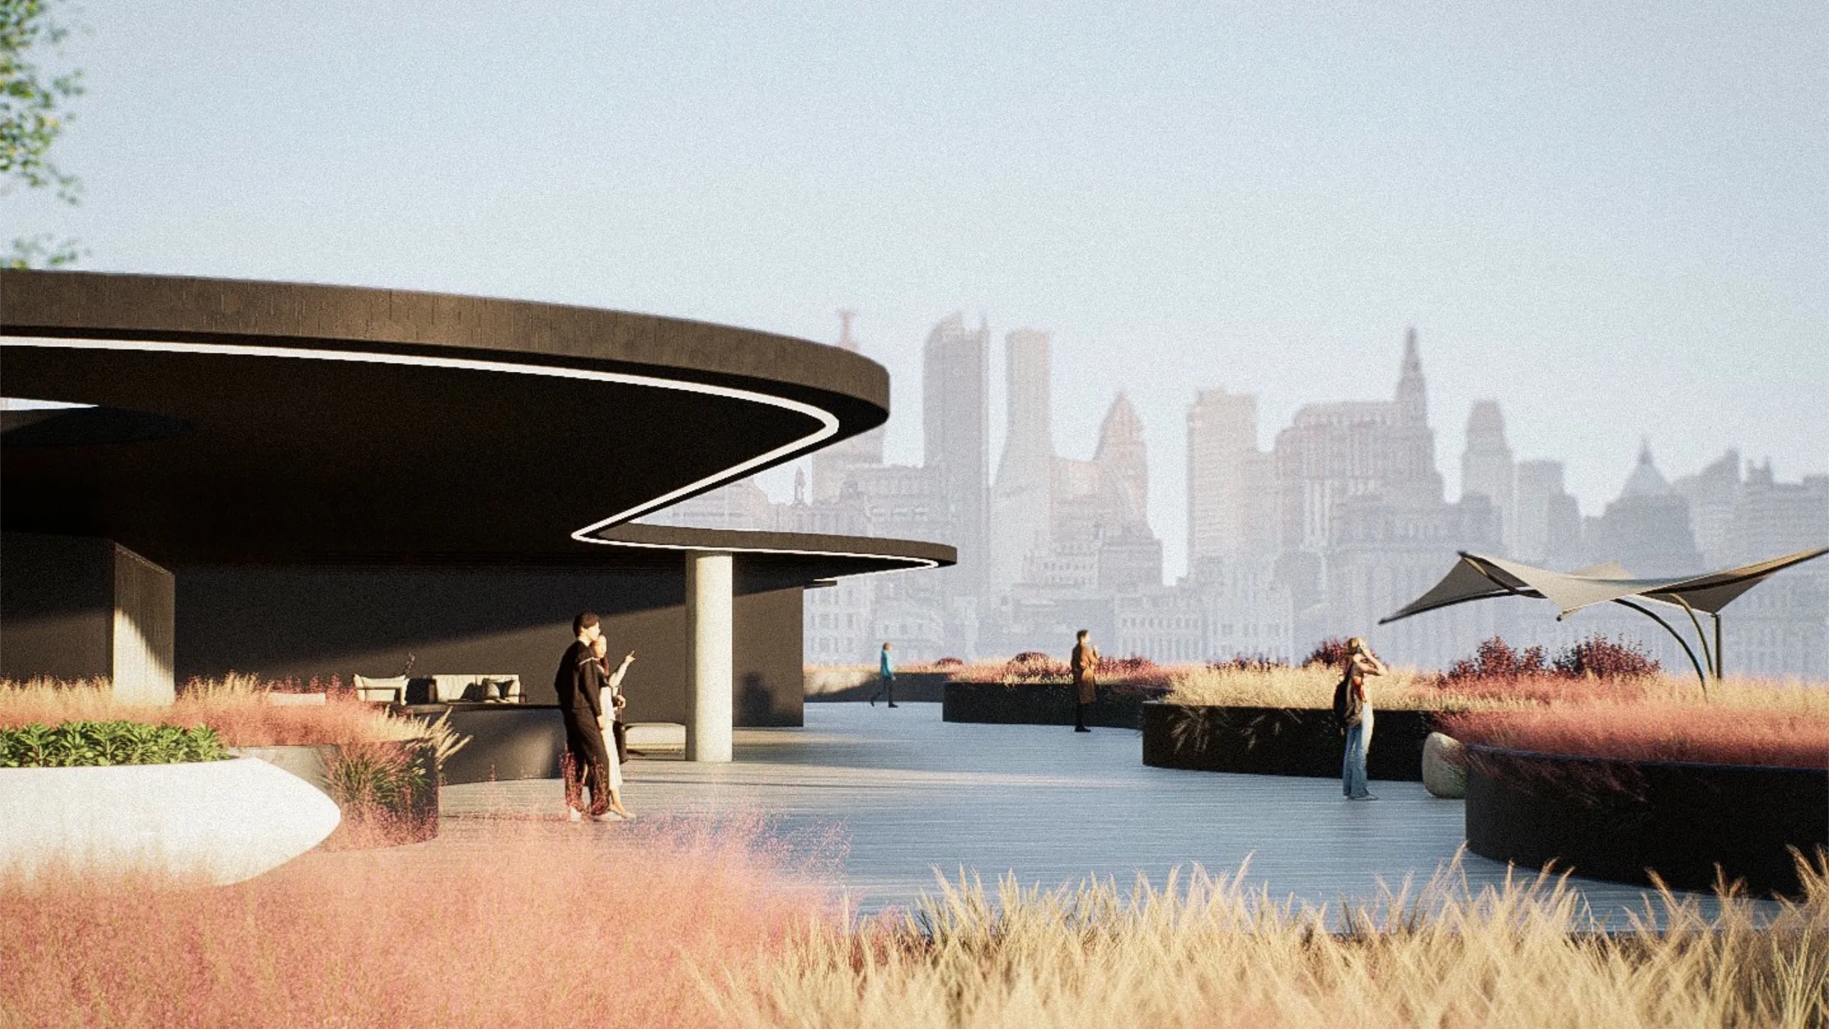
Lithos was our senior capstone — the culmination of four years of school, undertaken by an eight-person Integrated Project Delivery team against a real-world RFP at 701 9th Avenue North in South Lake Union. There is no housing in the building: an immersive art gallery, makerspace, market, spa, and lounge at the base; offices in the middle; a public rooftop above. We were one of two finalist teams who presented to the architectural firm developing the site, and the competition awarded us second place.
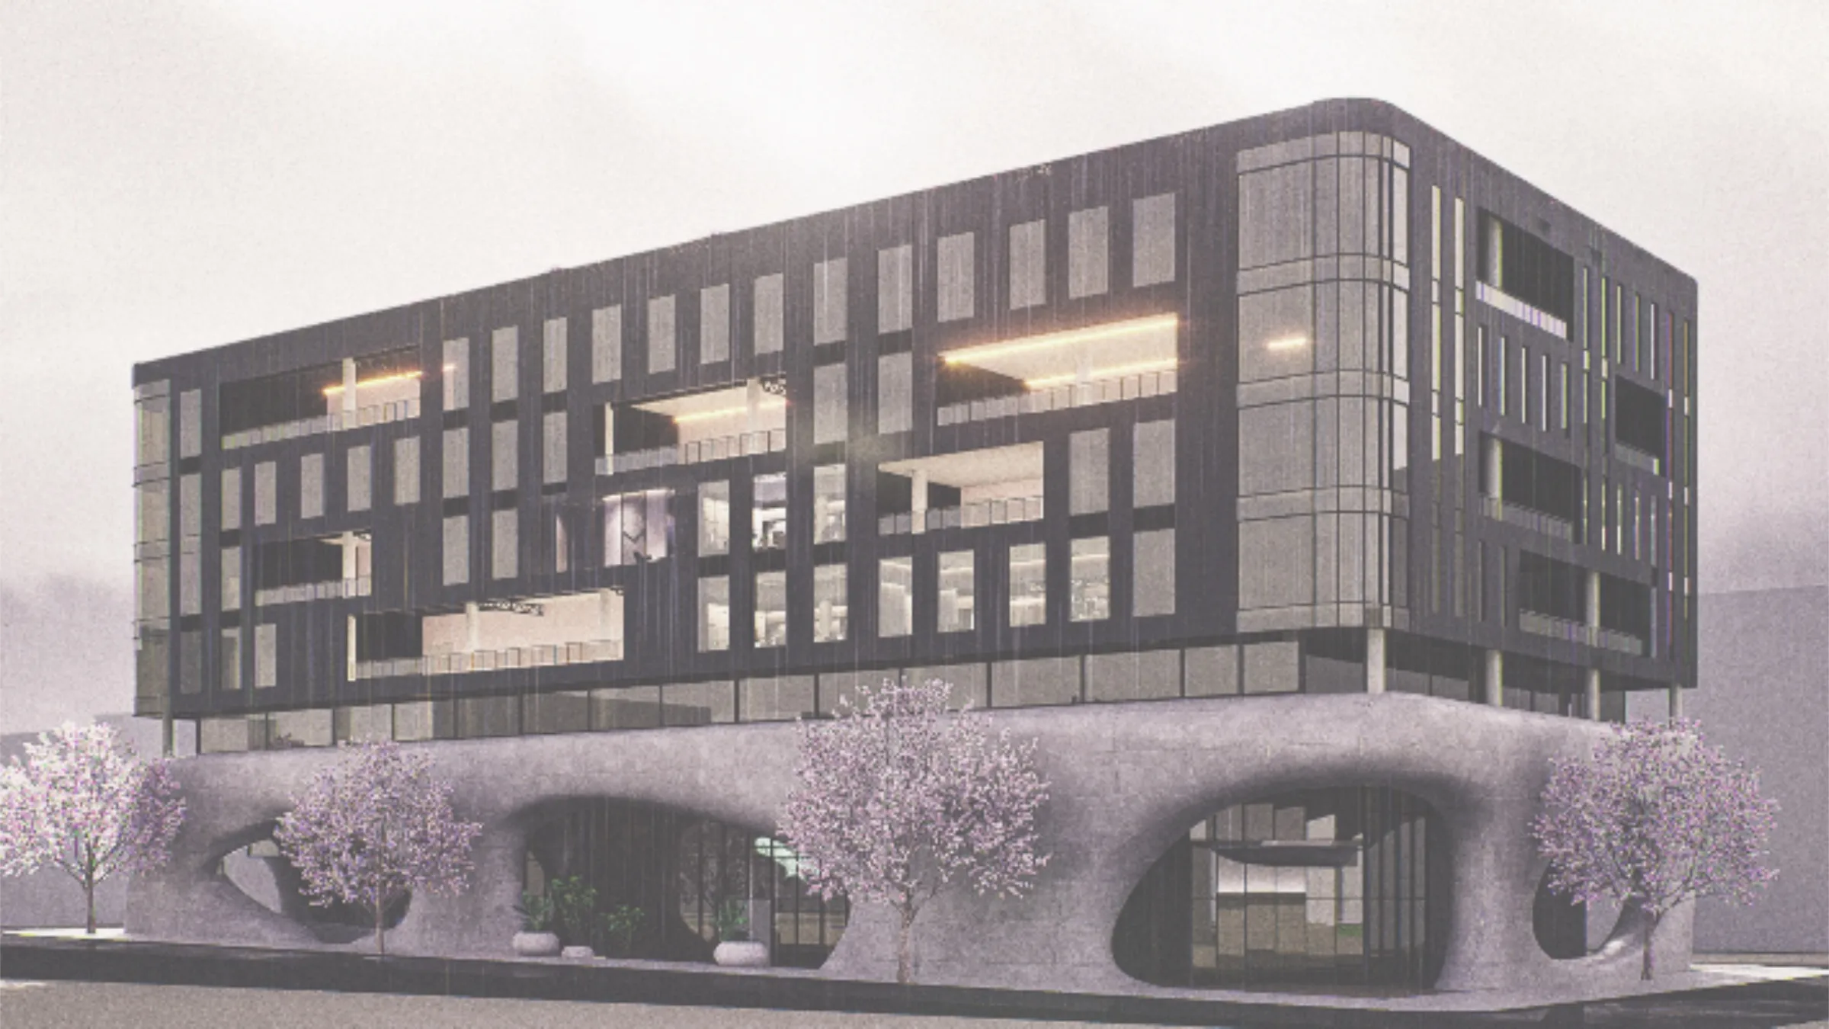
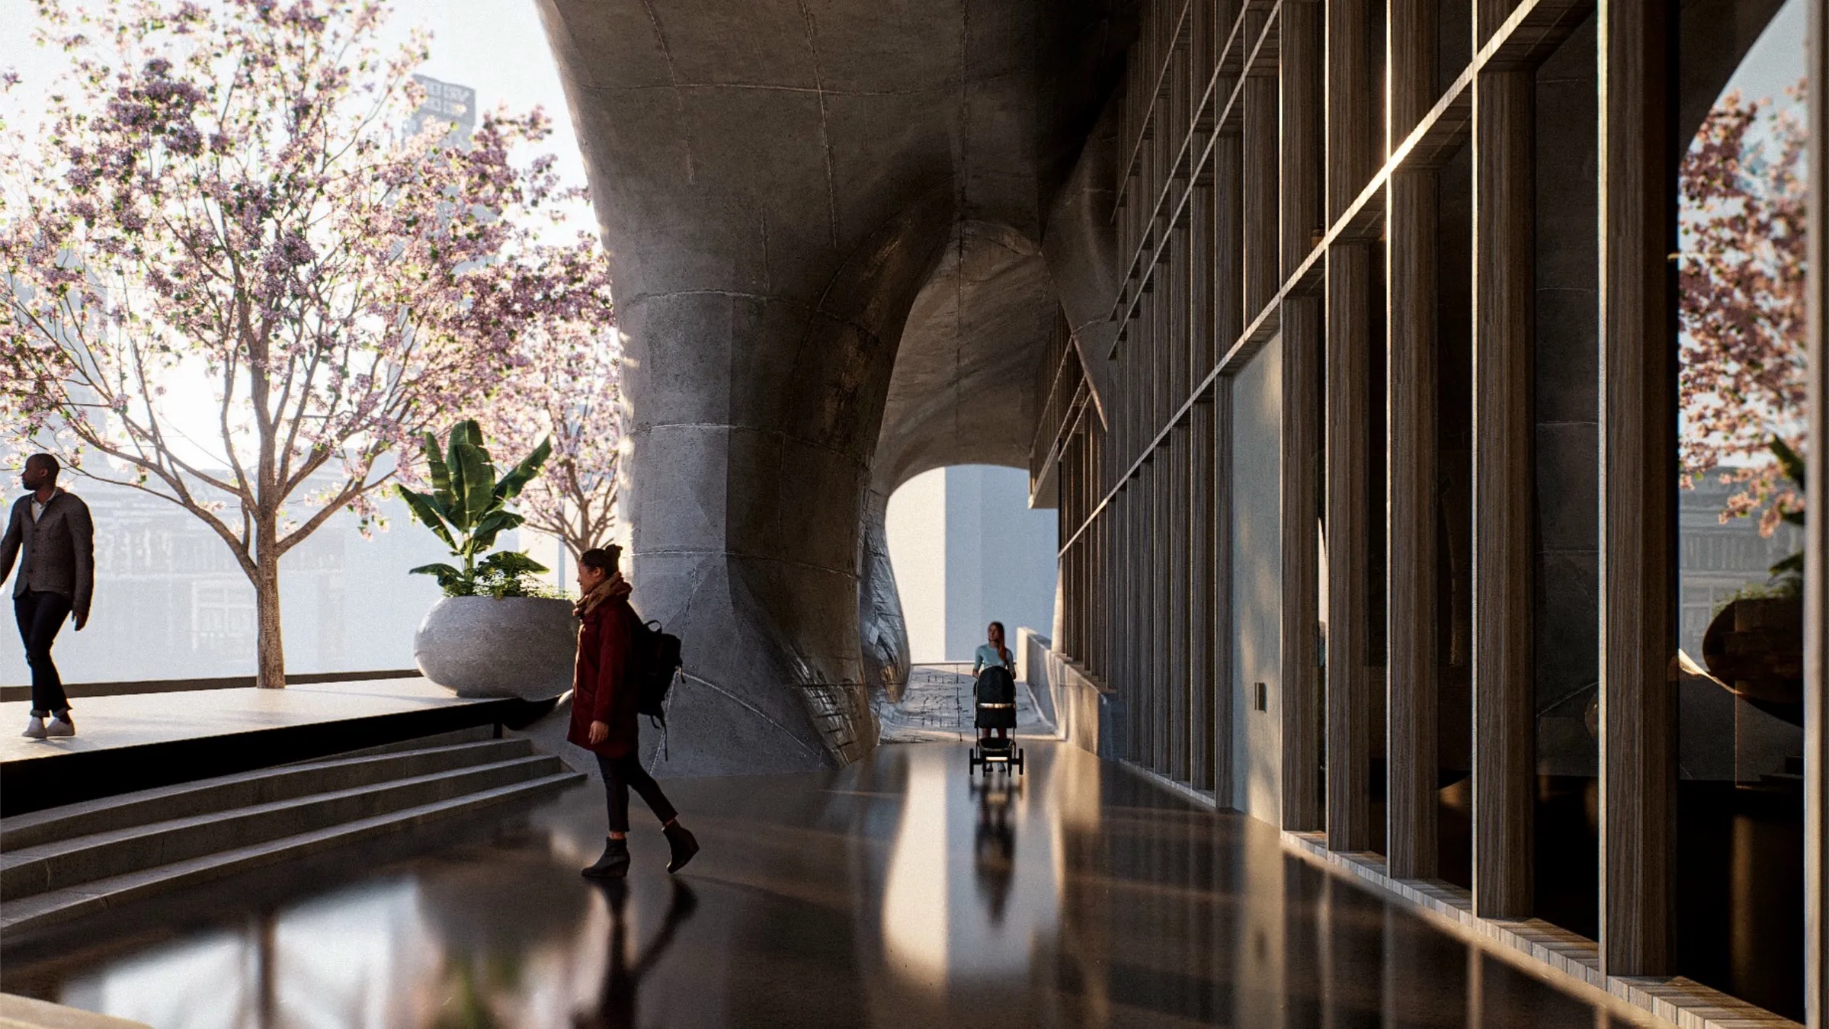
Our central architectural move was a strategy of voids and cuts. Rather than maximize the envelope and add a courtyard as an afterthought, we carved gathering rooms out of the massing itself. The voids organize the section as much as they organize the plan; standing on the roof, you can see down through one of them into the gallery and the makerspace at the base. The cuts in plan let the building hold light and weather without surrendering its program to either.
The massing is oriented around the views the site actually has. From the upper floors there are clear sightlines to the Space Needle and to Lake Union, and we organized the floor plates and the office layout around those view fans rather than against them. The cores are consolidated along the western edge — out of the view fans — so the floor plates stay open and the rooftop faces the things the neighborhood already comes to this corner for.
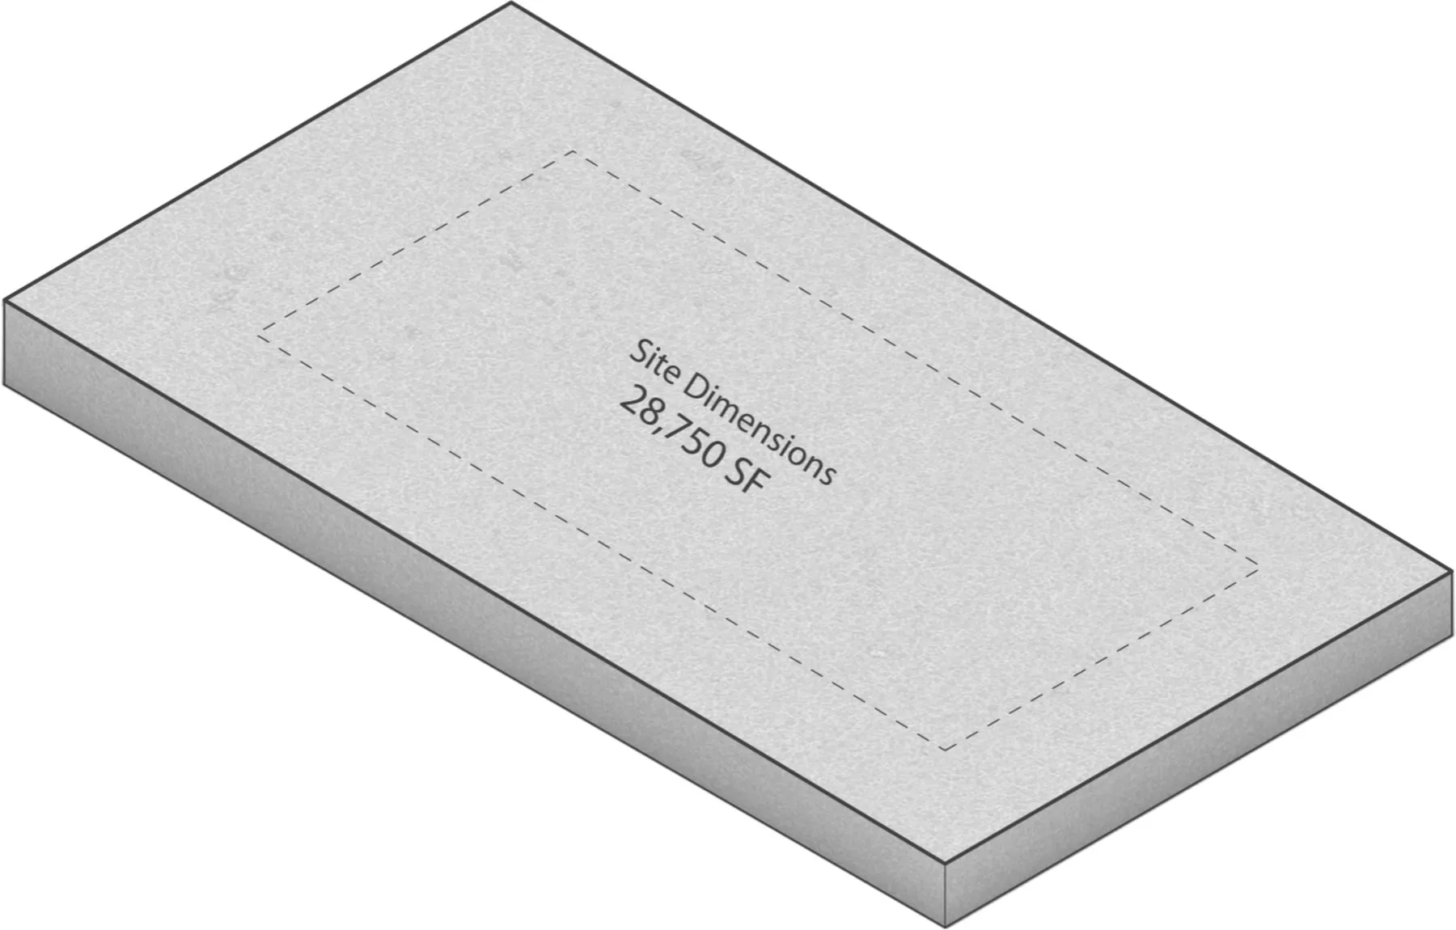
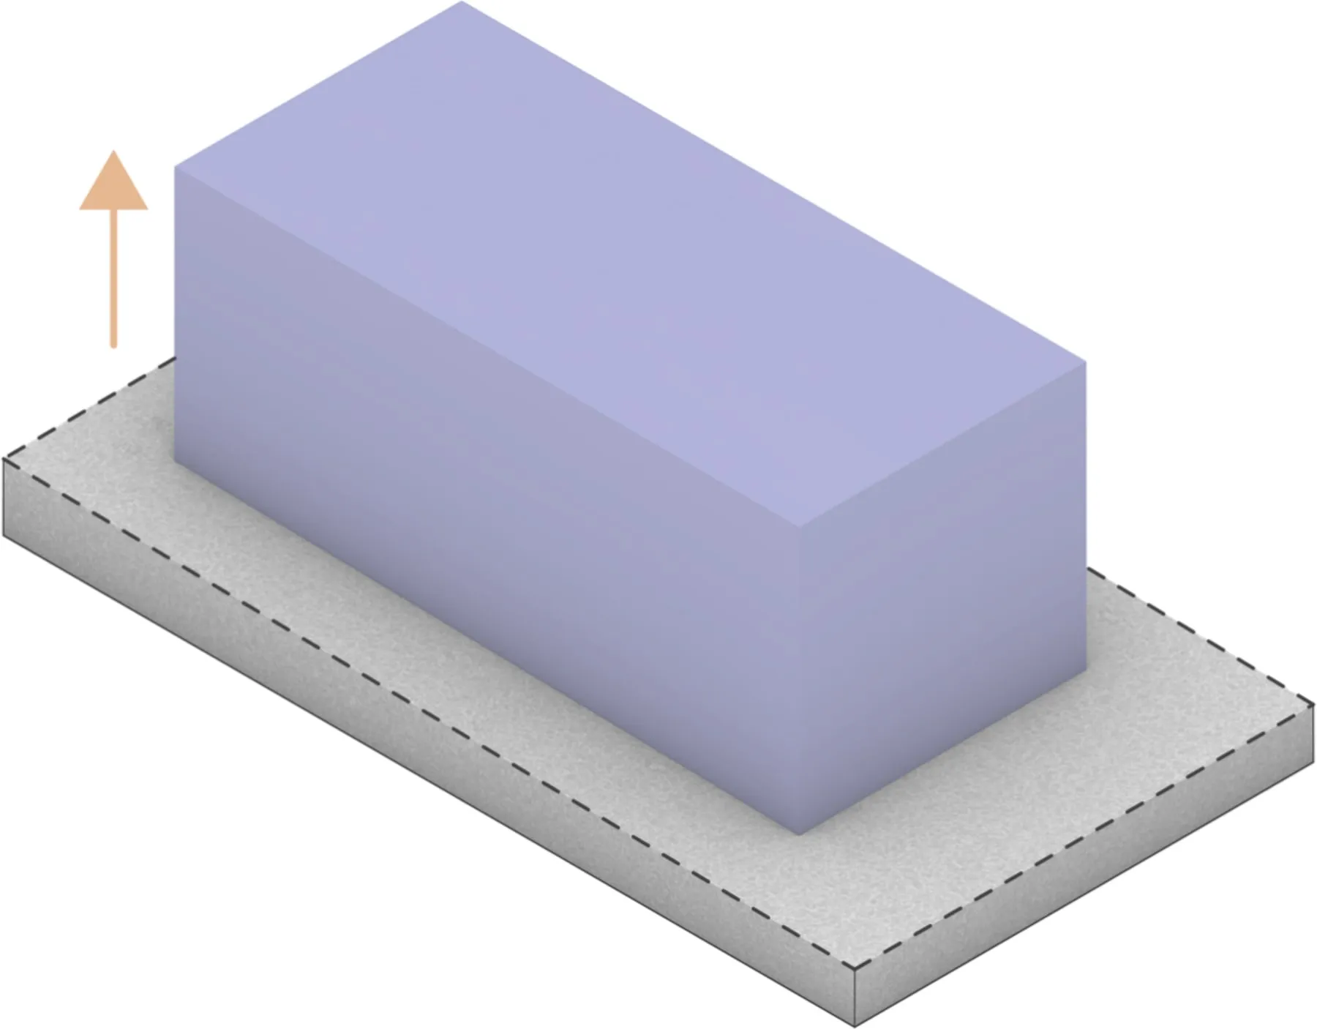
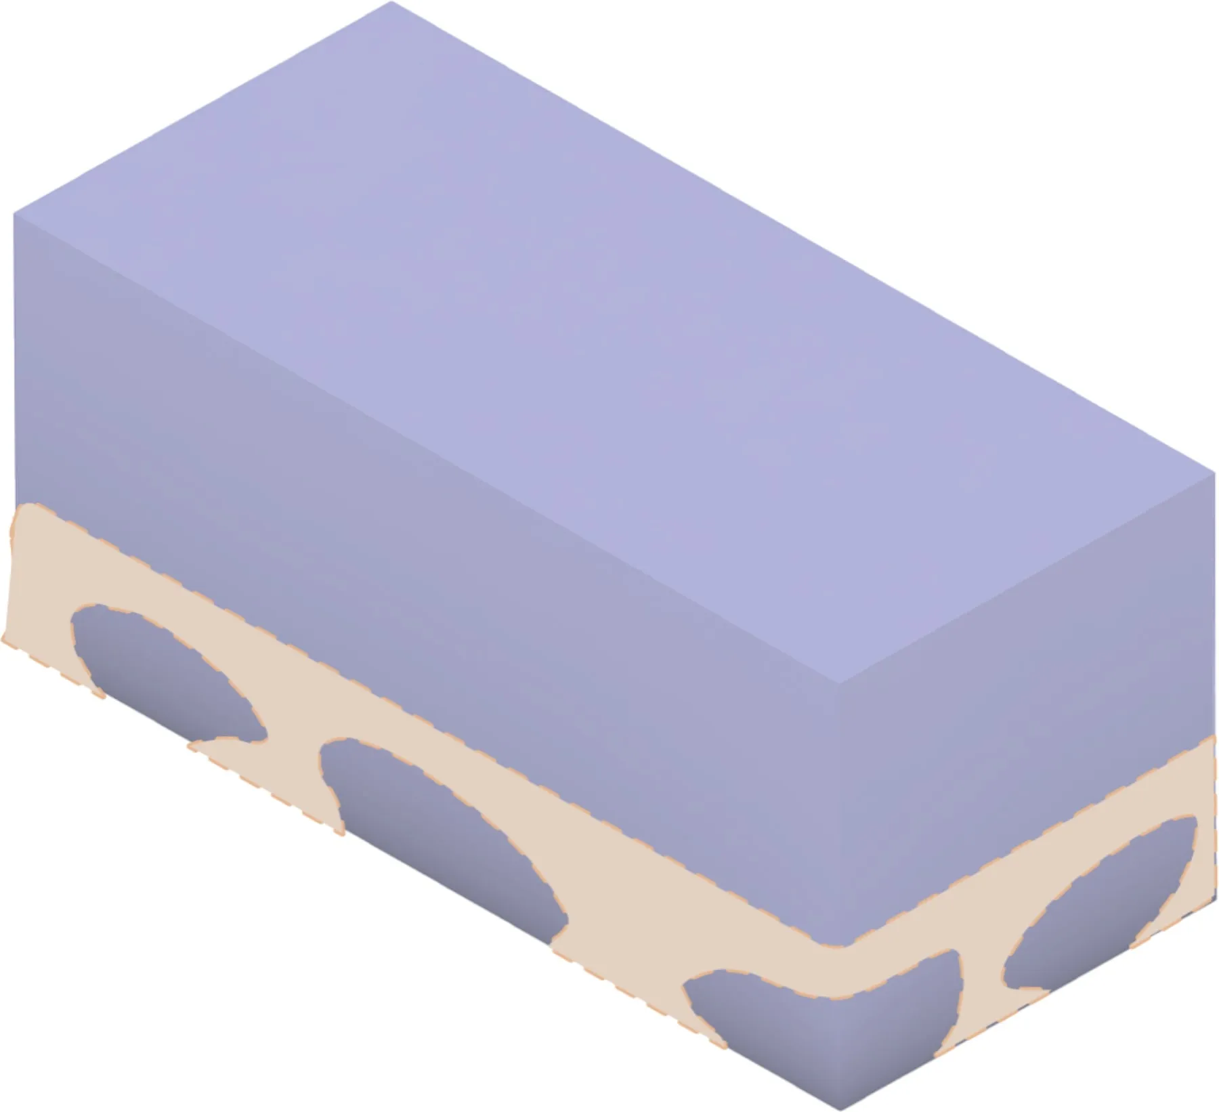
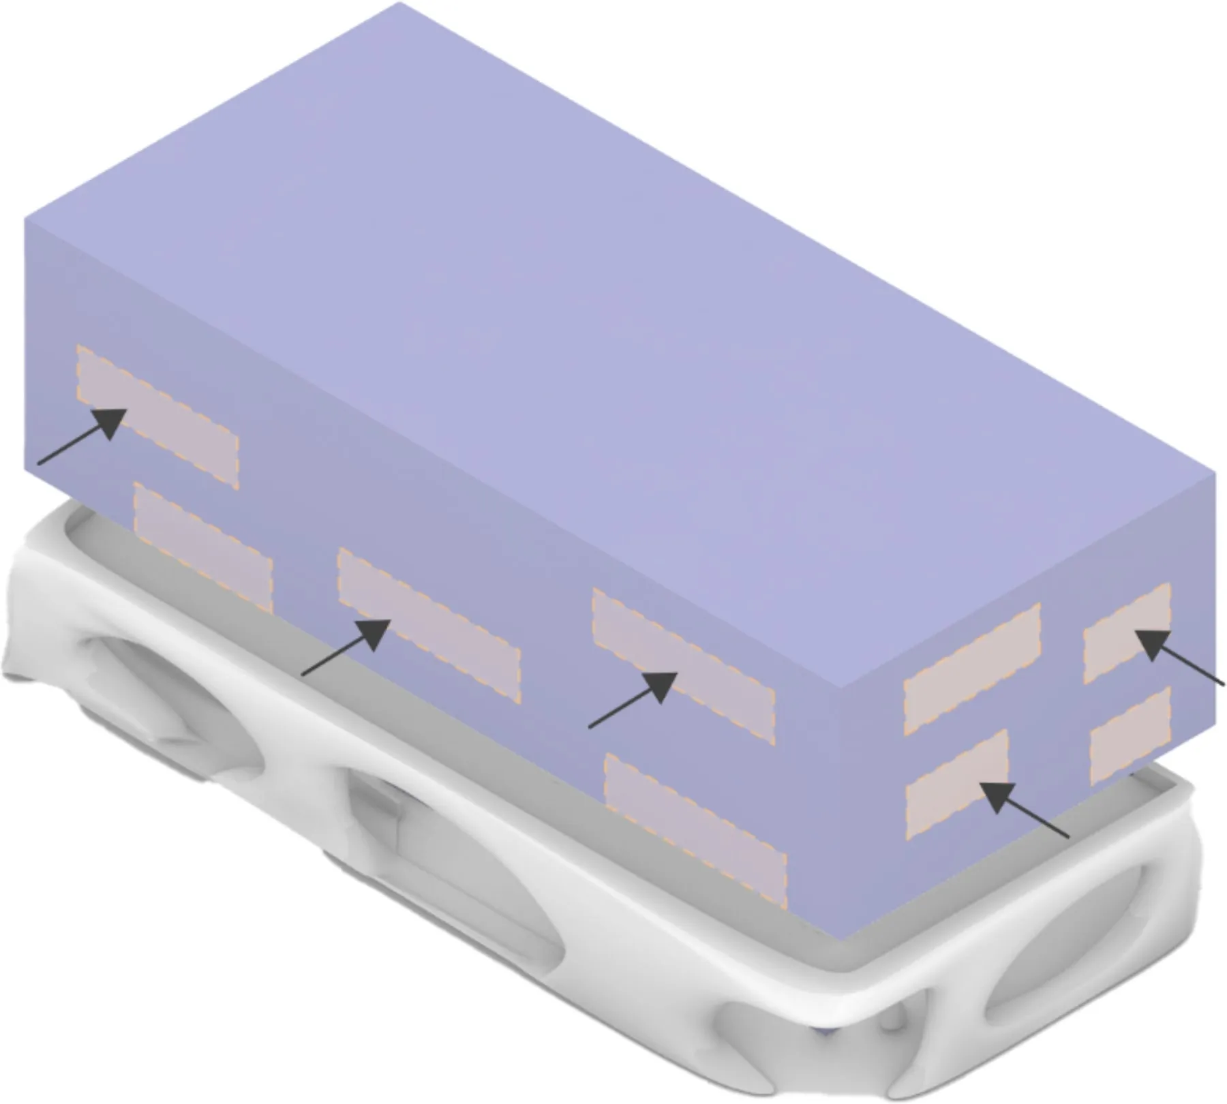
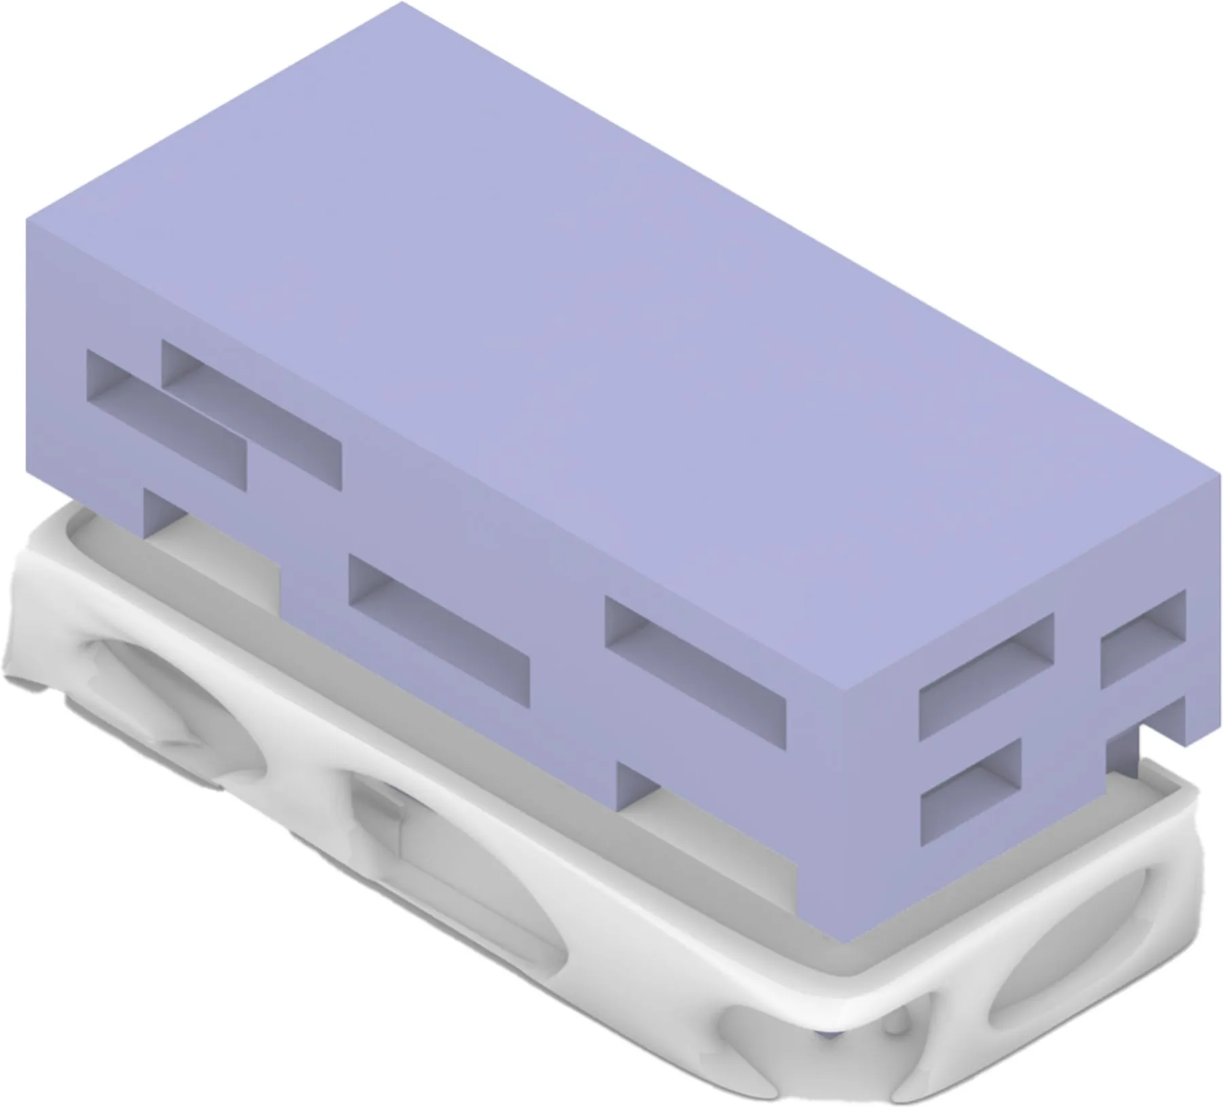
Five states, in the order we argued them: the site the RFP gave us, the envelope the pro forma wanted, the base carved for the public rooms, the voids subtracted, and the massing that survived all of it. These five drawings did more work in our team conversations than any rendering.
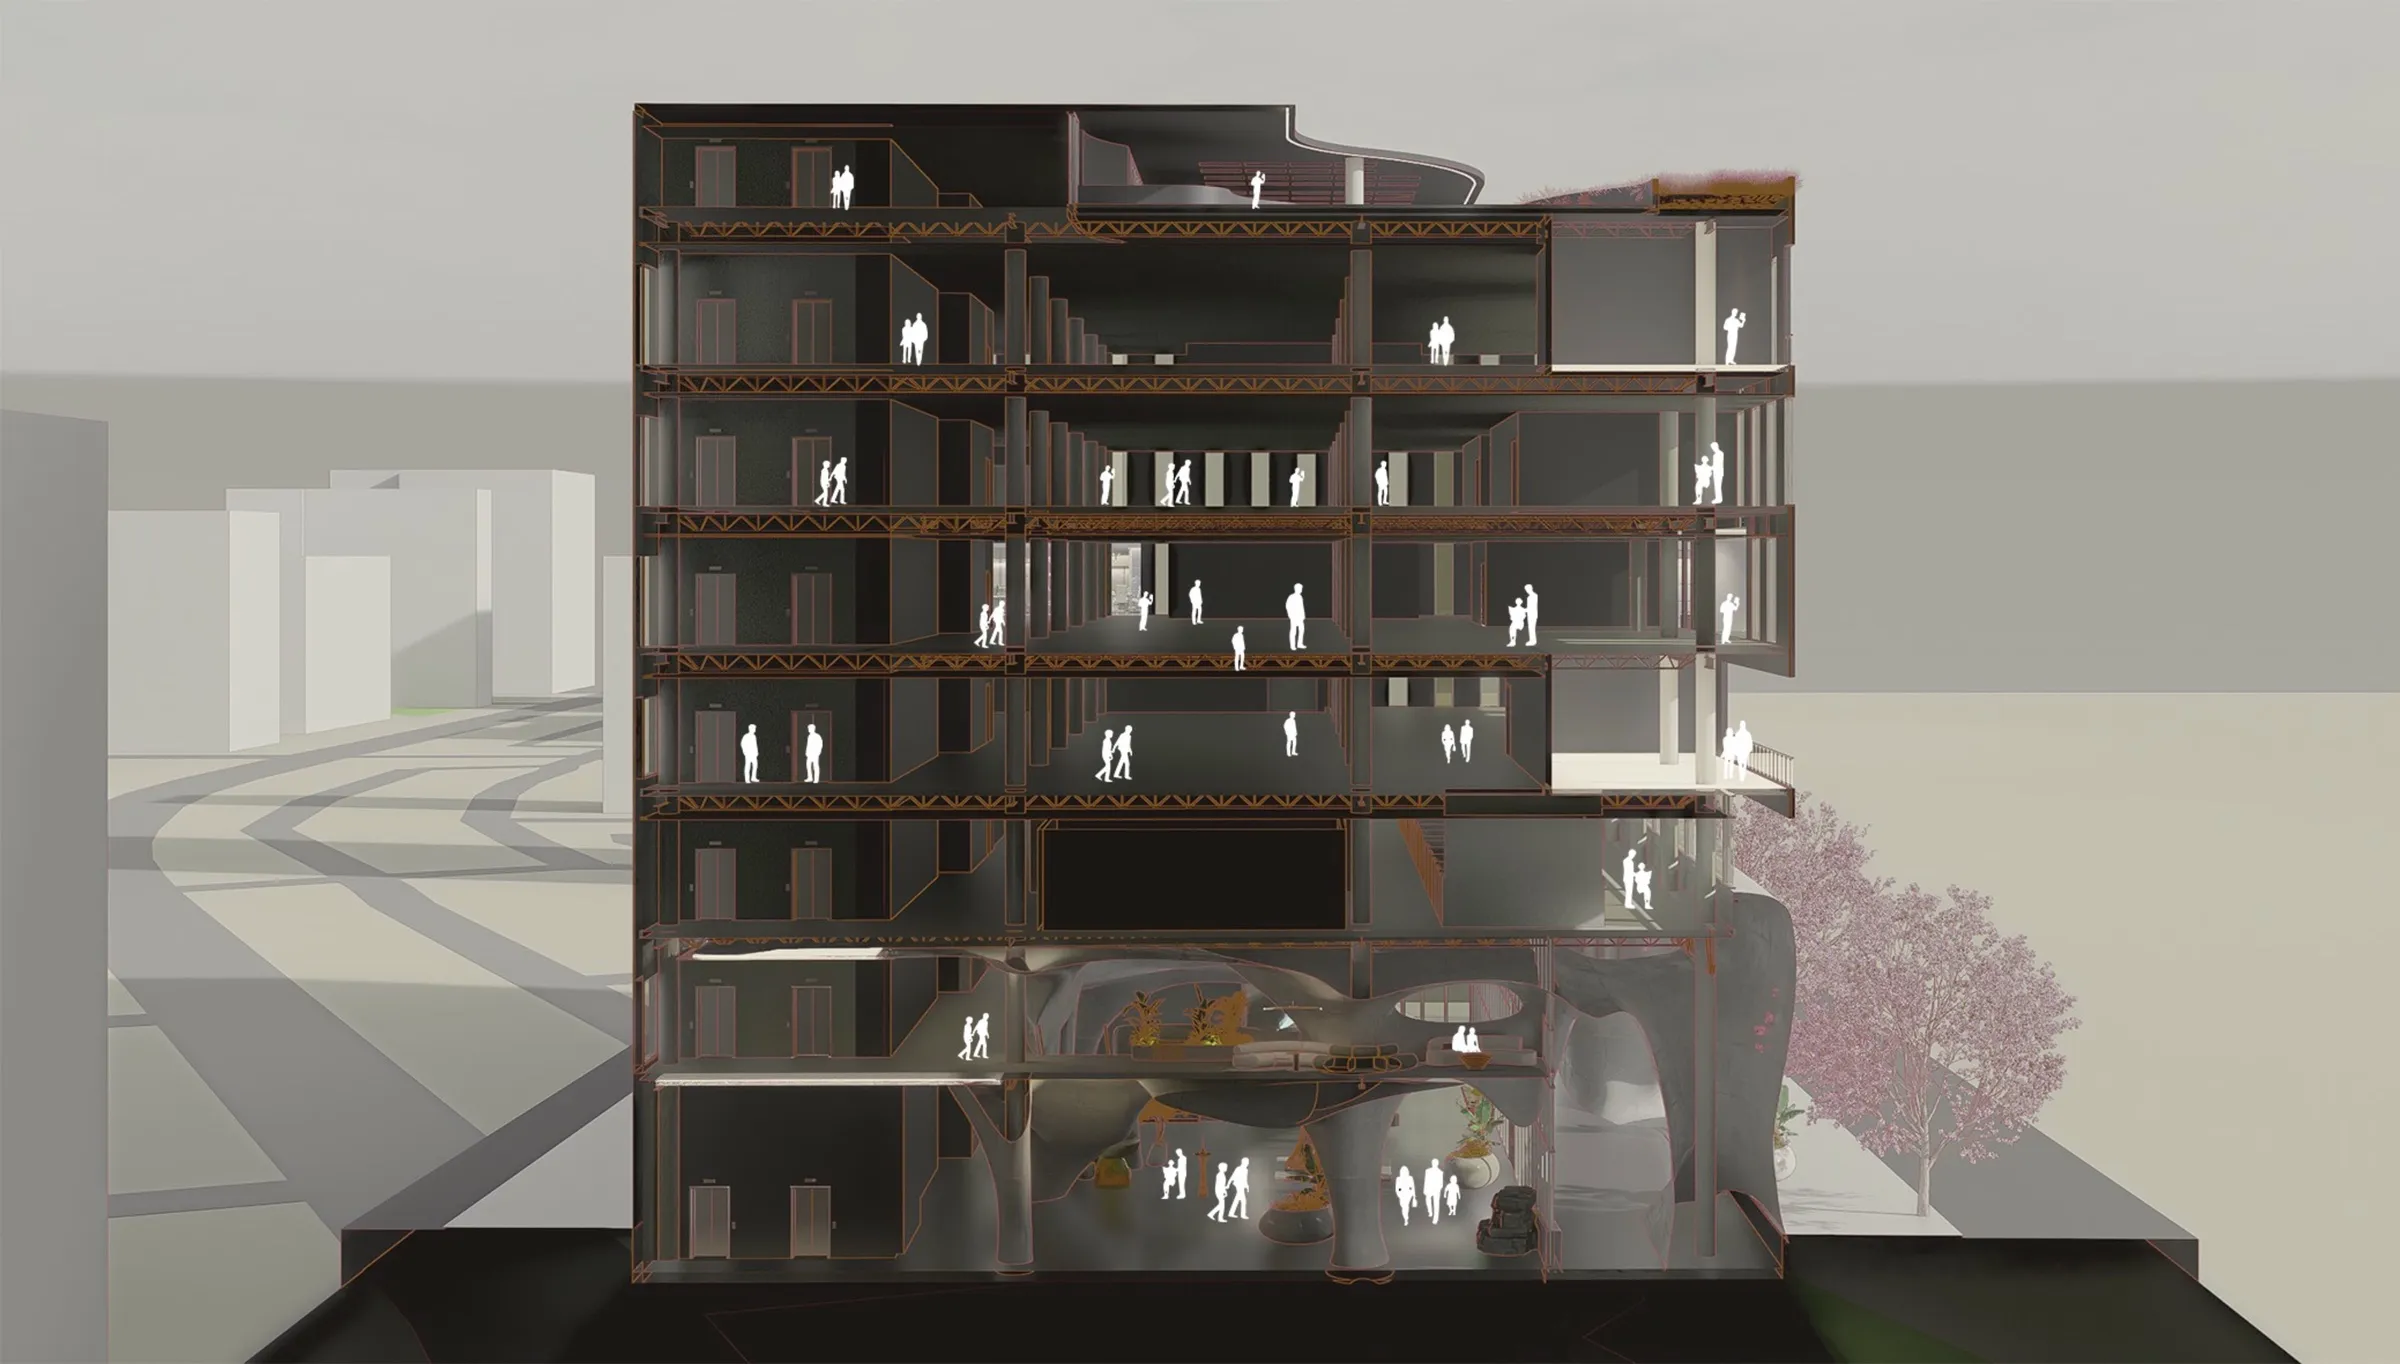
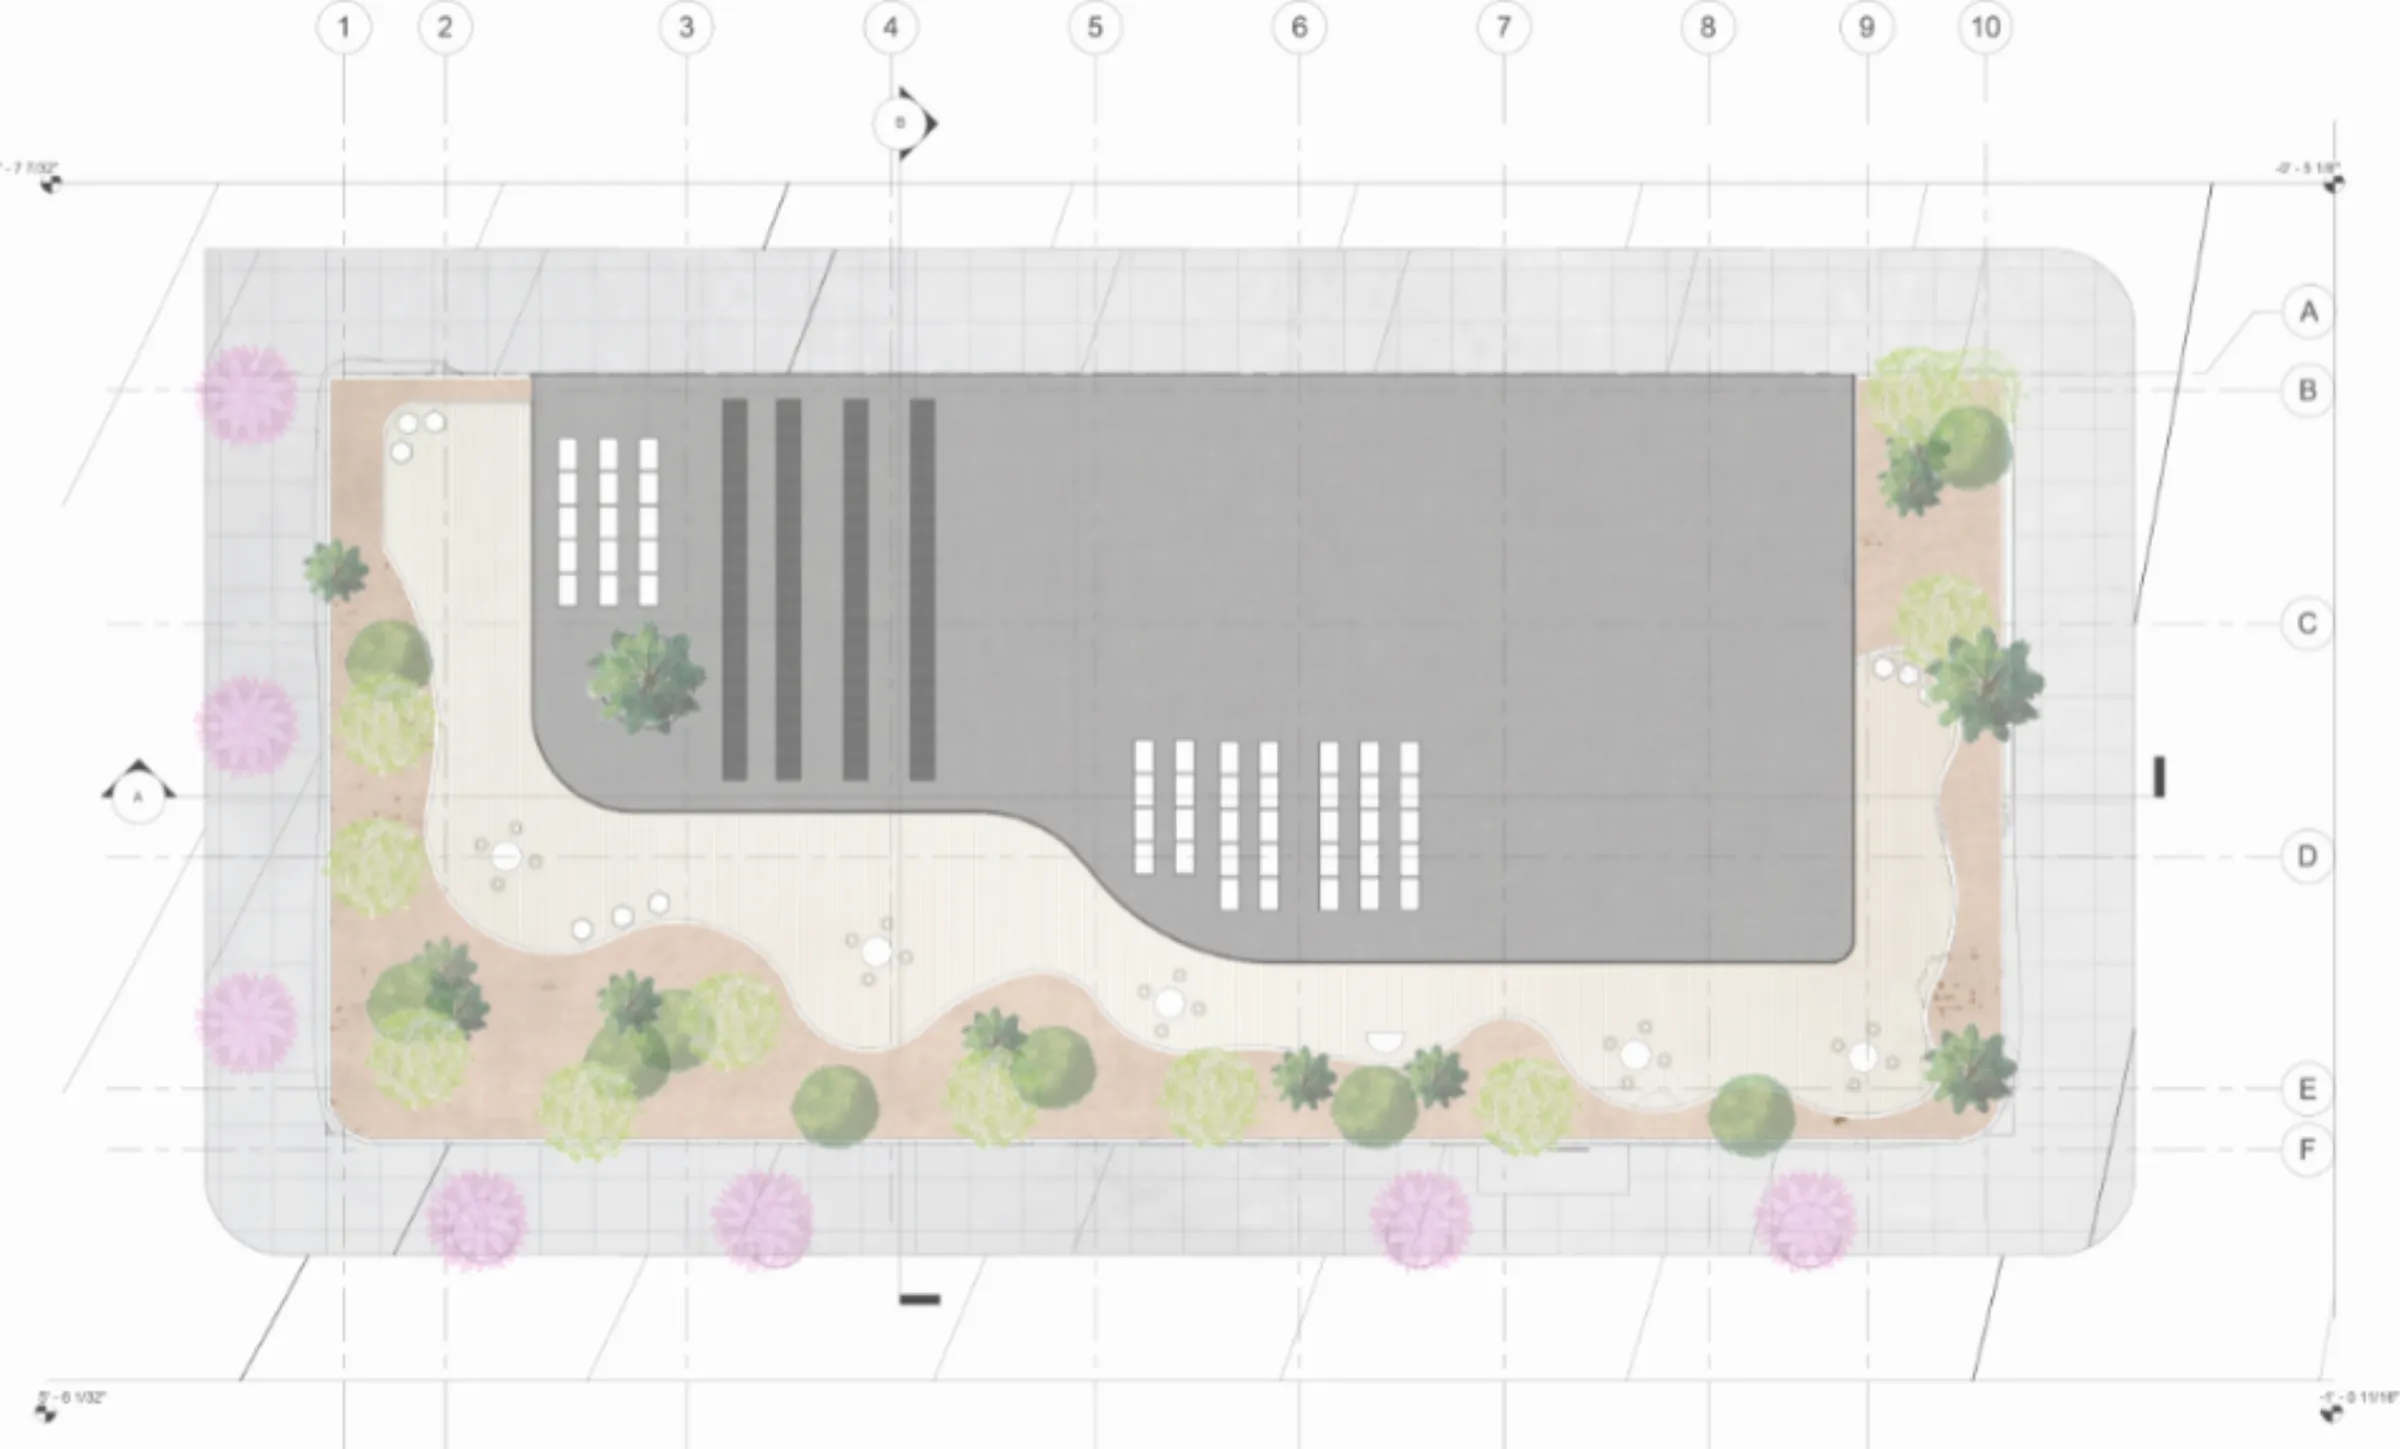
Lithos kept its position through the negotiation. The voids stayed in. The heavy base stayed in. The view orientation stayed in.
There is no housing anywhere in the building. The heavy base holds an immersive art gallery, a makerspace, a market, a spa, and a lounge — rooms that belong to the city, not to a private tenant; an office floor sits above them, and a public rooftop above that. The base is masonry-bodied and grounded, and refers to the historic Denny Dwelling that long predates the current district; the upper floors are transparent and read against the tech-era skyline that surrounds the block now. The building does not pretend the neighborhood is one thing or the other. The argument is about what a single block can give back to a neighborhood that has, in the last decade, given up a great deal of its public ground.
Four axonometric program plans, one per level, drawn to coordinate an eight-person team around a single reading of the building: where the public rooms sit, where the offices consolidate, what the rooftop gives back. The earth-tone coding is the team’s shared shorthand — the same colors mean the same things on every floor, and each plan carries its own key.
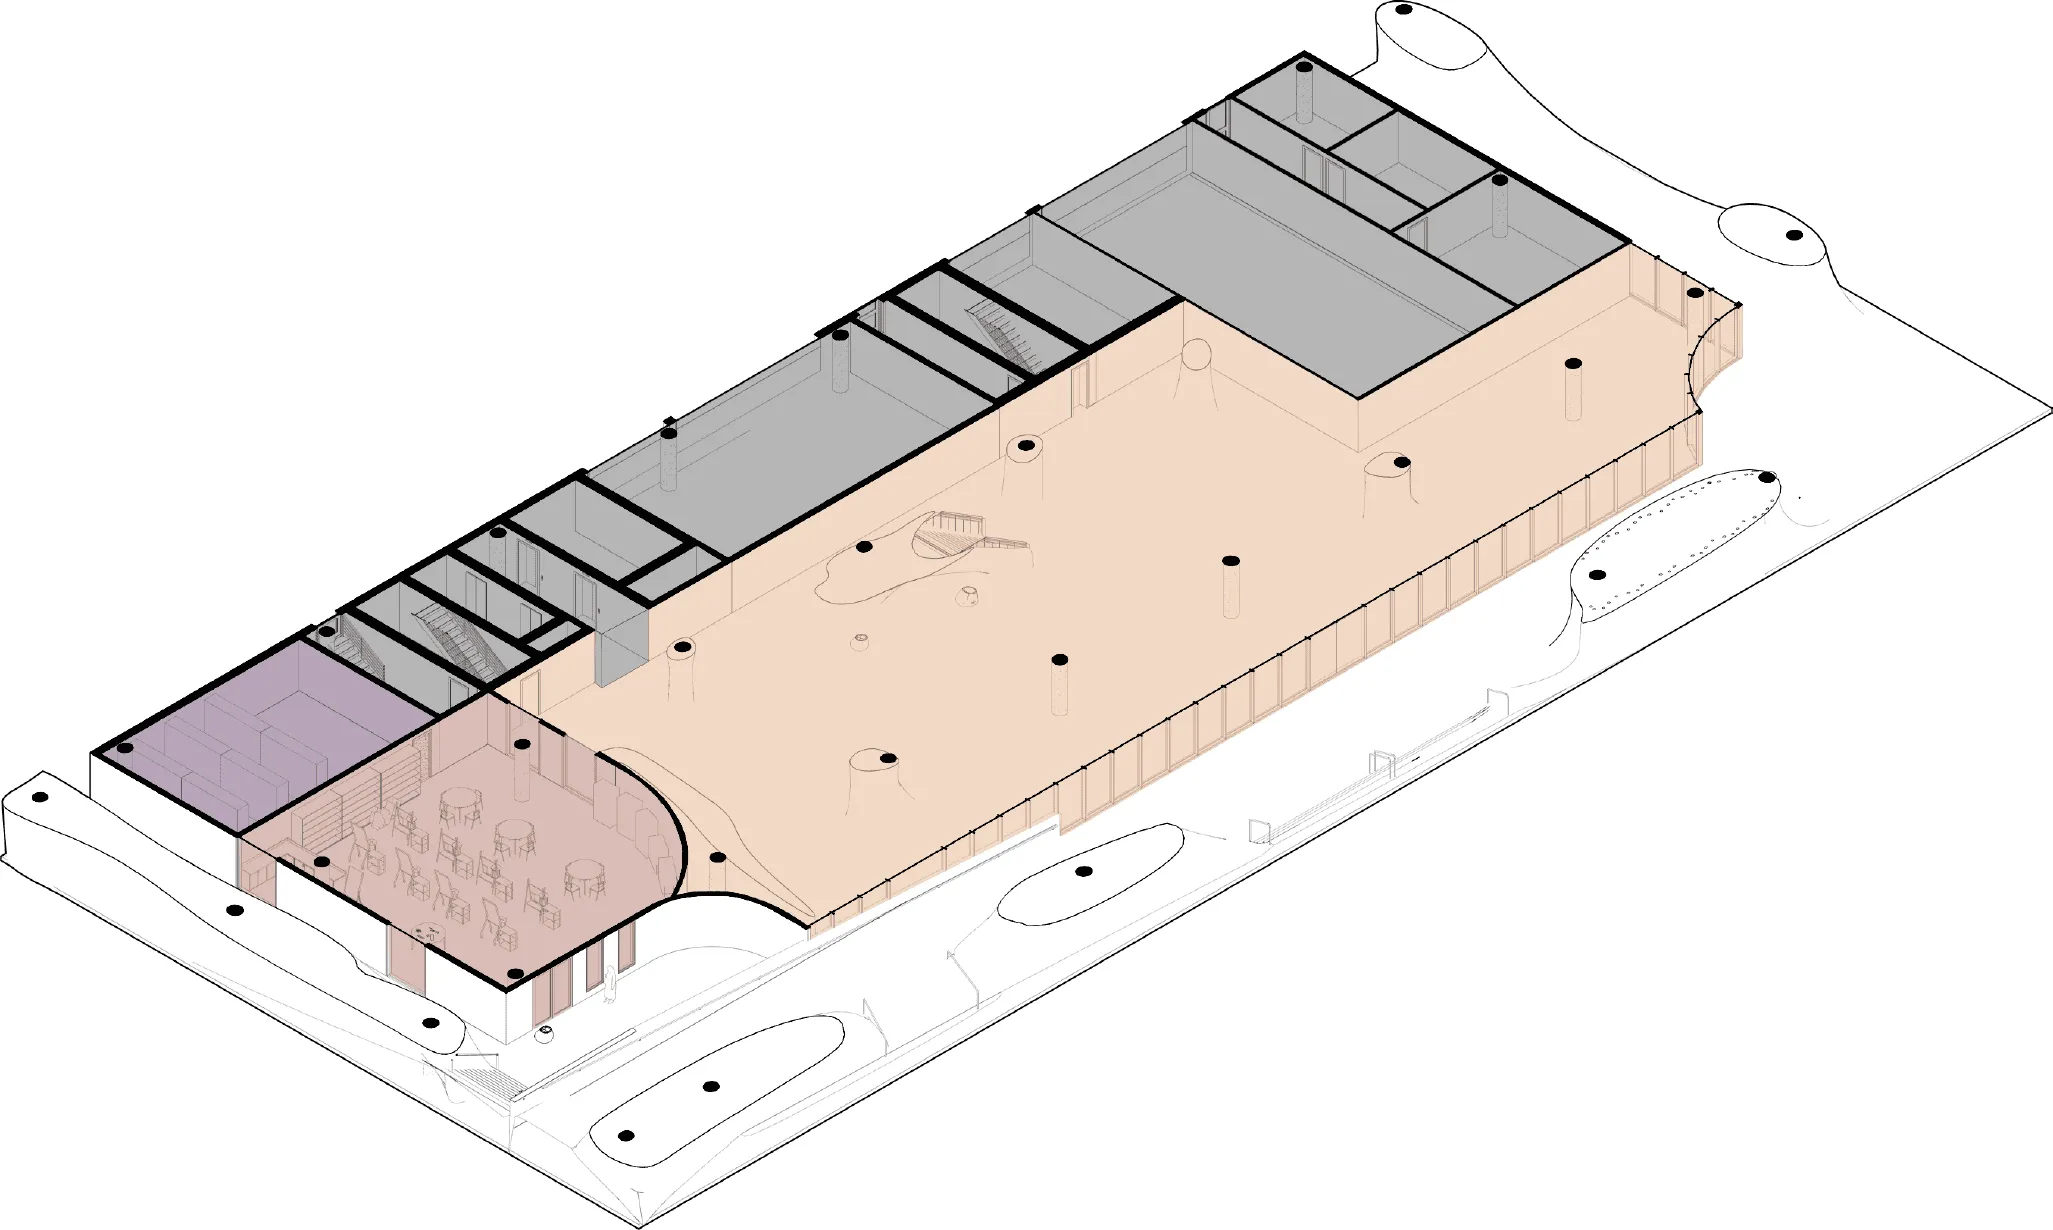
- Interactive Art Gallery
- Maker Space
- Storage
- Core
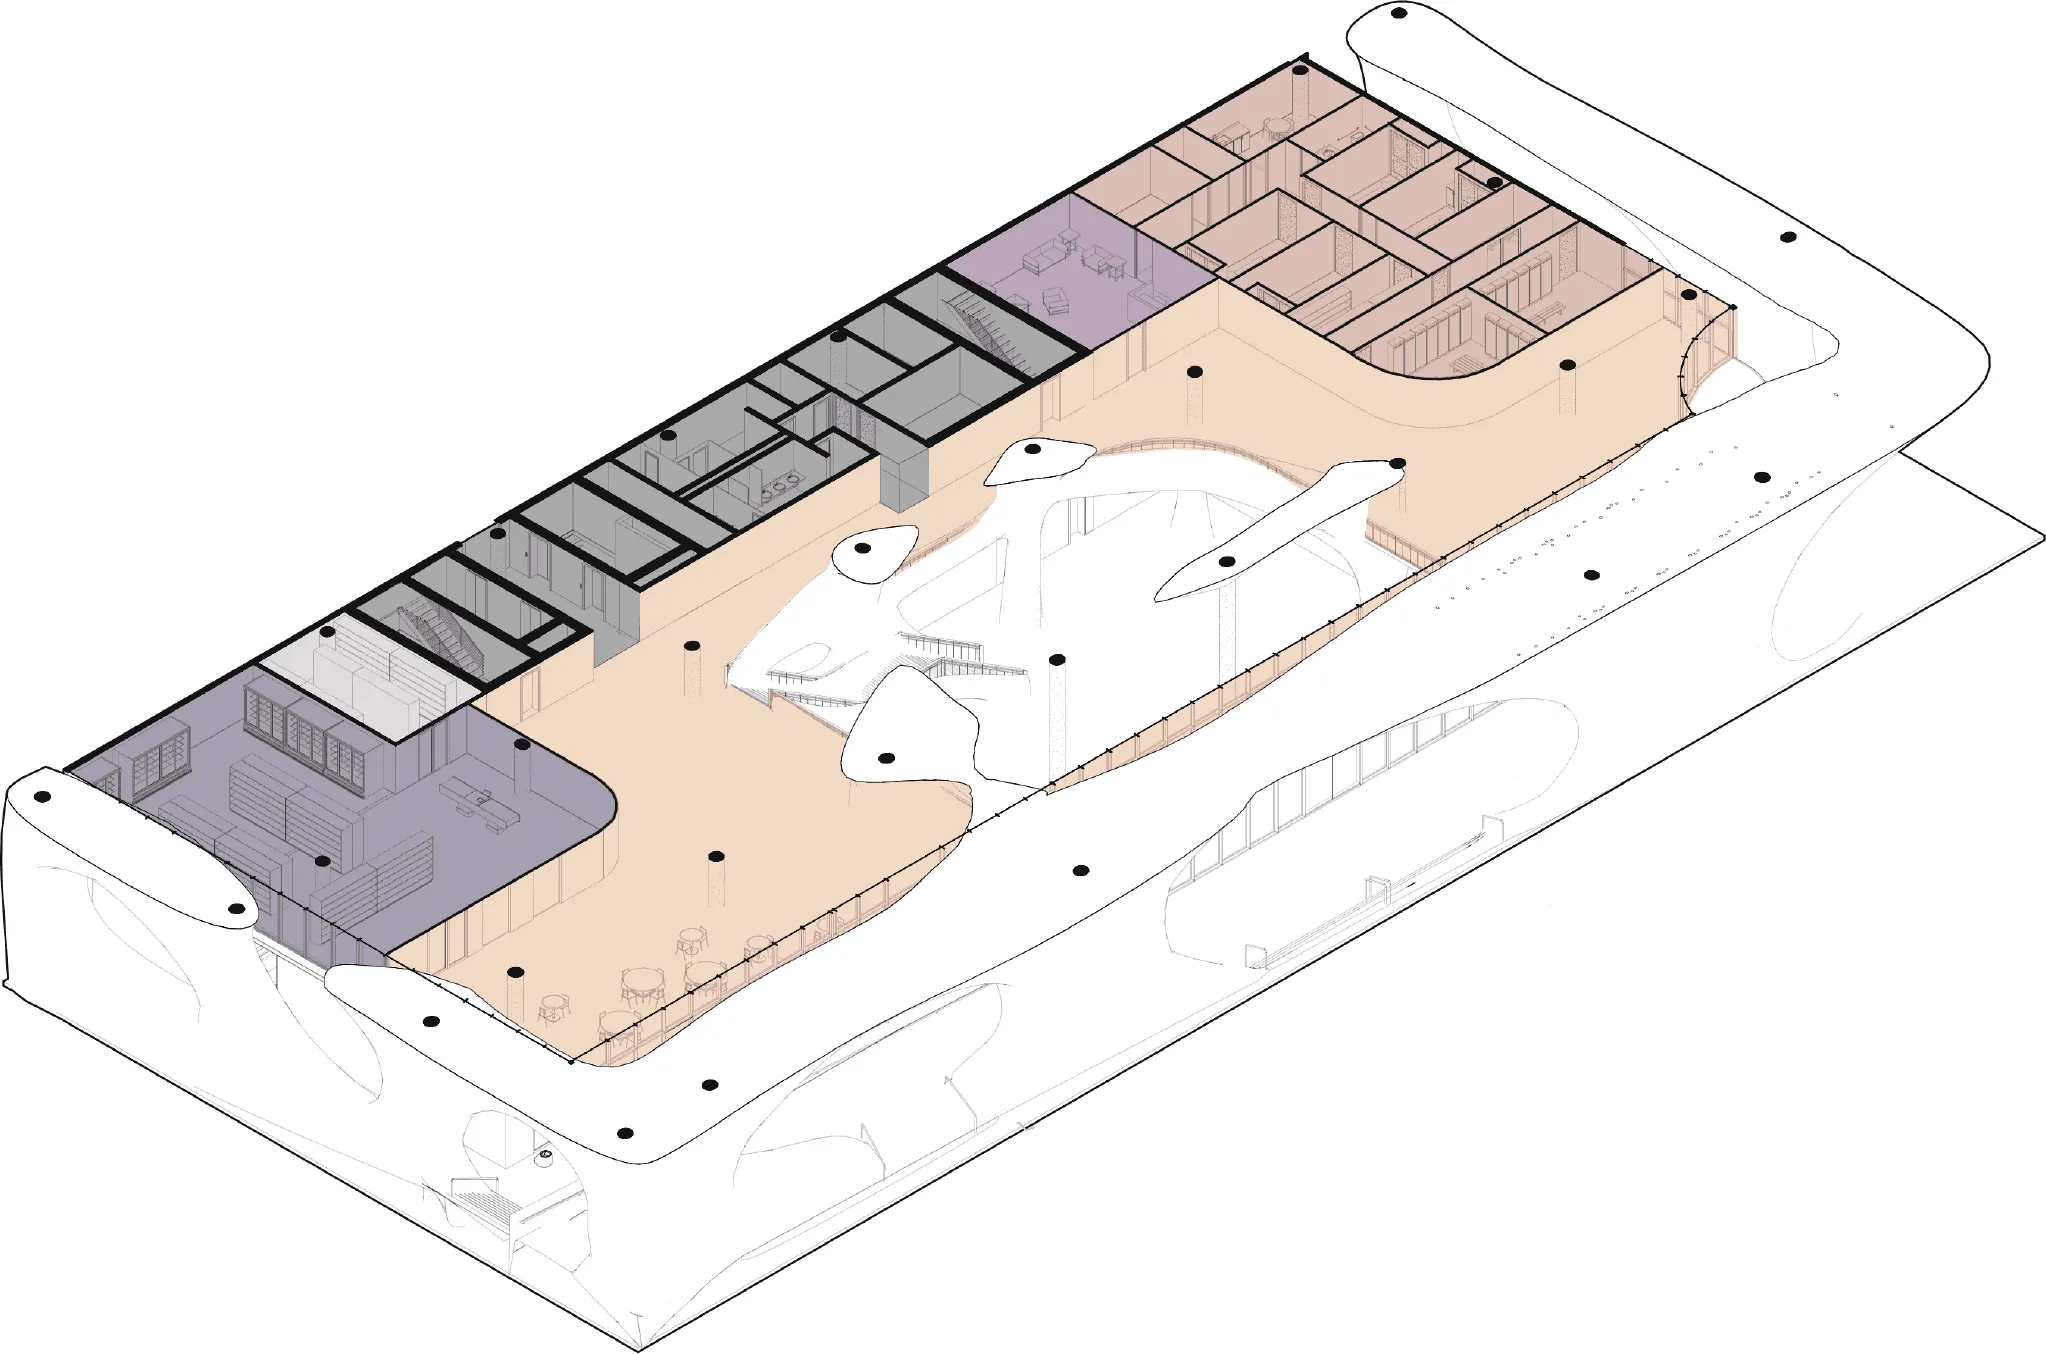
- Interactive Art Gallery
- Stop N Go Store
- Spa Lobby
- Spa
- Core
- Storage
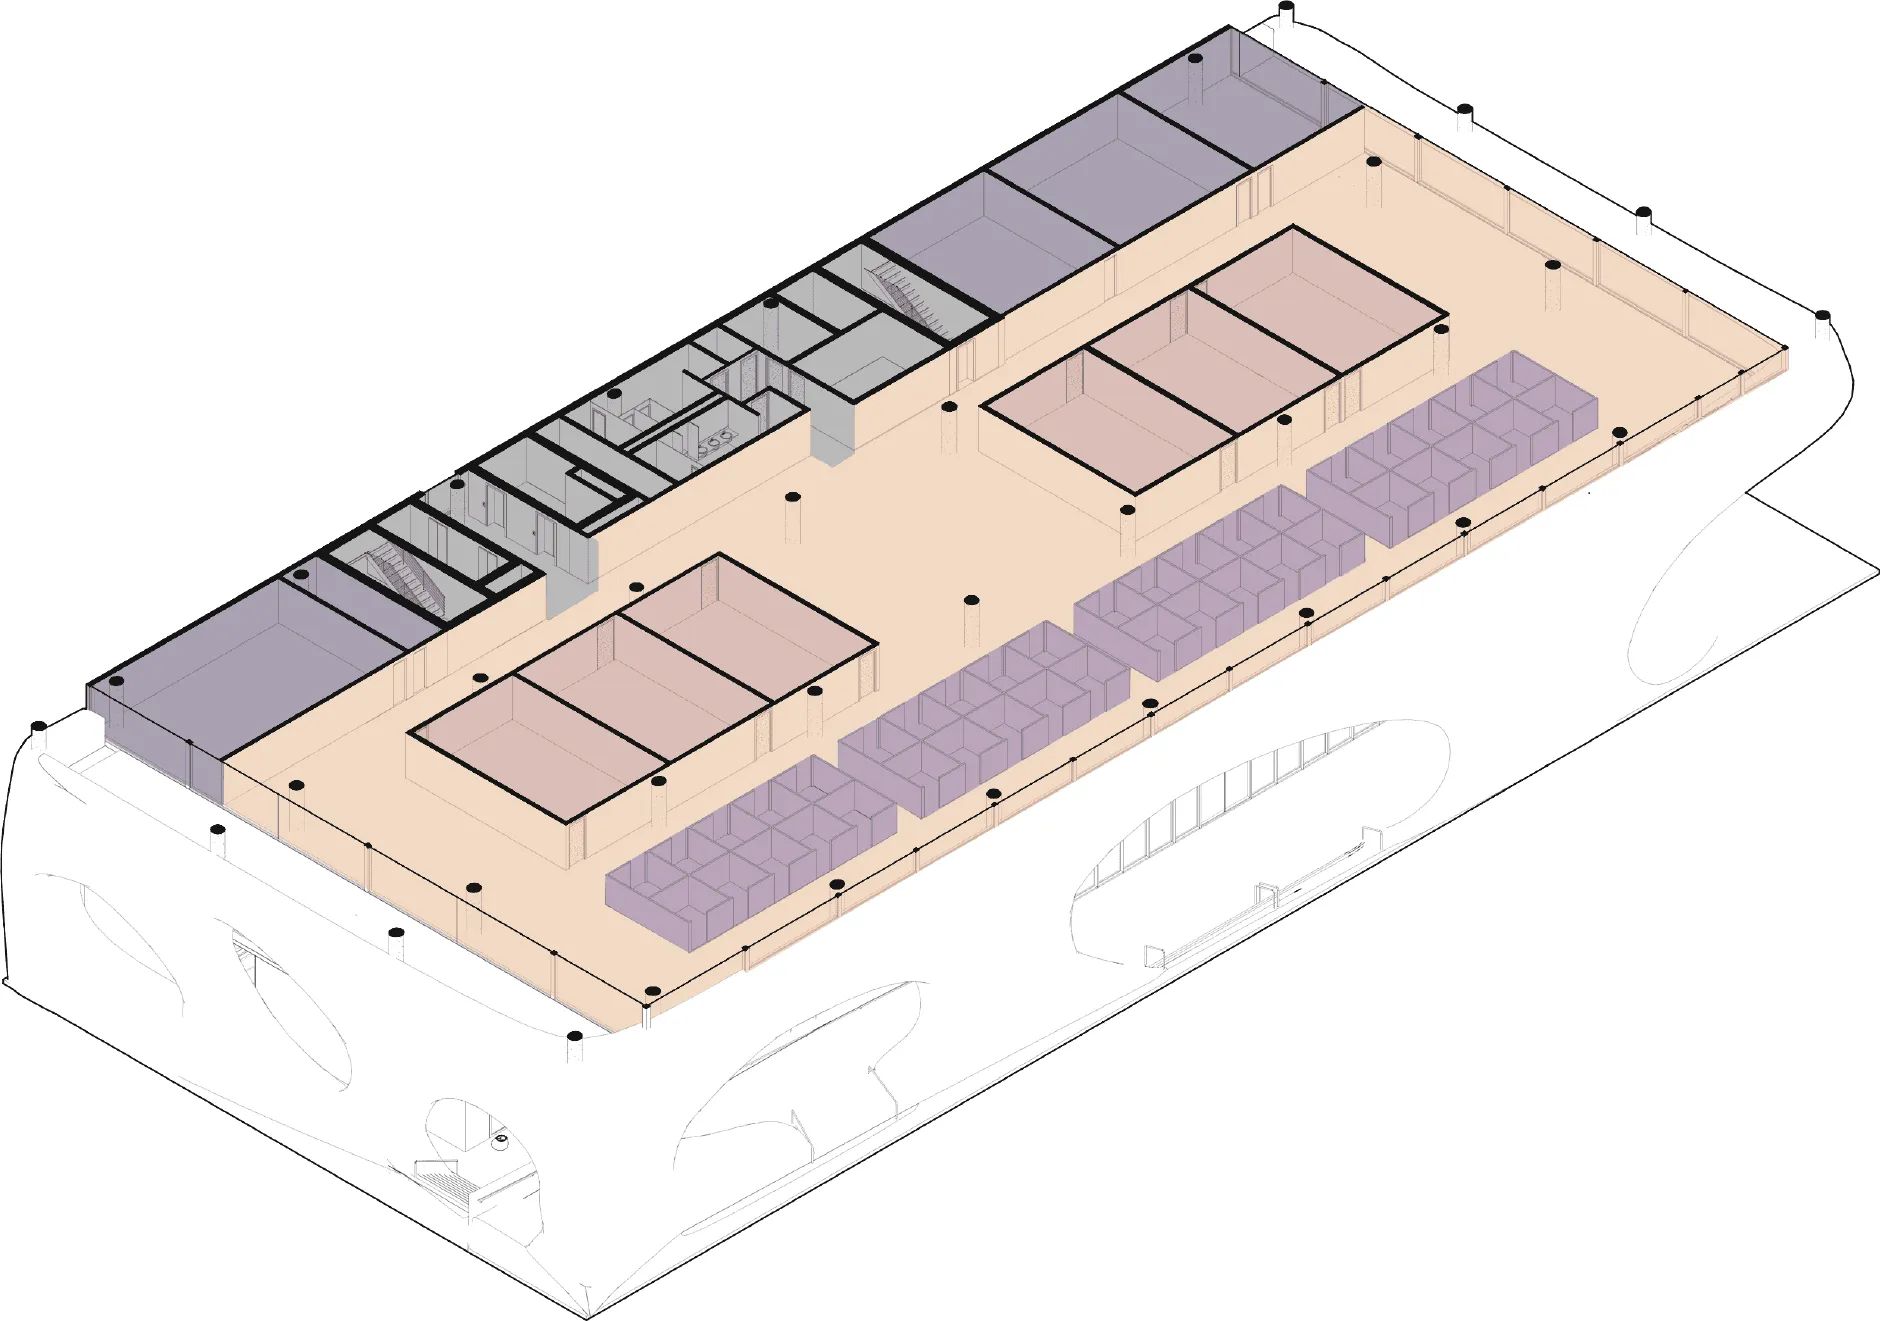
- Core
- Offices / break room / storage
- Cubicles
- Small conference rooms
- Open plan design
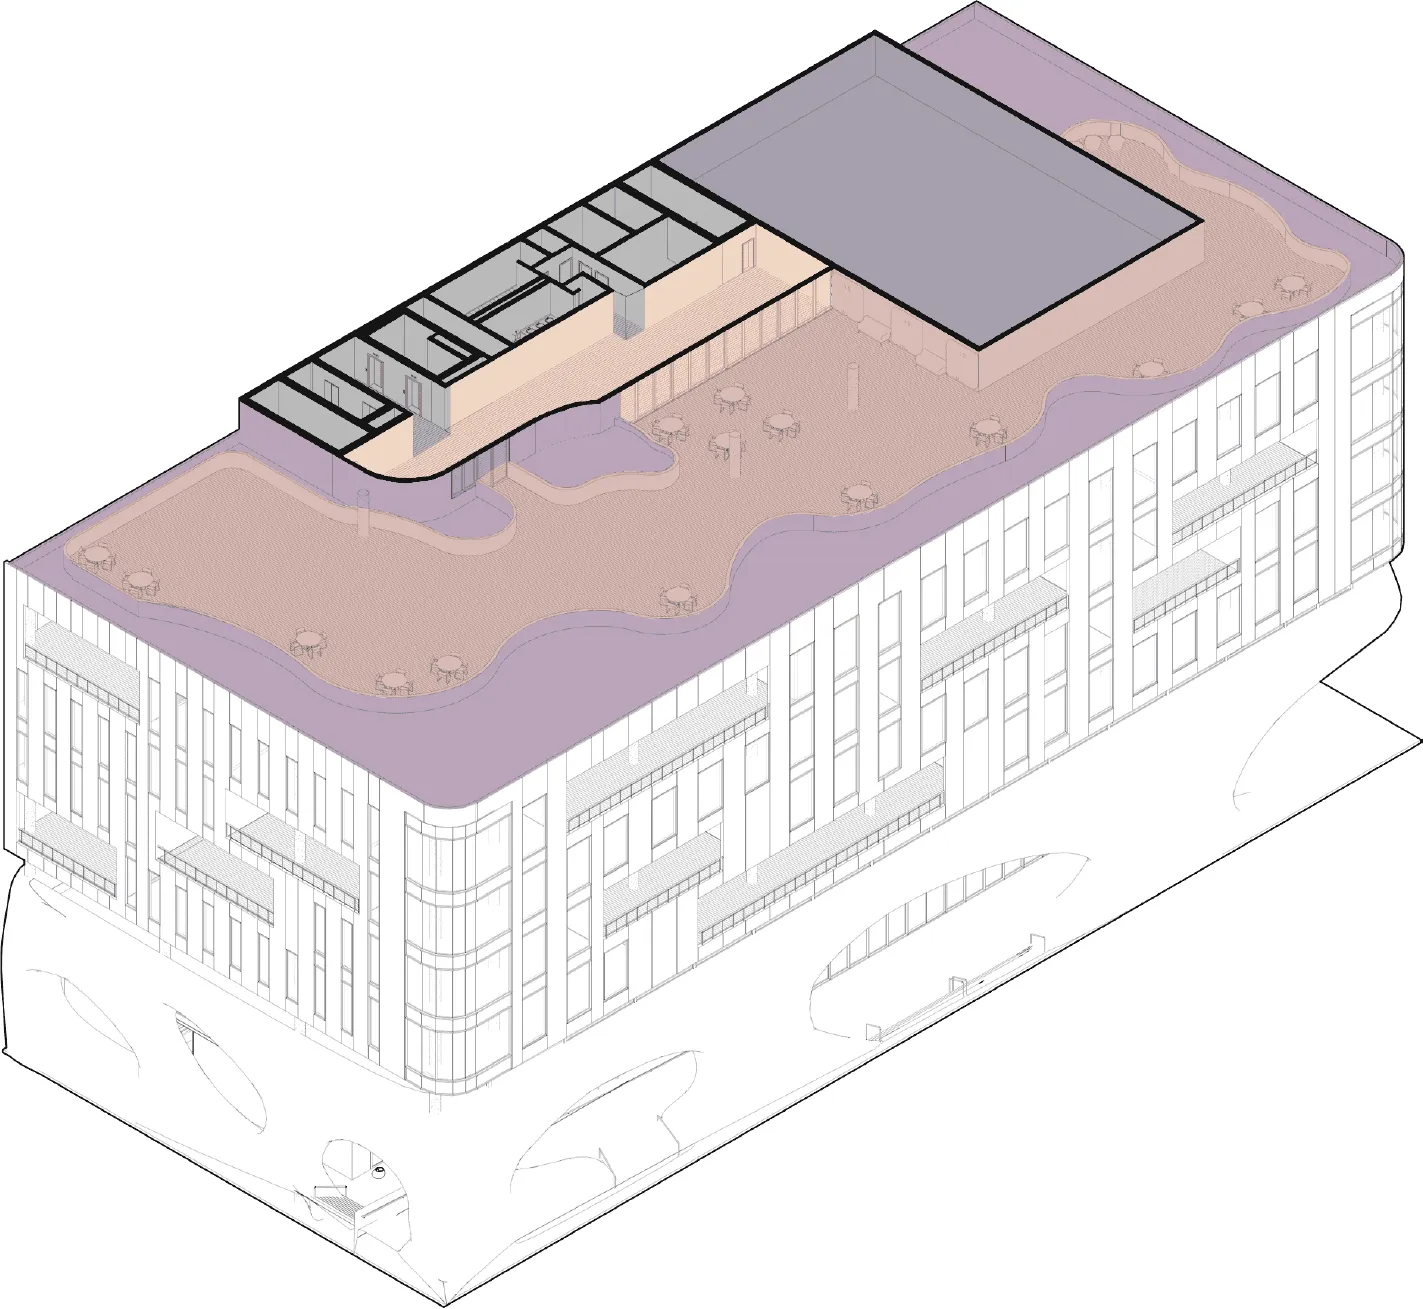
- Public Space
- Outdoor Seating
- Green Space
- Mechanical room
- Core
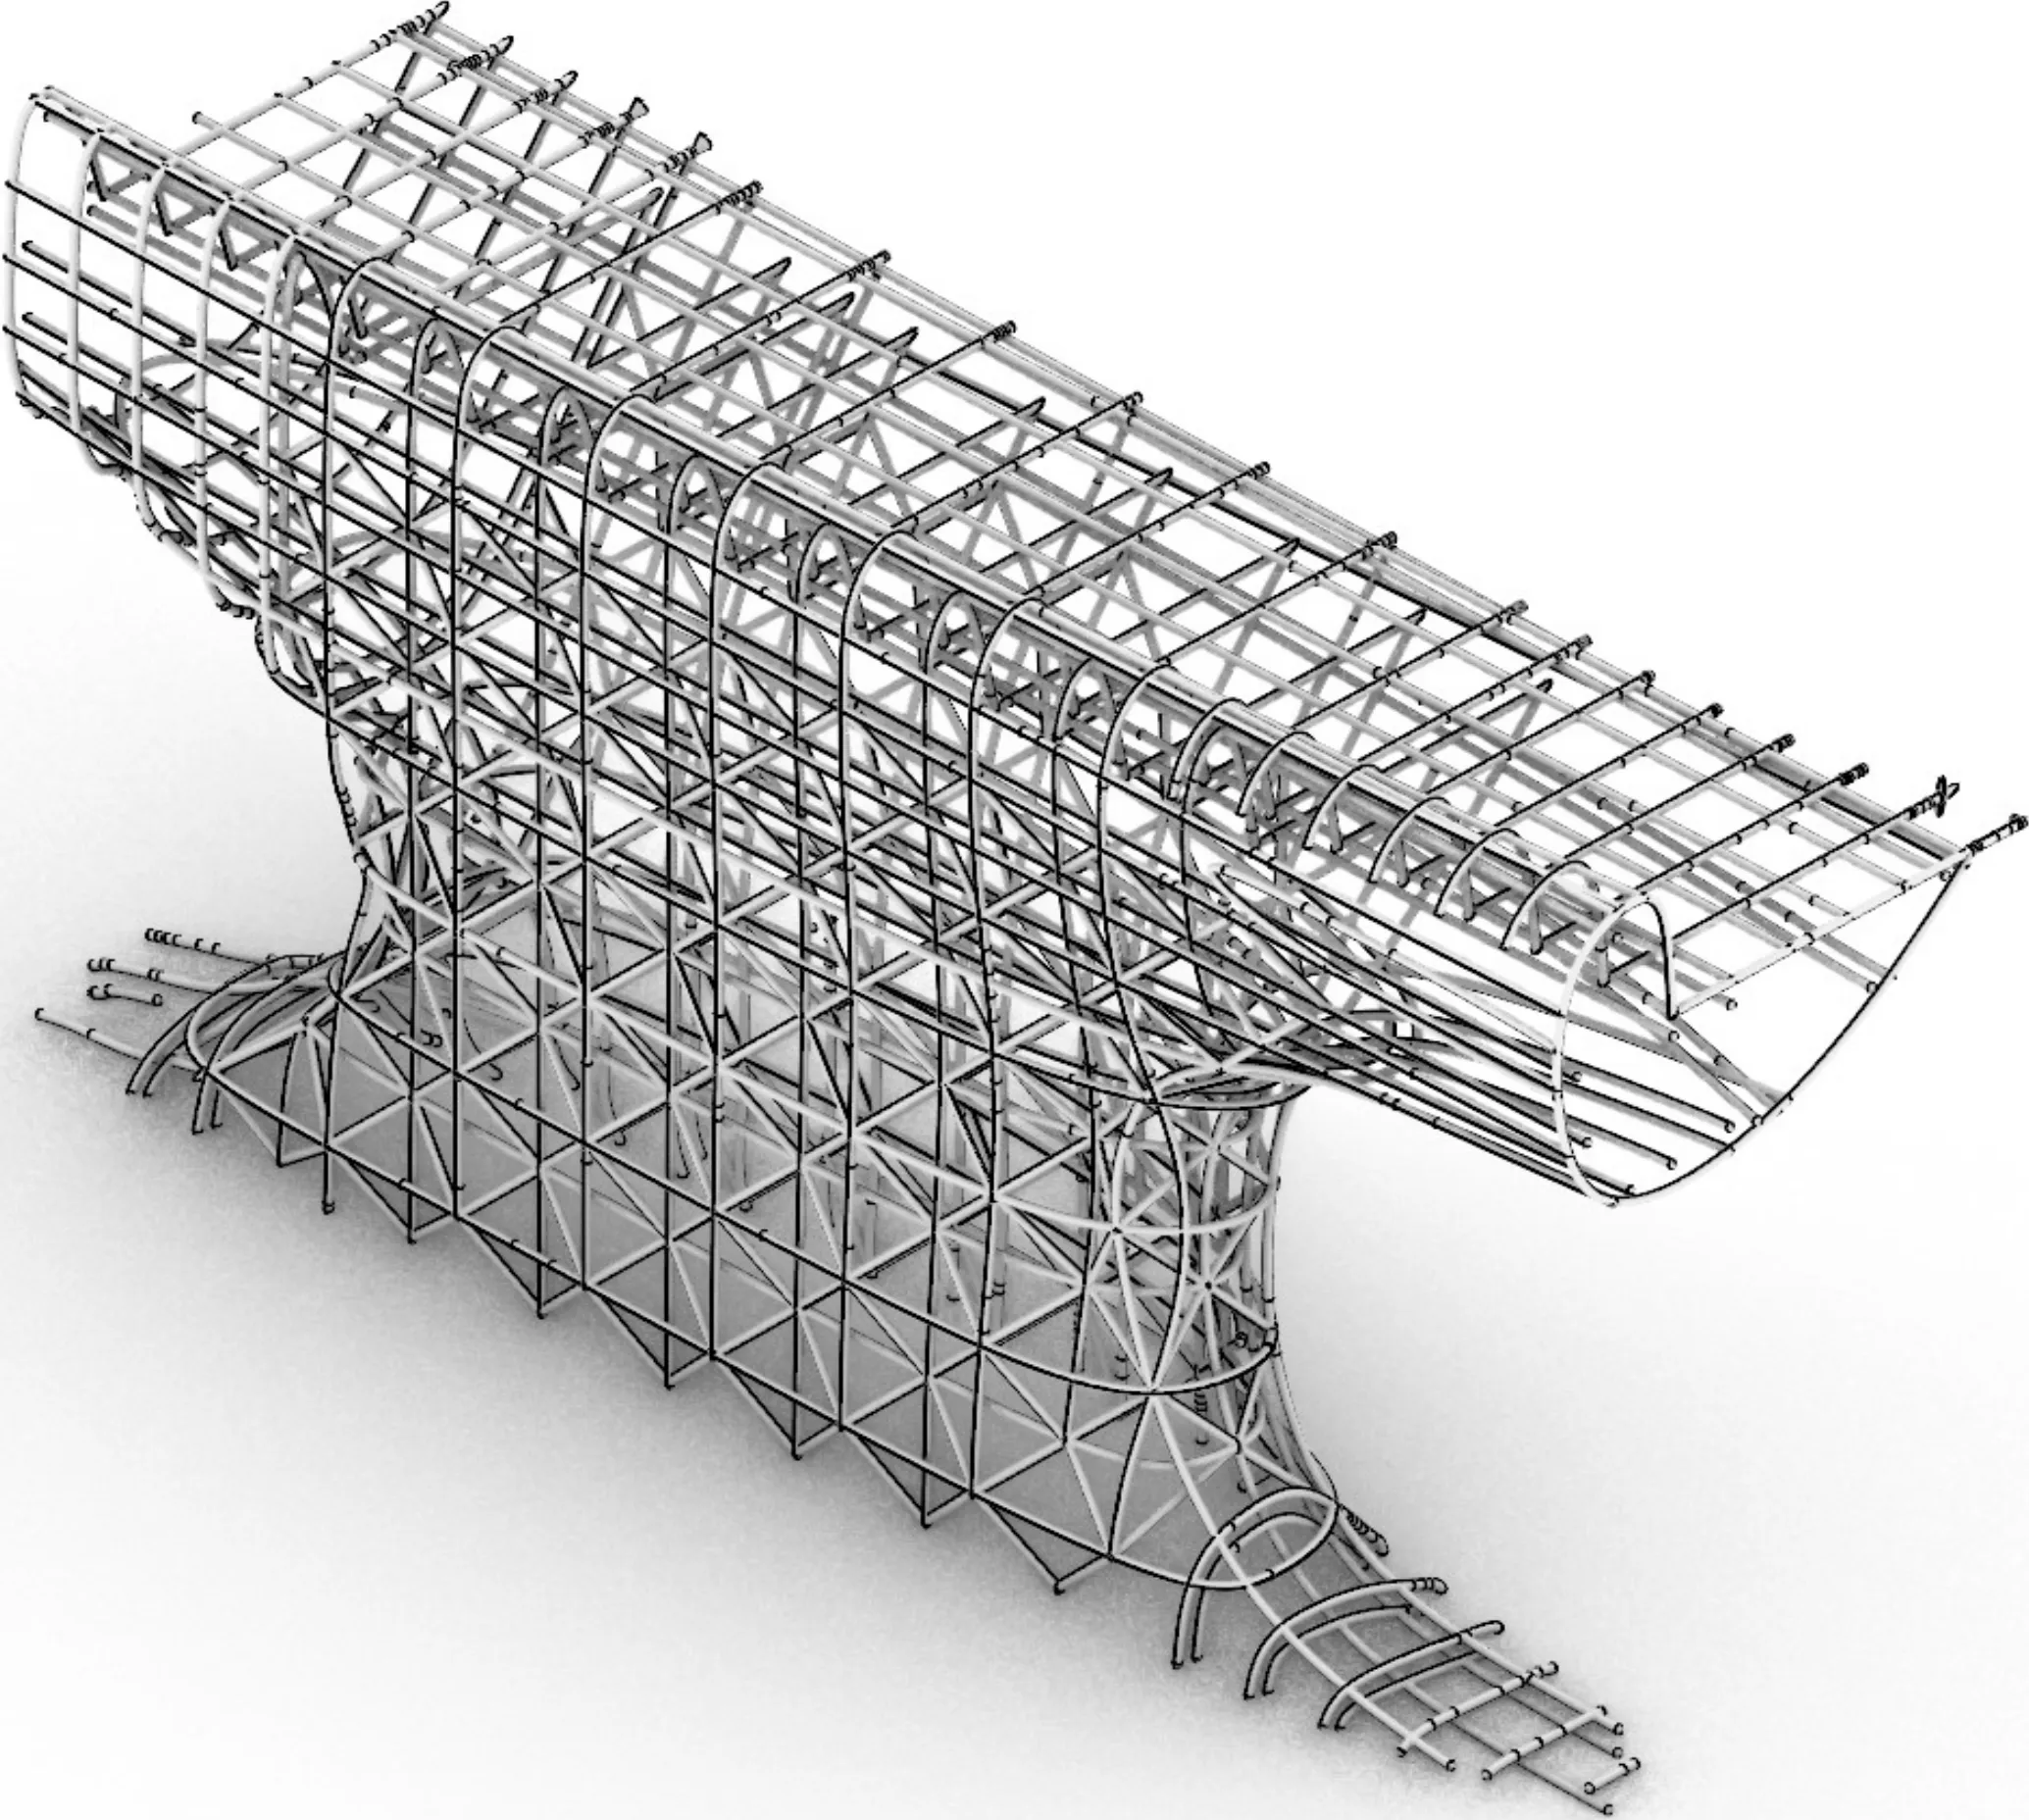
The technical work was inseparable from the architectural work. We ran the project the way a firm would, coordinating cost estimation, construction sequencing, and the certification requirements of the Living Building Challenge Petal in the same conversation in which we were resolving massing and view fans — against a triple-bottom-line objective: a competitive market return, a real contribution to the neighborhood’s public life, and the environmental rigor Petal demands.
The semester culminated in a defense before a panel of industry leaders that included the actual Seattle architectural team developing the site. What we take from the second-place finish has less to do with the placement than with the discipline of a real RFP held against a real pro forma, a real public-benefit test, and a real certification.