Work · One family
Virginia House
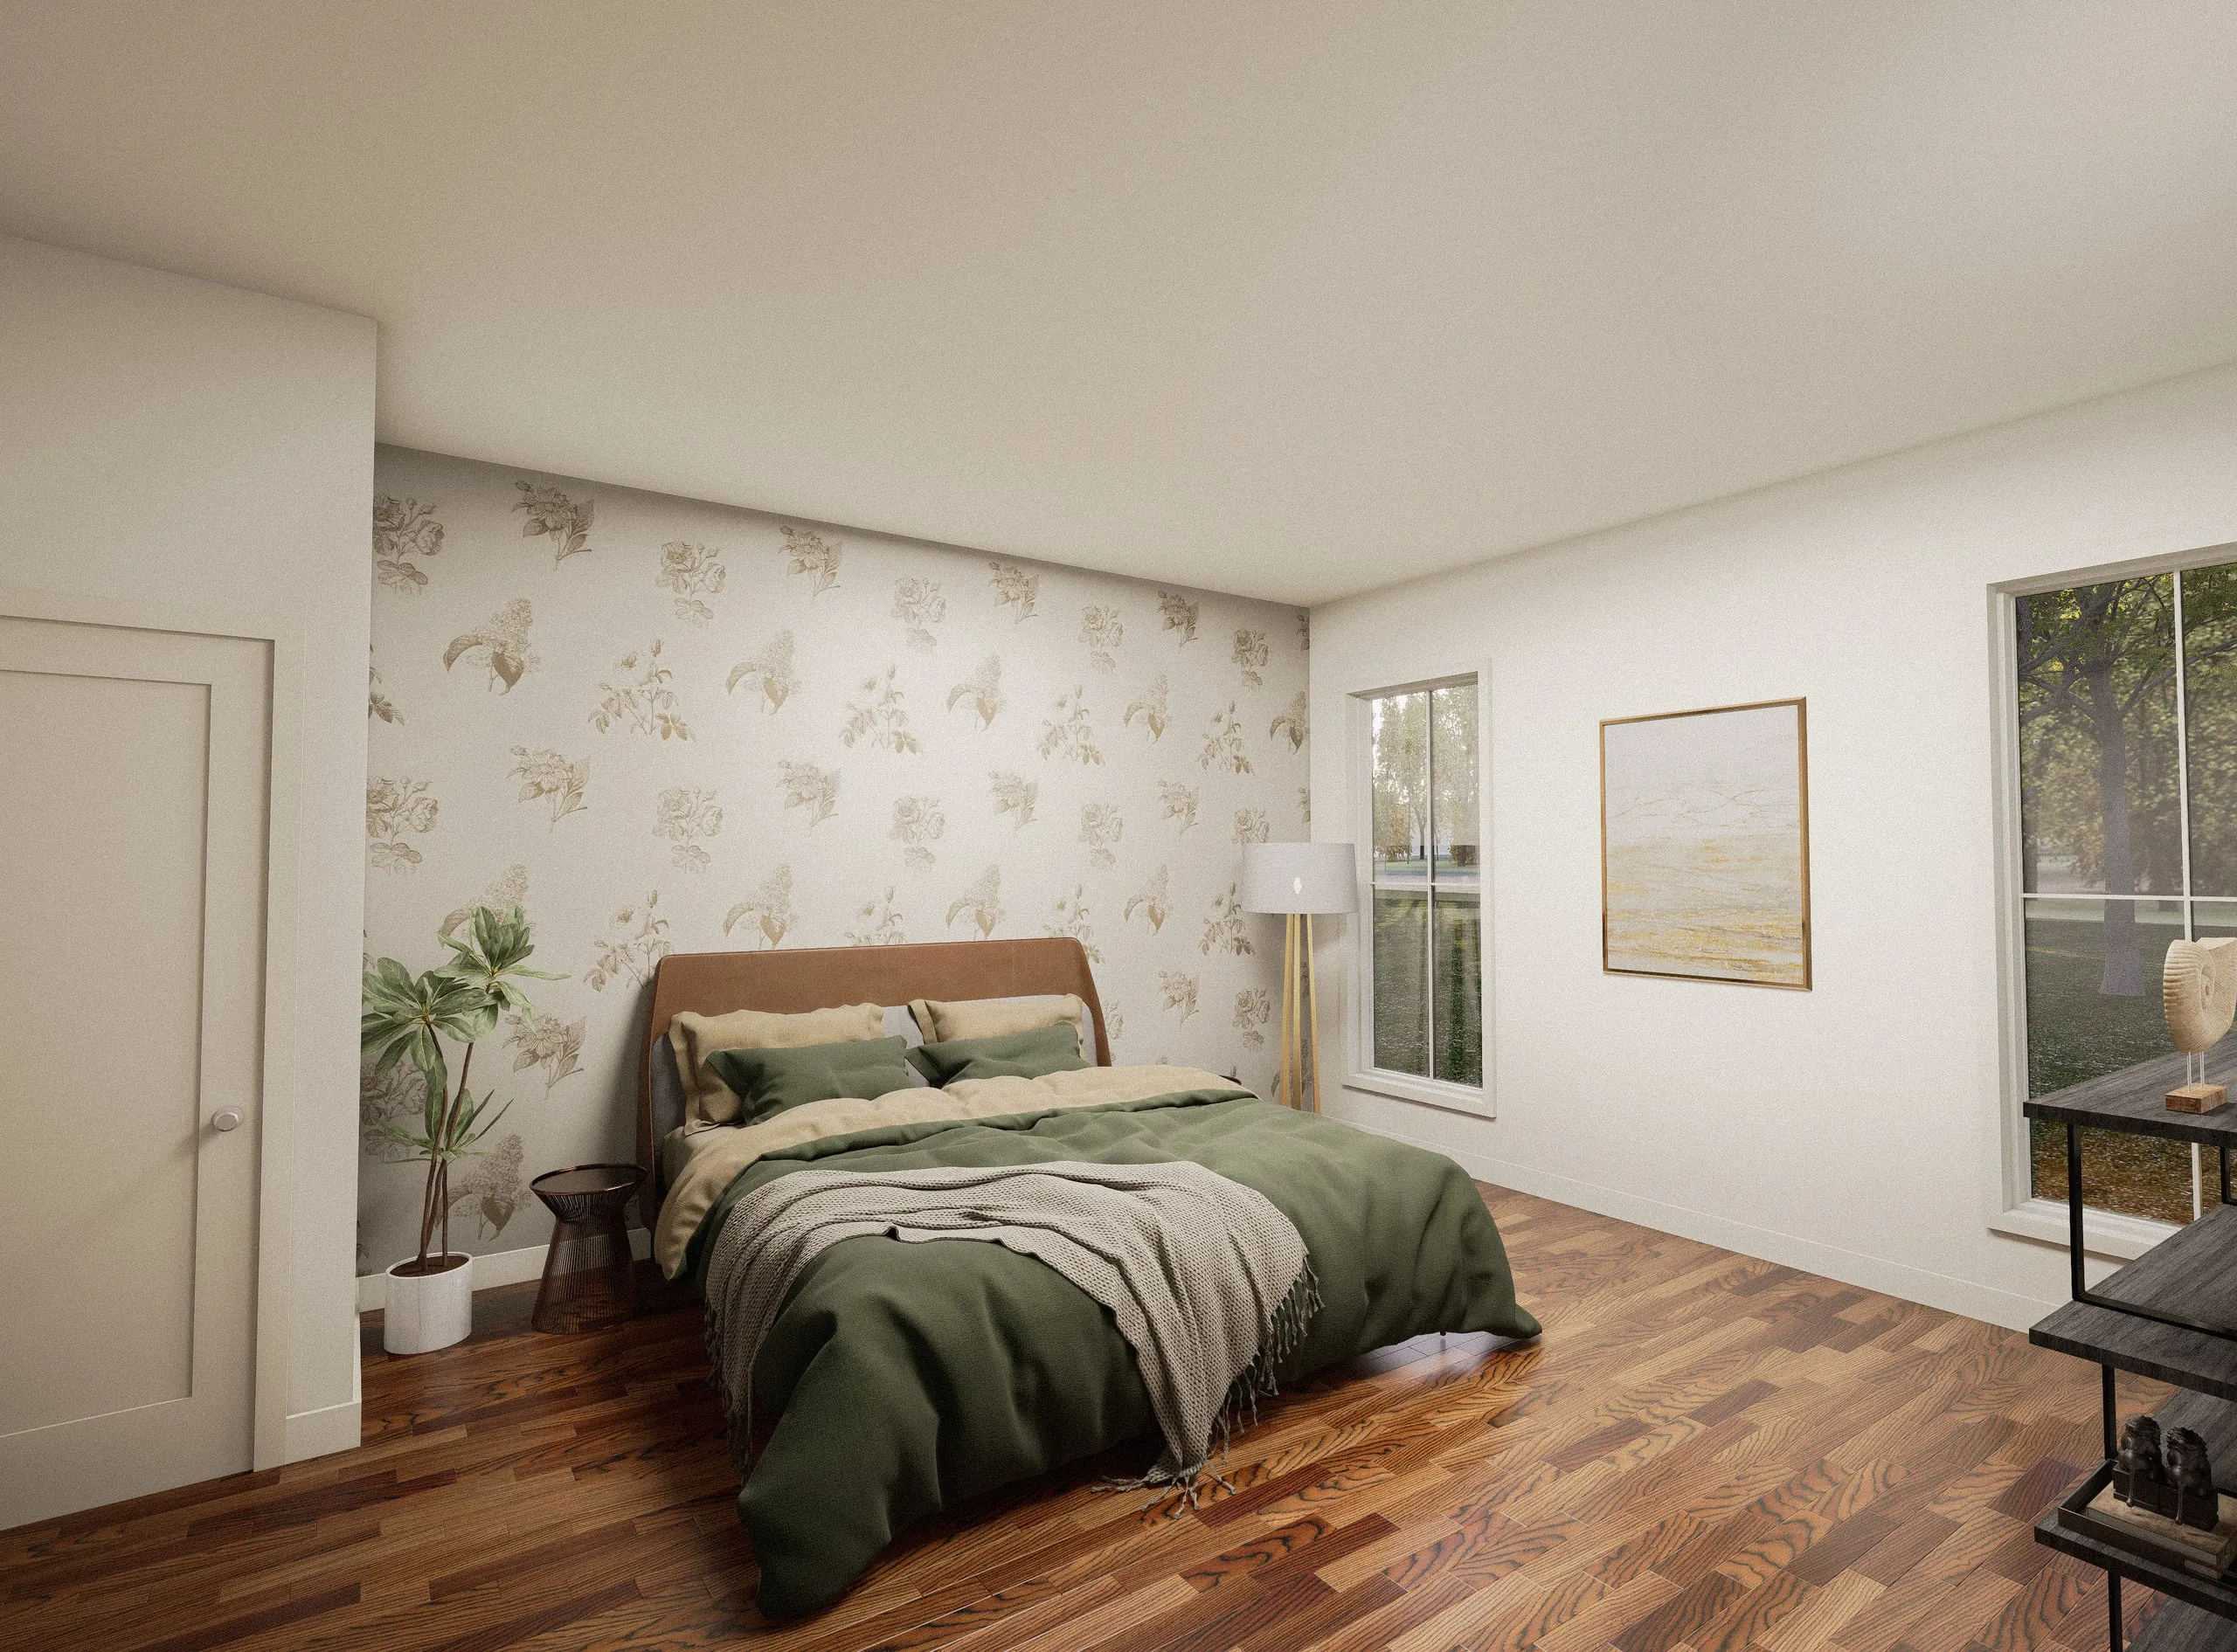
The Virginia House is the project in which the resident stops being a category and becomes a family with a name. My scope was the primary suite, the kitchen, and the living and dining commons — the rooms a family spends a day inside of. Four design iterations, refined through client meetings, taught me what residential practice actually is. You listen, you draw, you bring the drawing back, you listen again, and somewhere in the fourth round the house becomes the one this family was going to live in.
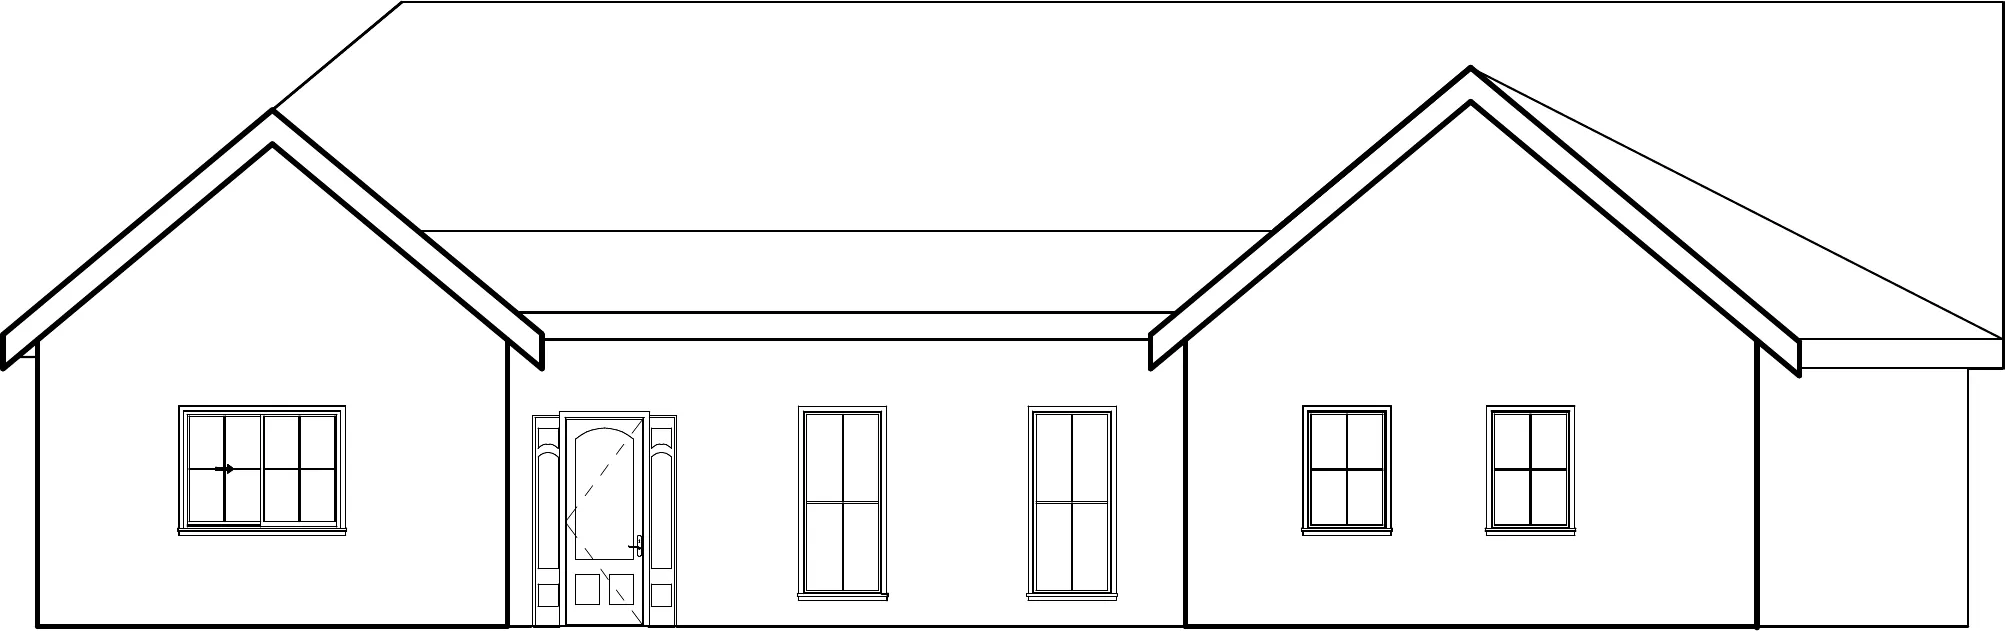
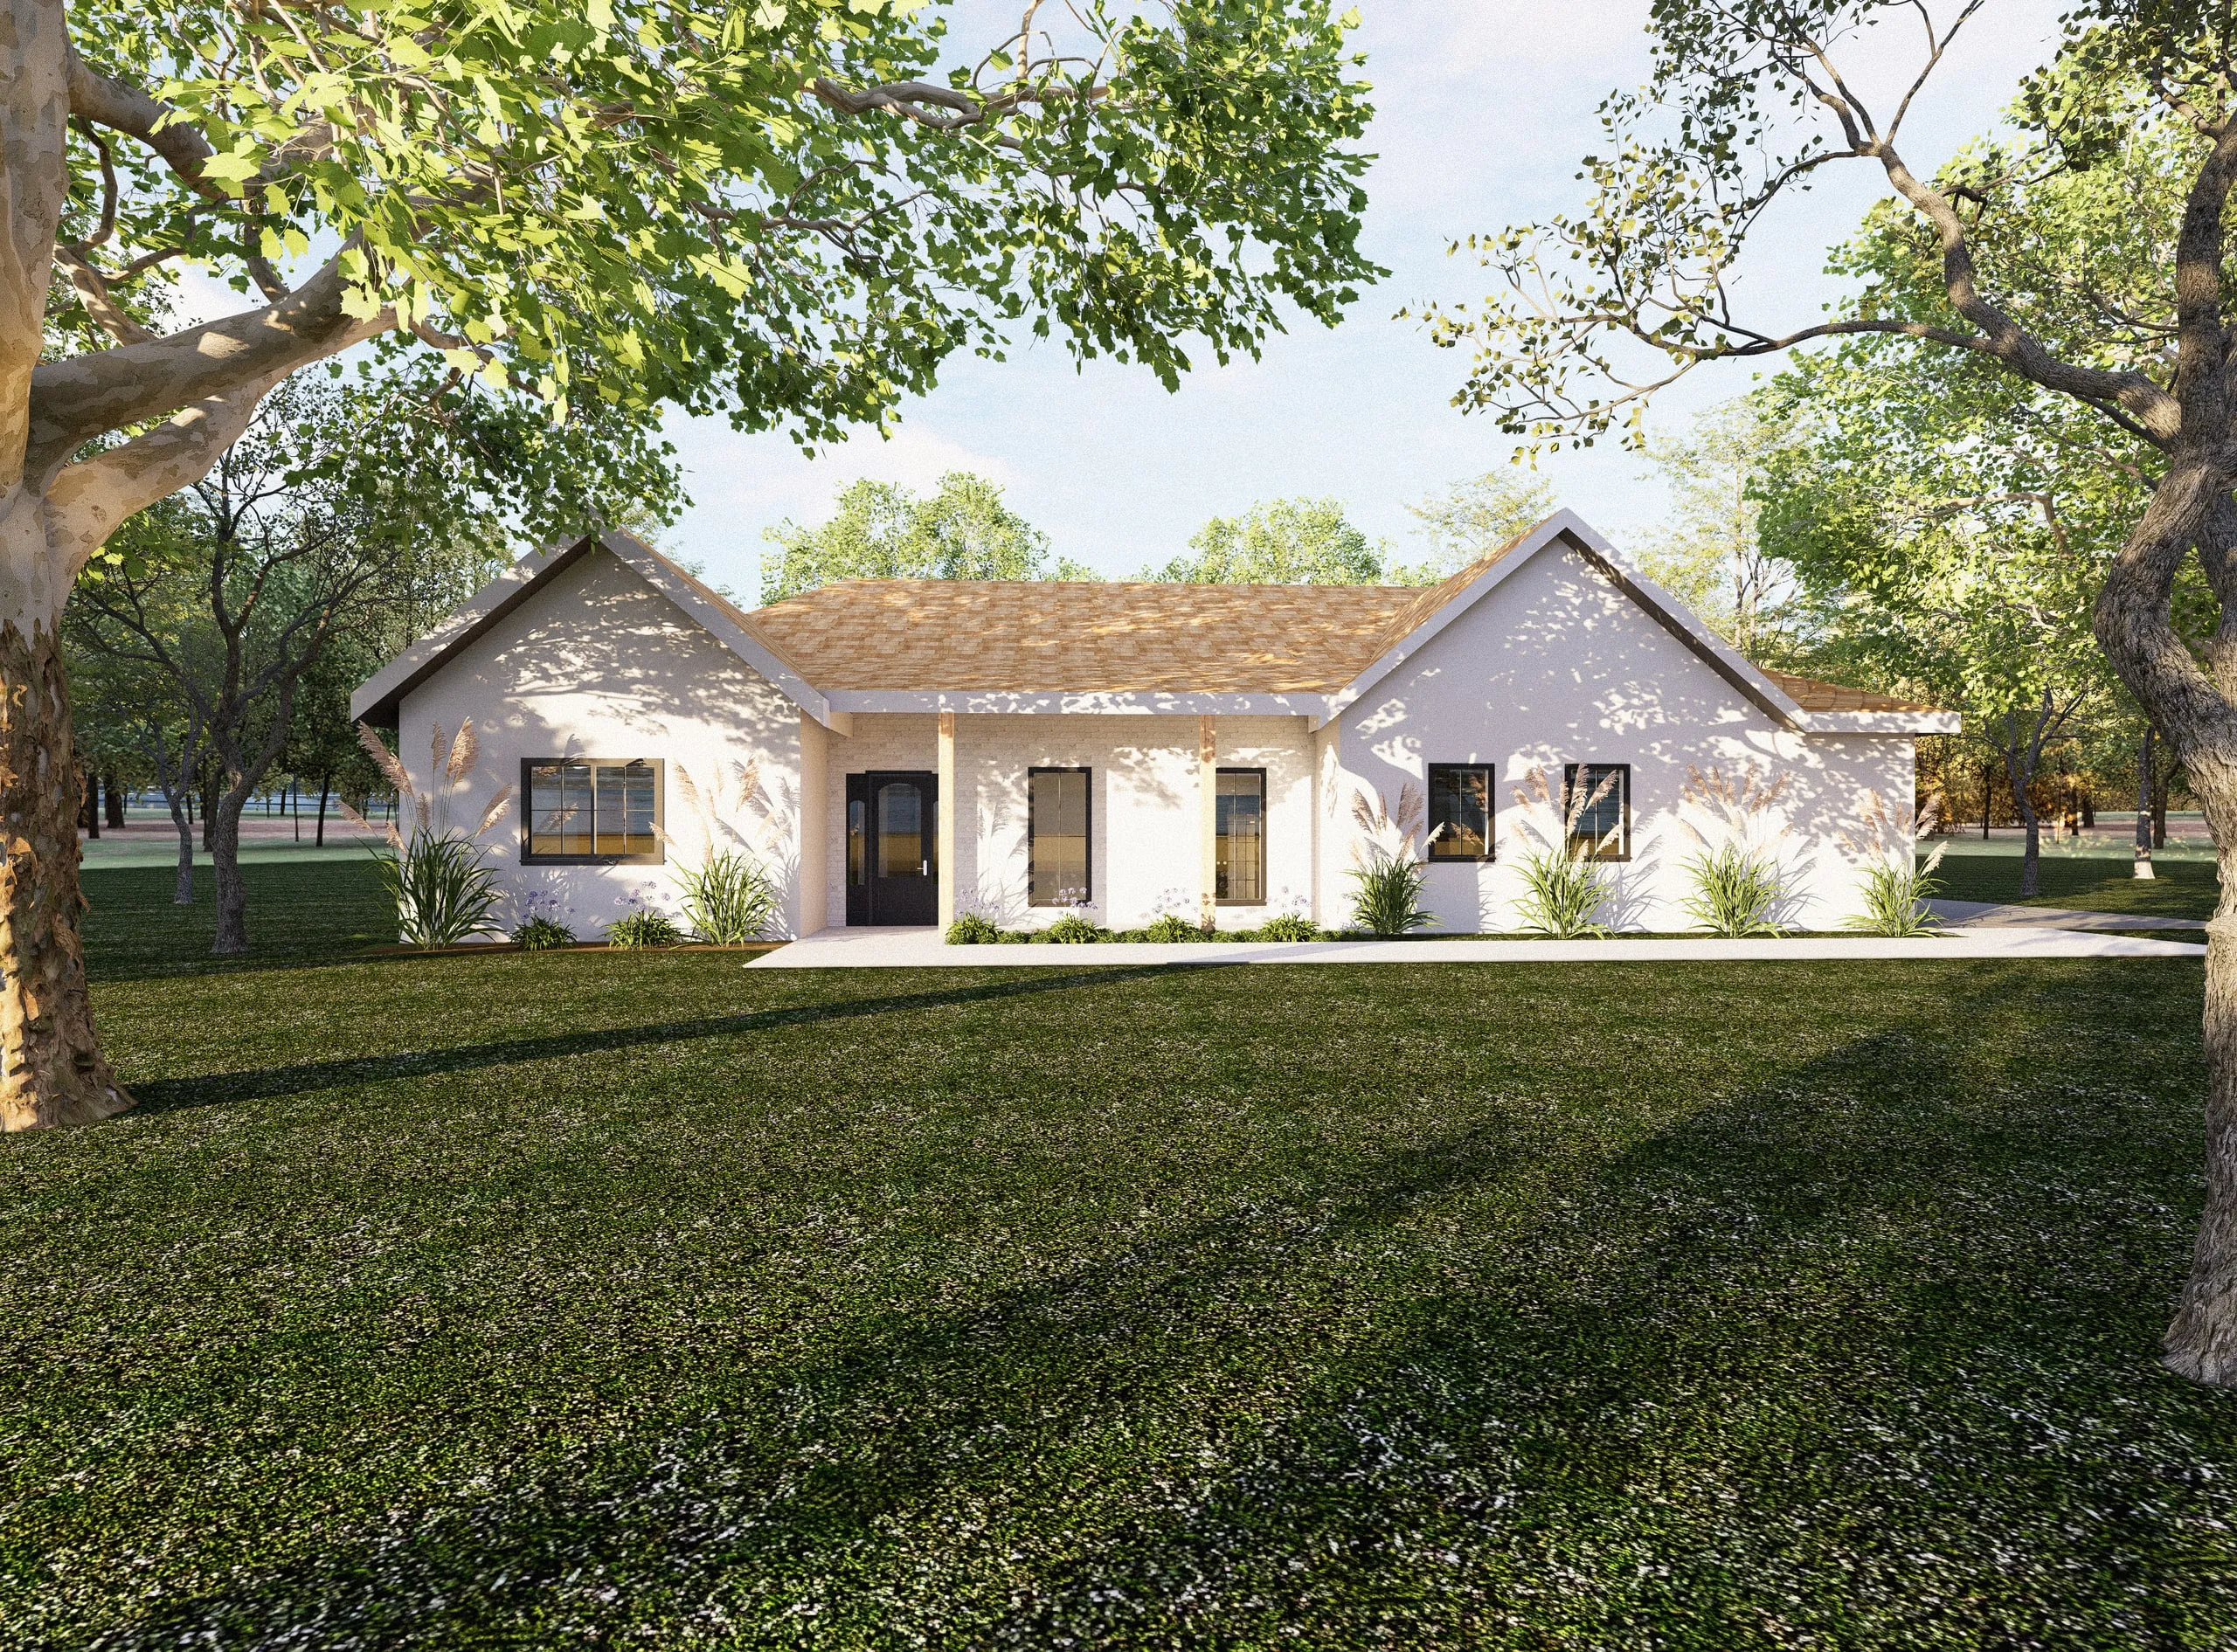
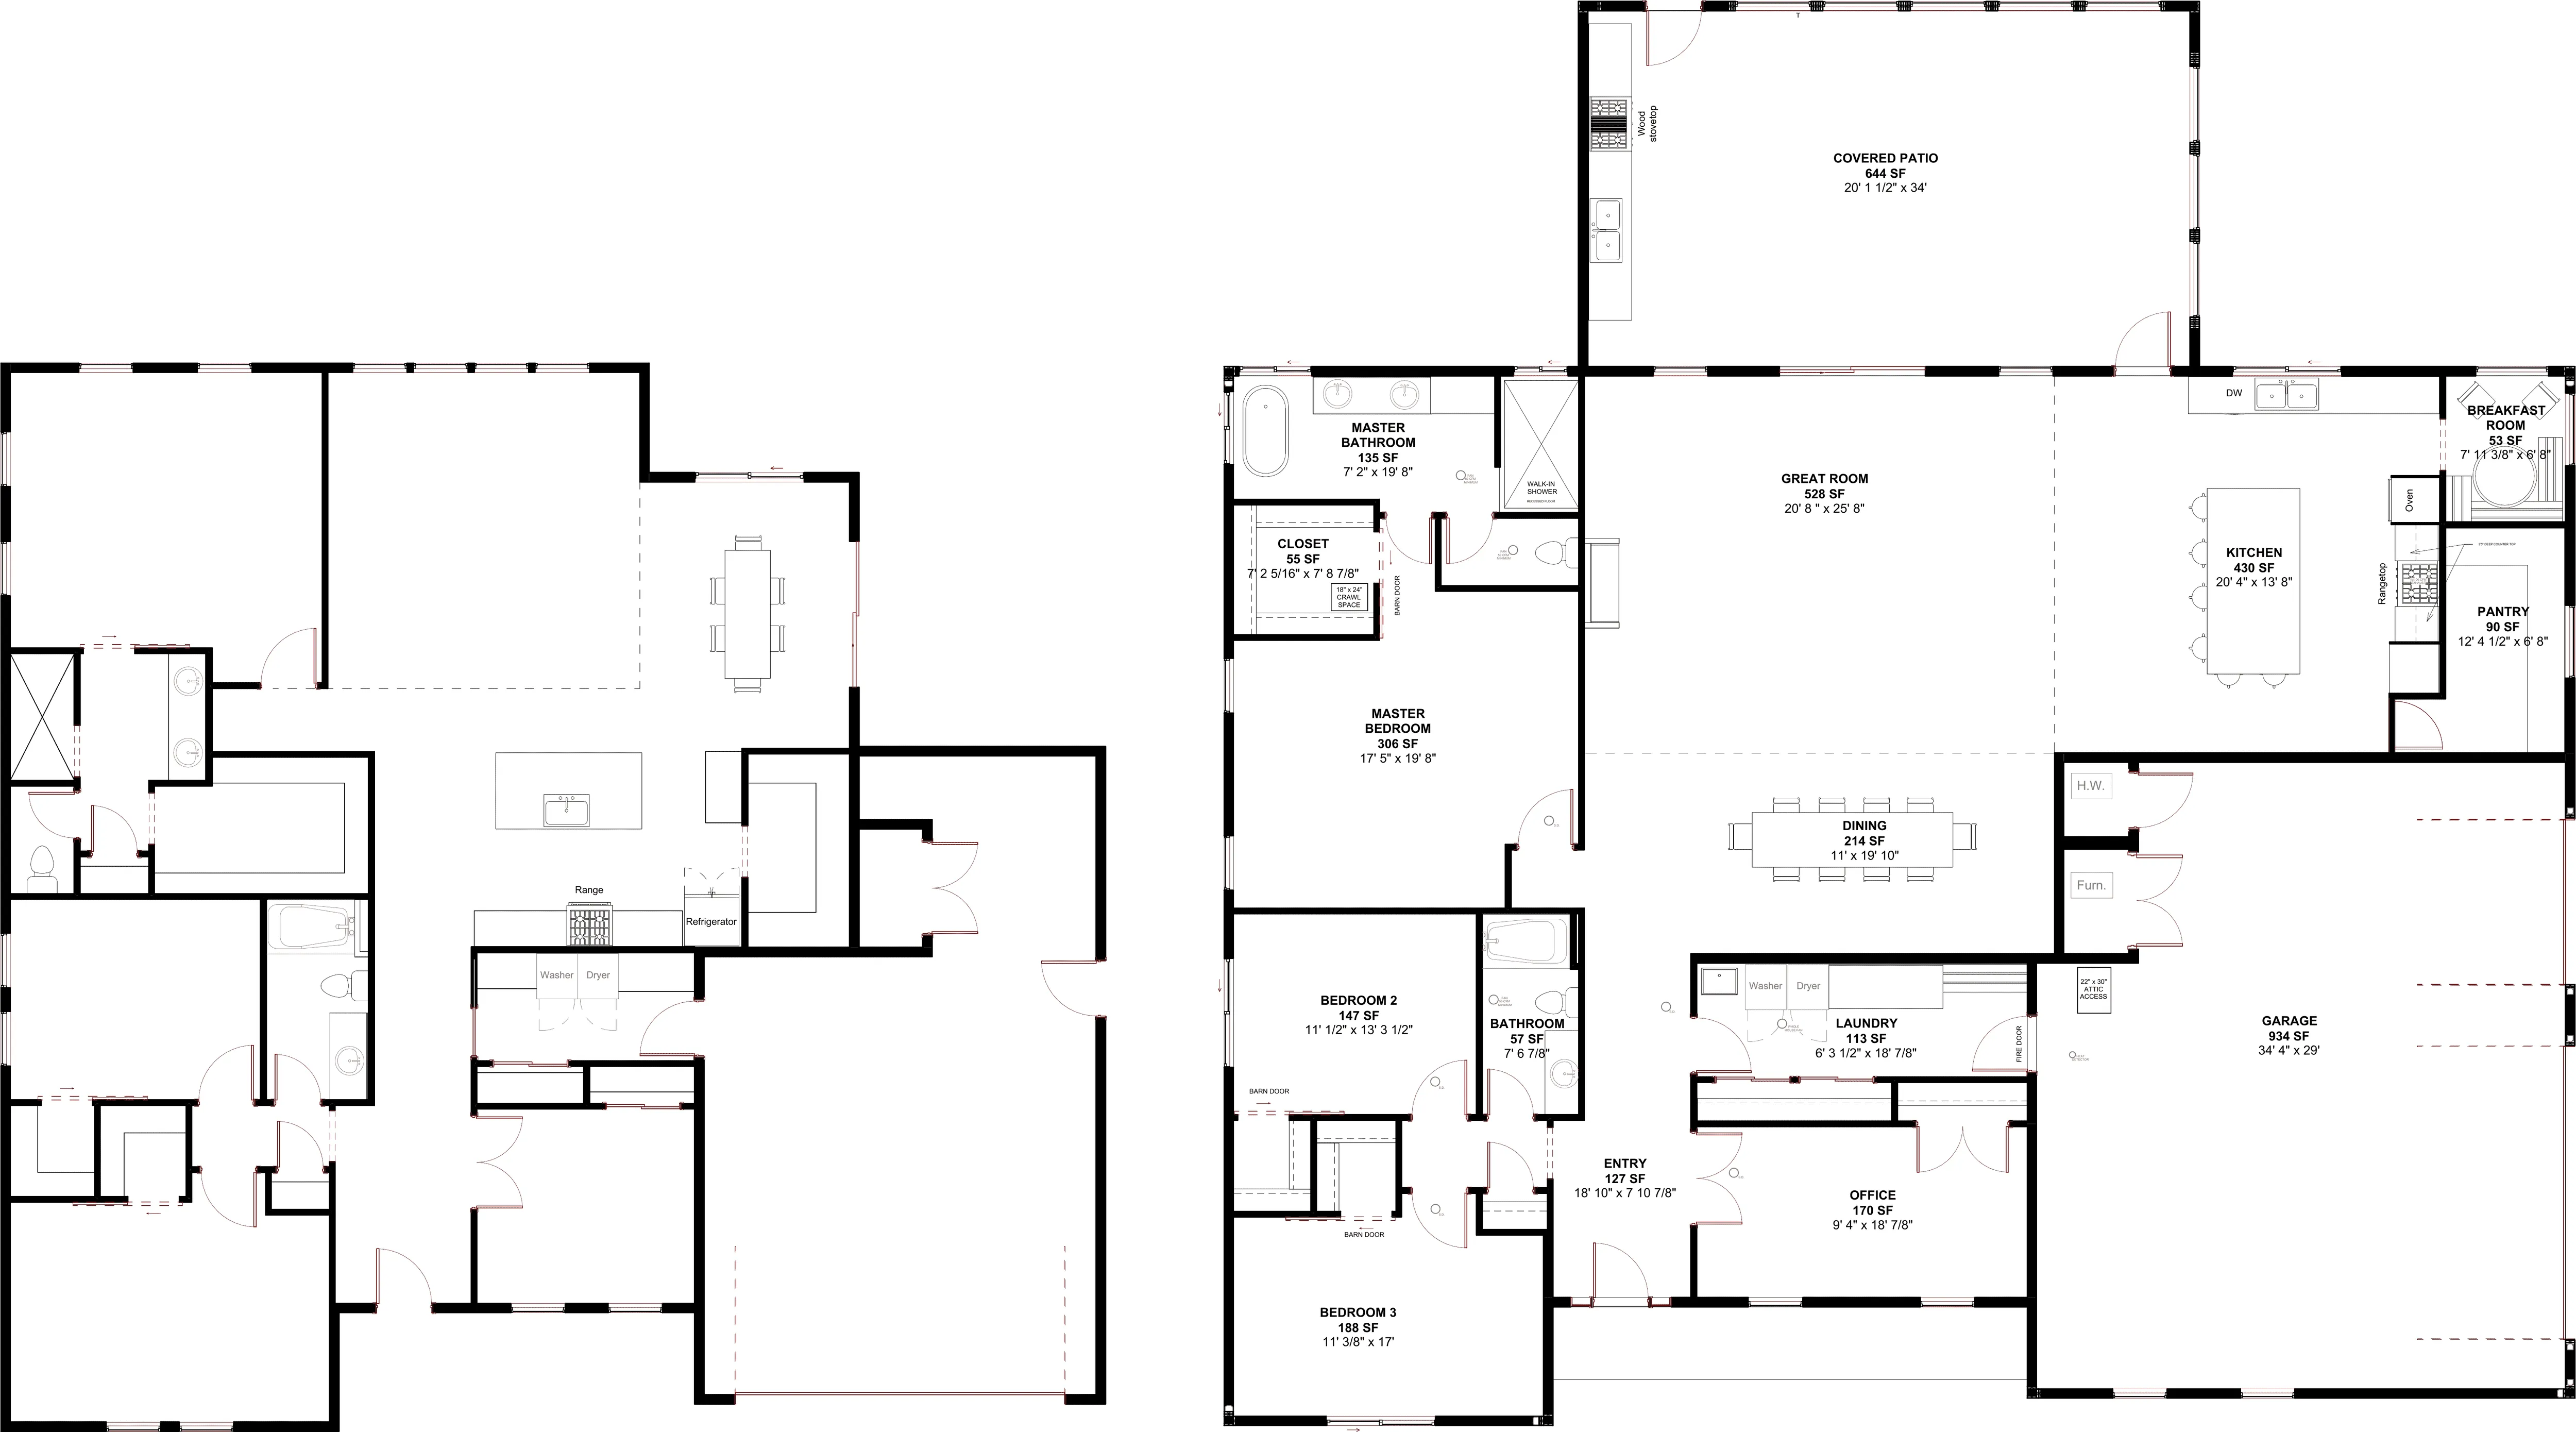
The first iteration came out of a long conversation about how the family moved through a day — where they wanted the morning light, what room they would land in when they came home, how the kitchen would relate to the table they already owned and were not willing to part with. I drew the rooms loosely, returned with the drawings, and watched the clients react to them.
The second iteration was the corrections. The third was the corrections to the corrections, plus the first time the plan started to feel like a place rather than a layout. The fourth was the small adjustments — and that was the plan that went into construction documents.
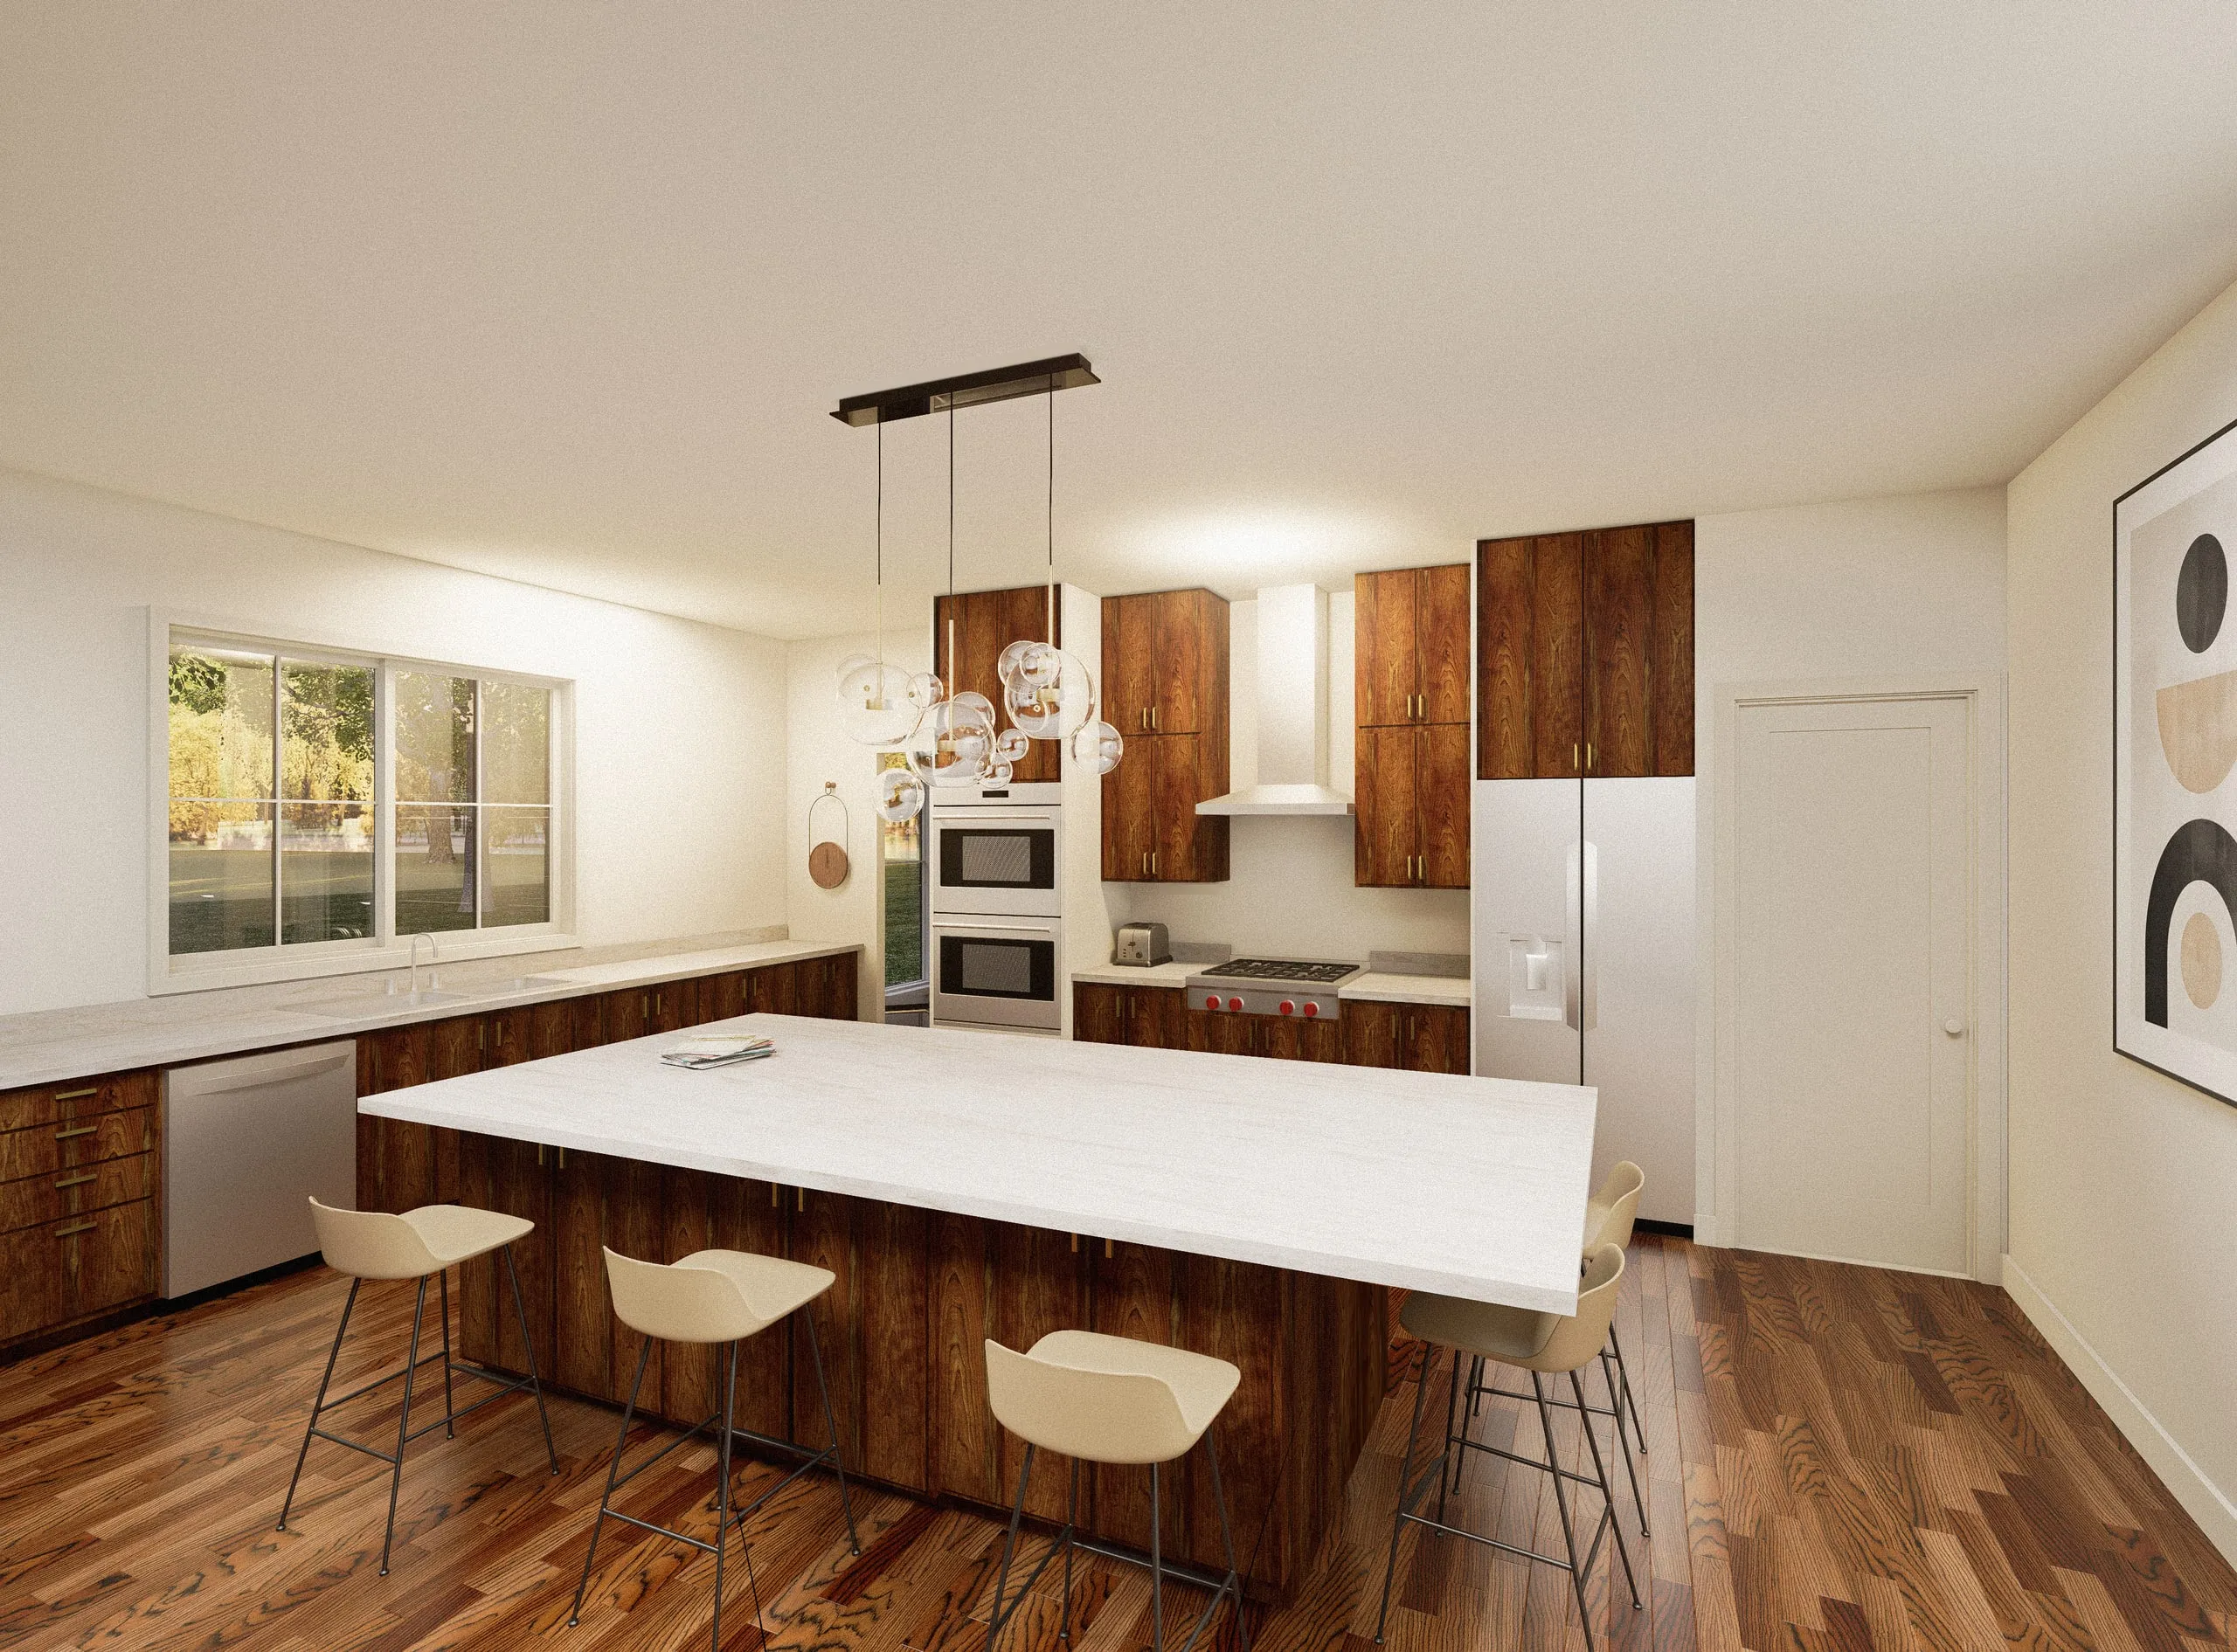
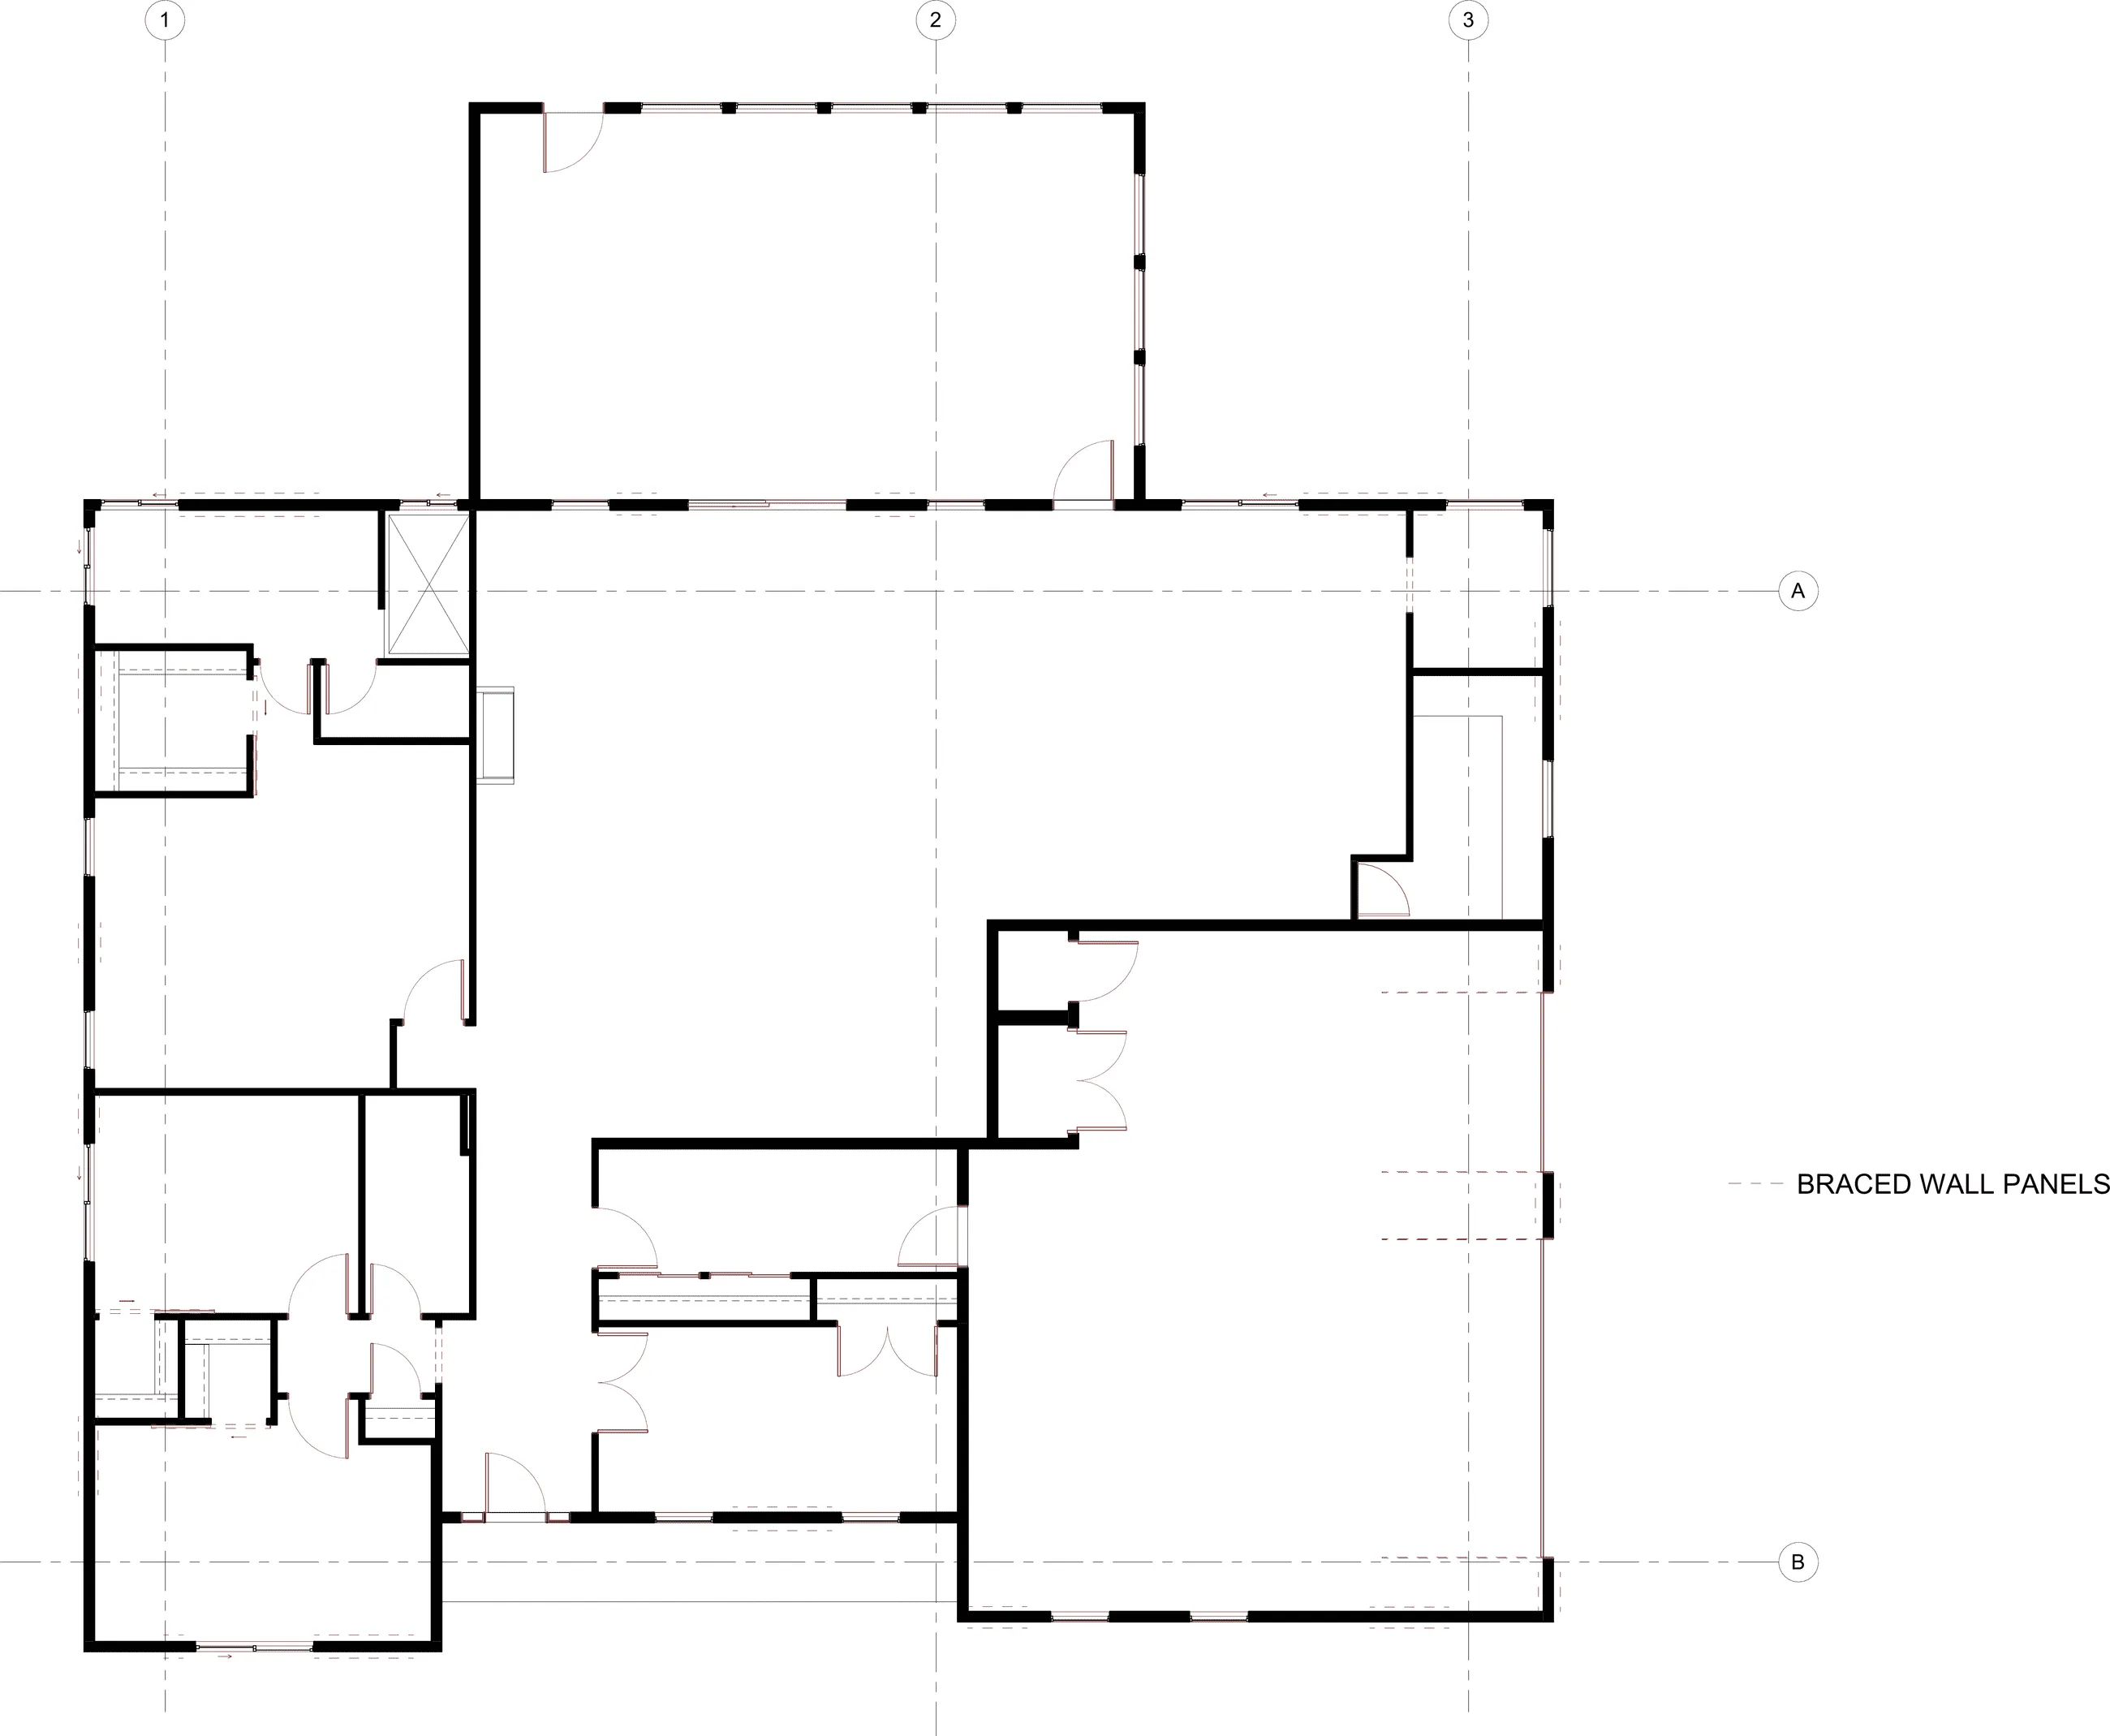
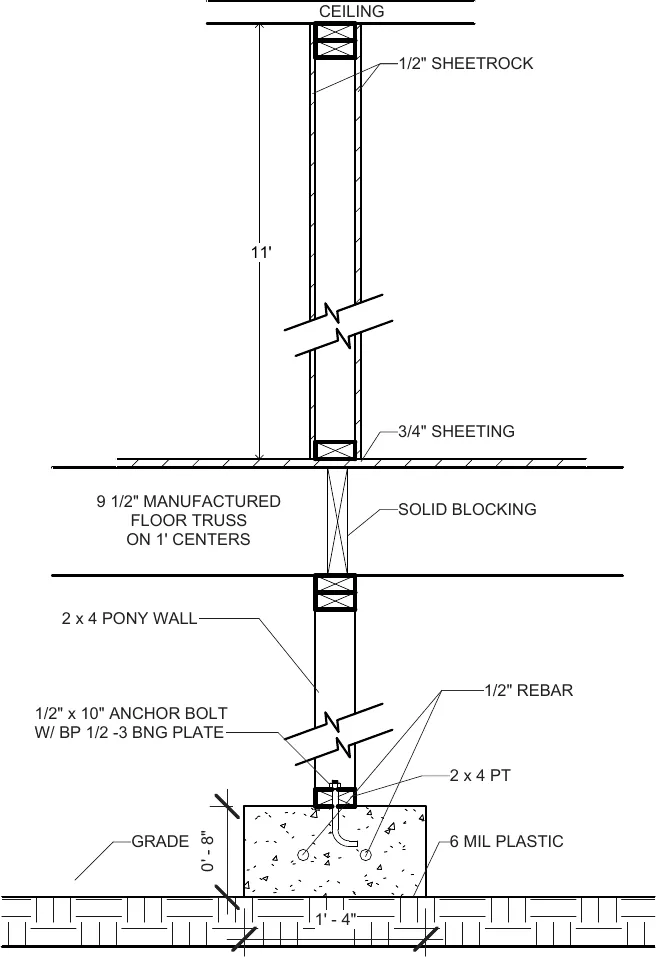
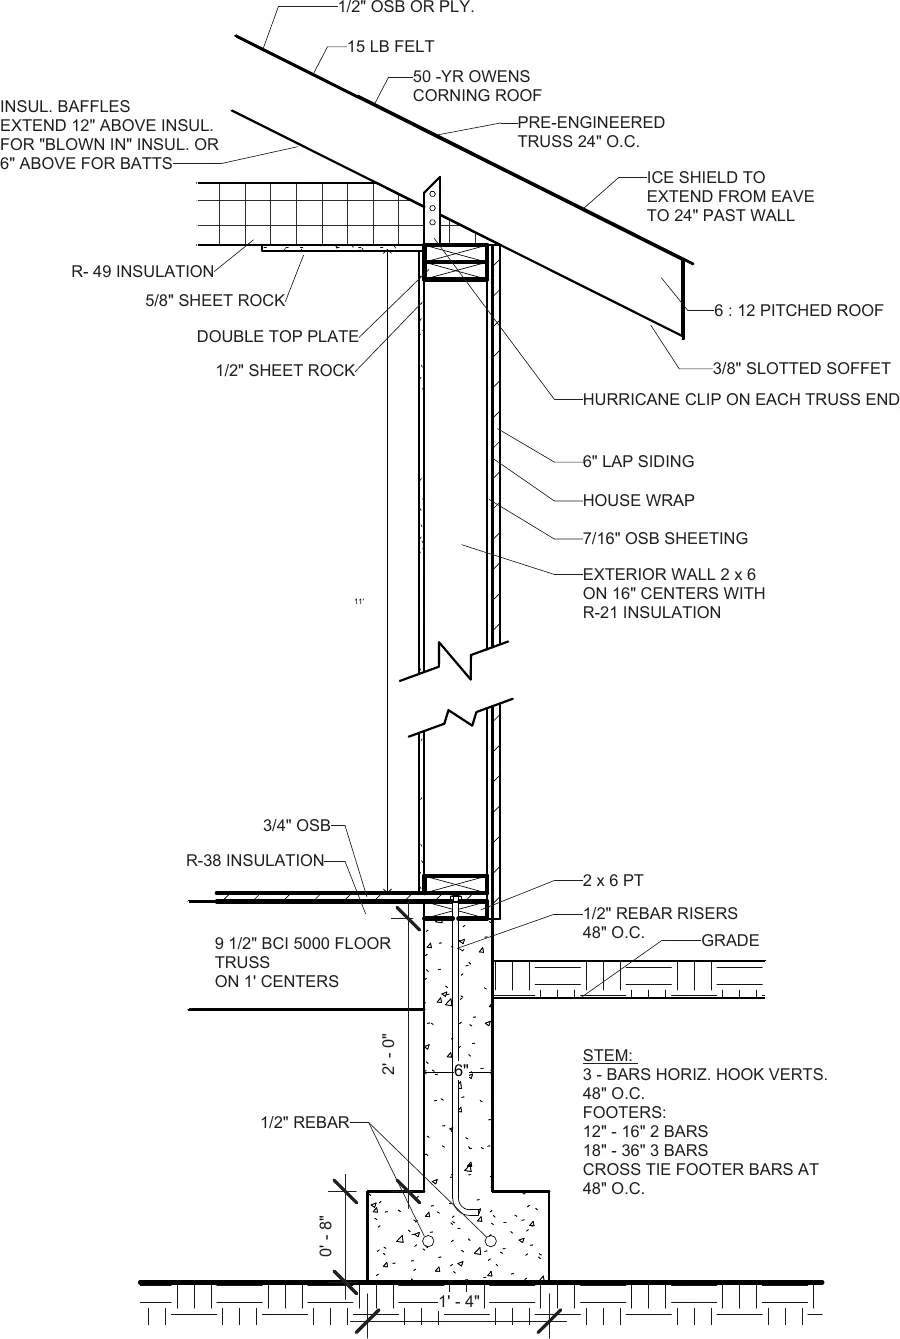
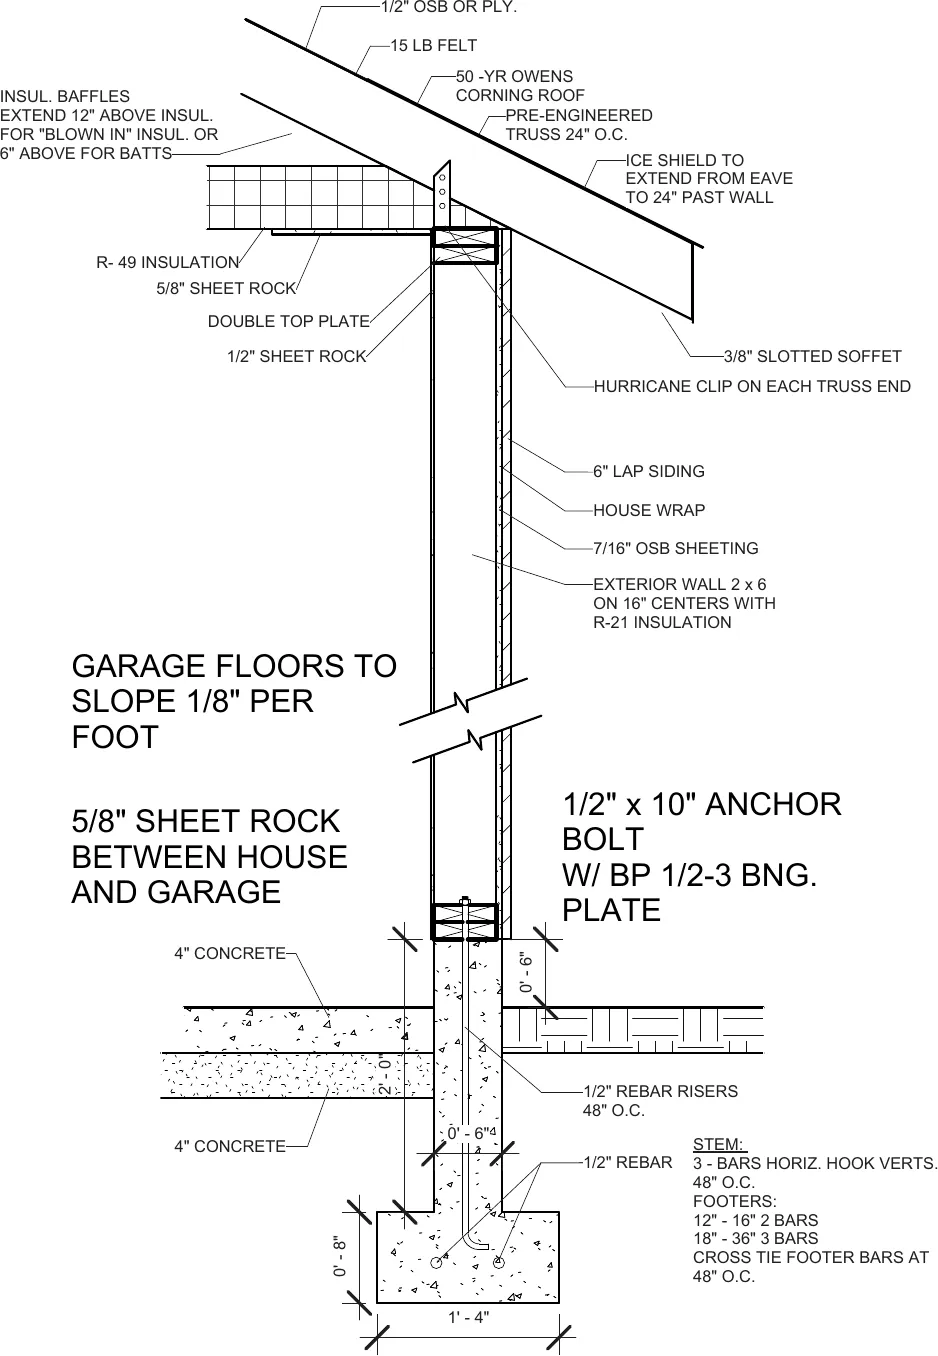
I authored the full construction document set, including structural braced-wall plans and high-fidelity assembly details for the envelope and the roof. A wall section that worked in studio — because the building never had to be built — failed immediately in the document set, because this building did. I learned to draw a wall the way the framer would build it, a roof the way the water would actually run off it, and a detail the way a permit reviewer would actually read it. The city’s revision cycles taught me the rest: I returned corrections and watched the gap between architectural intent and construction reality narrow until the two were the same drawing.
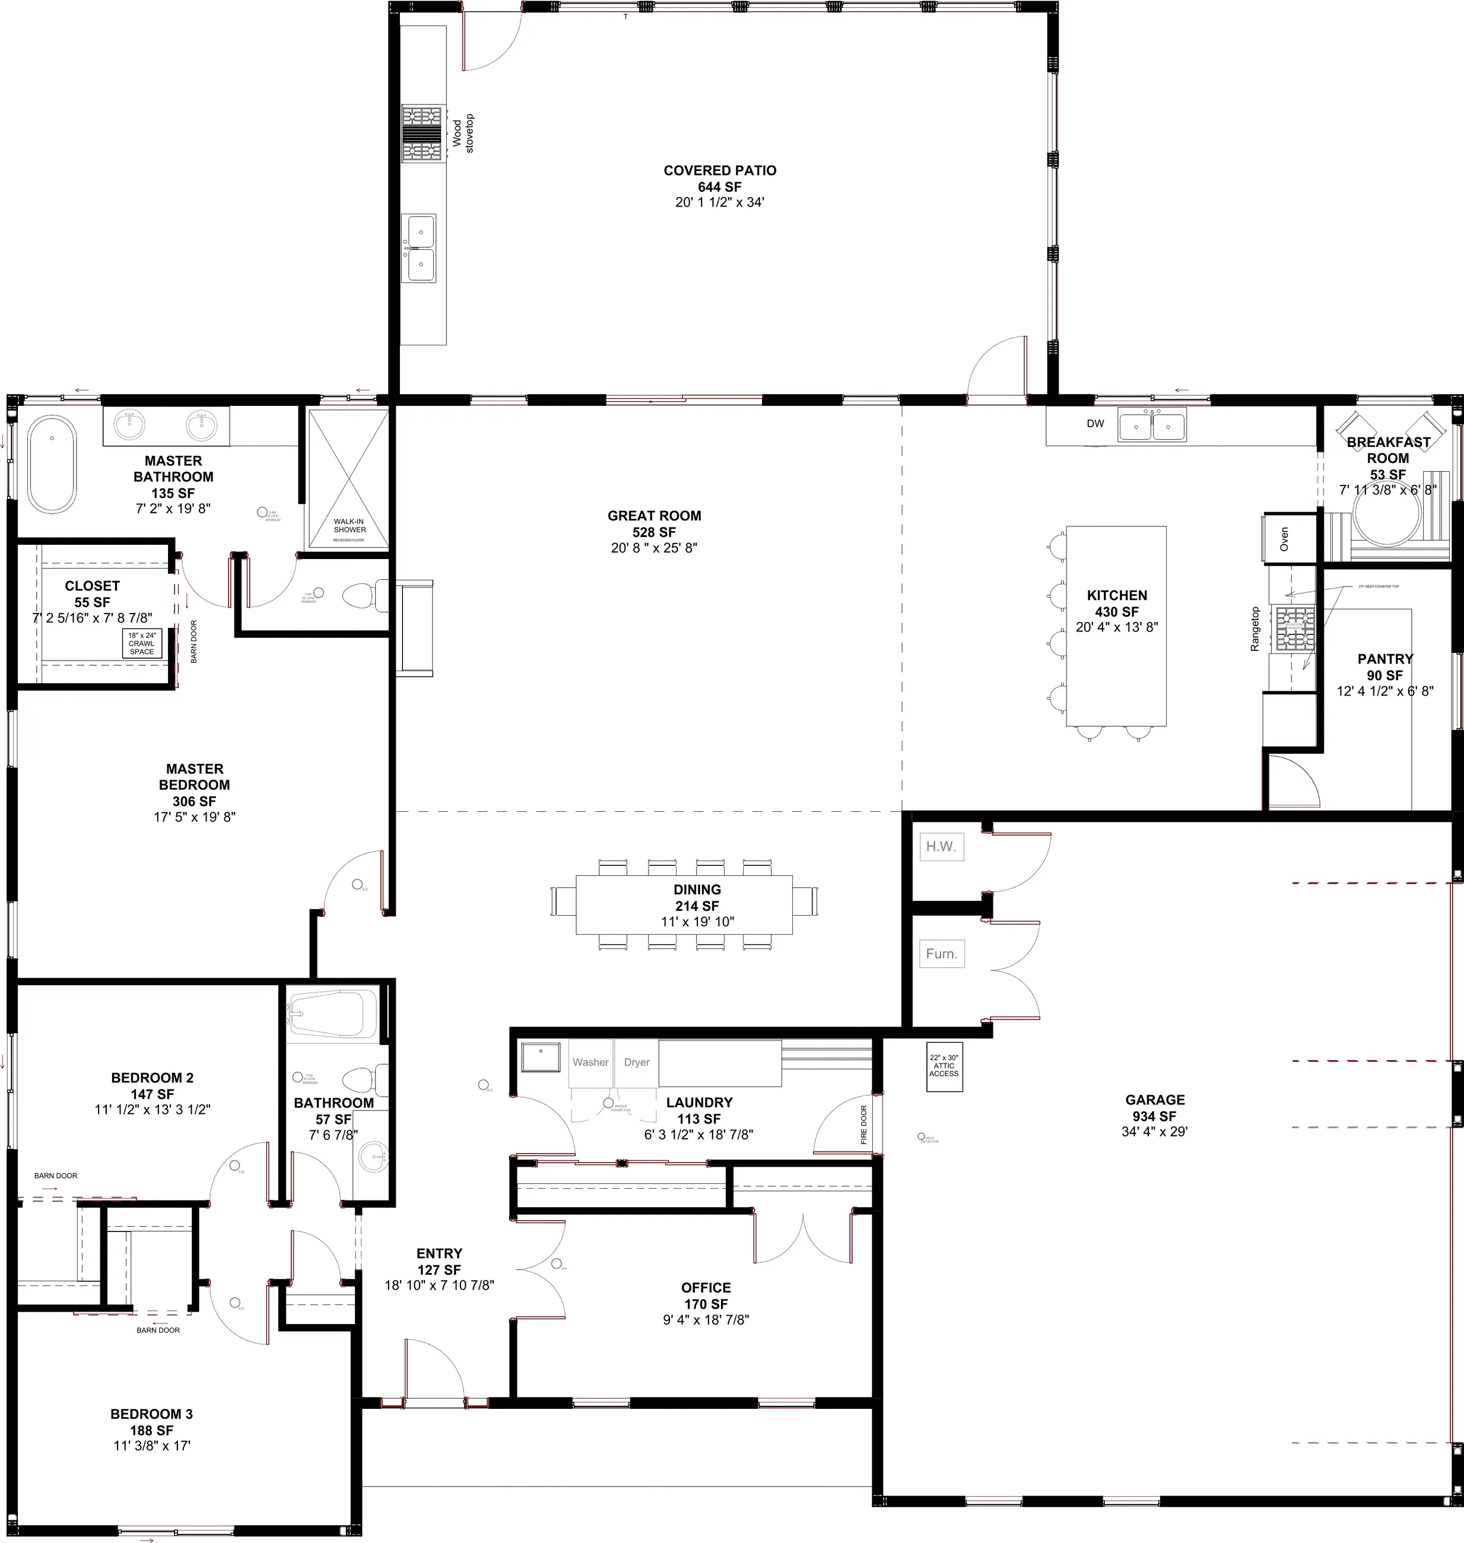
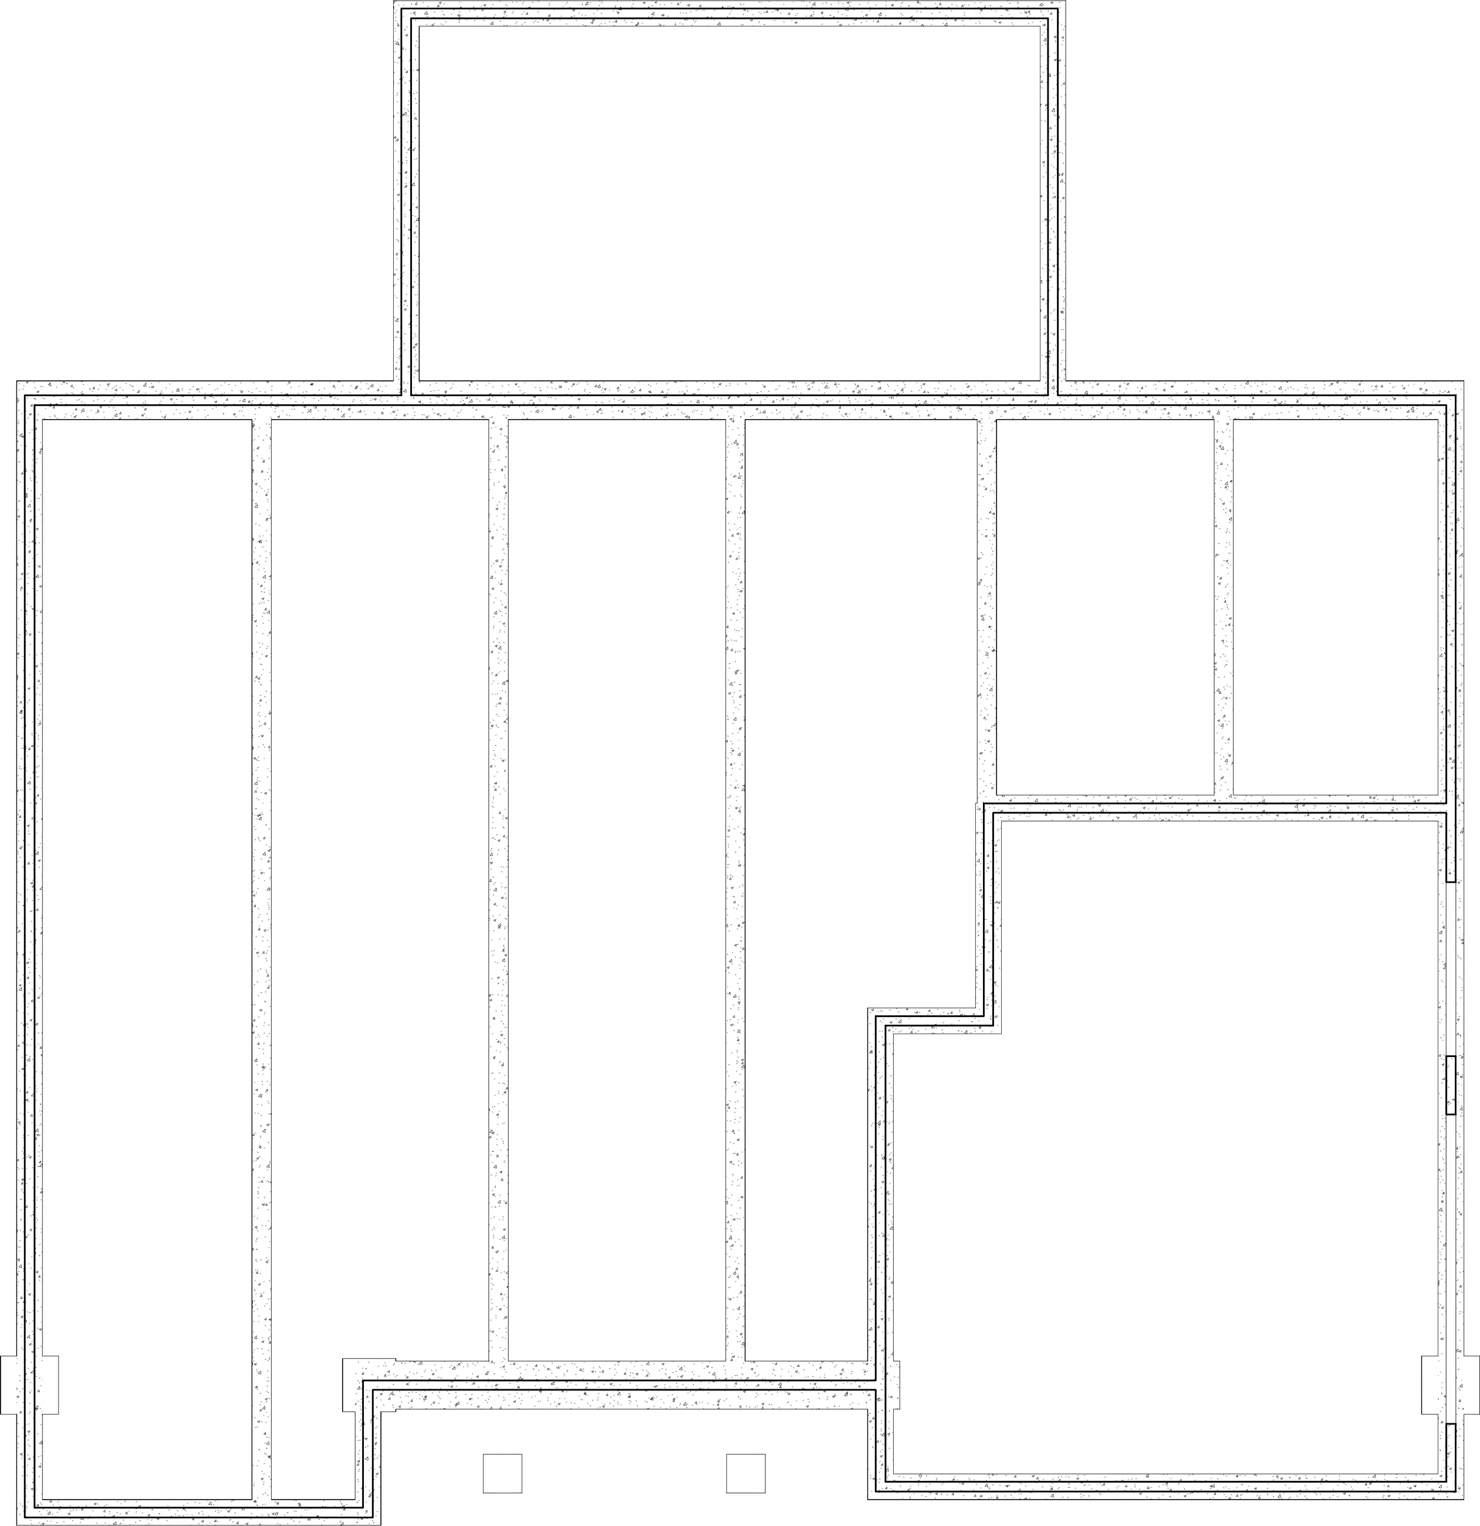
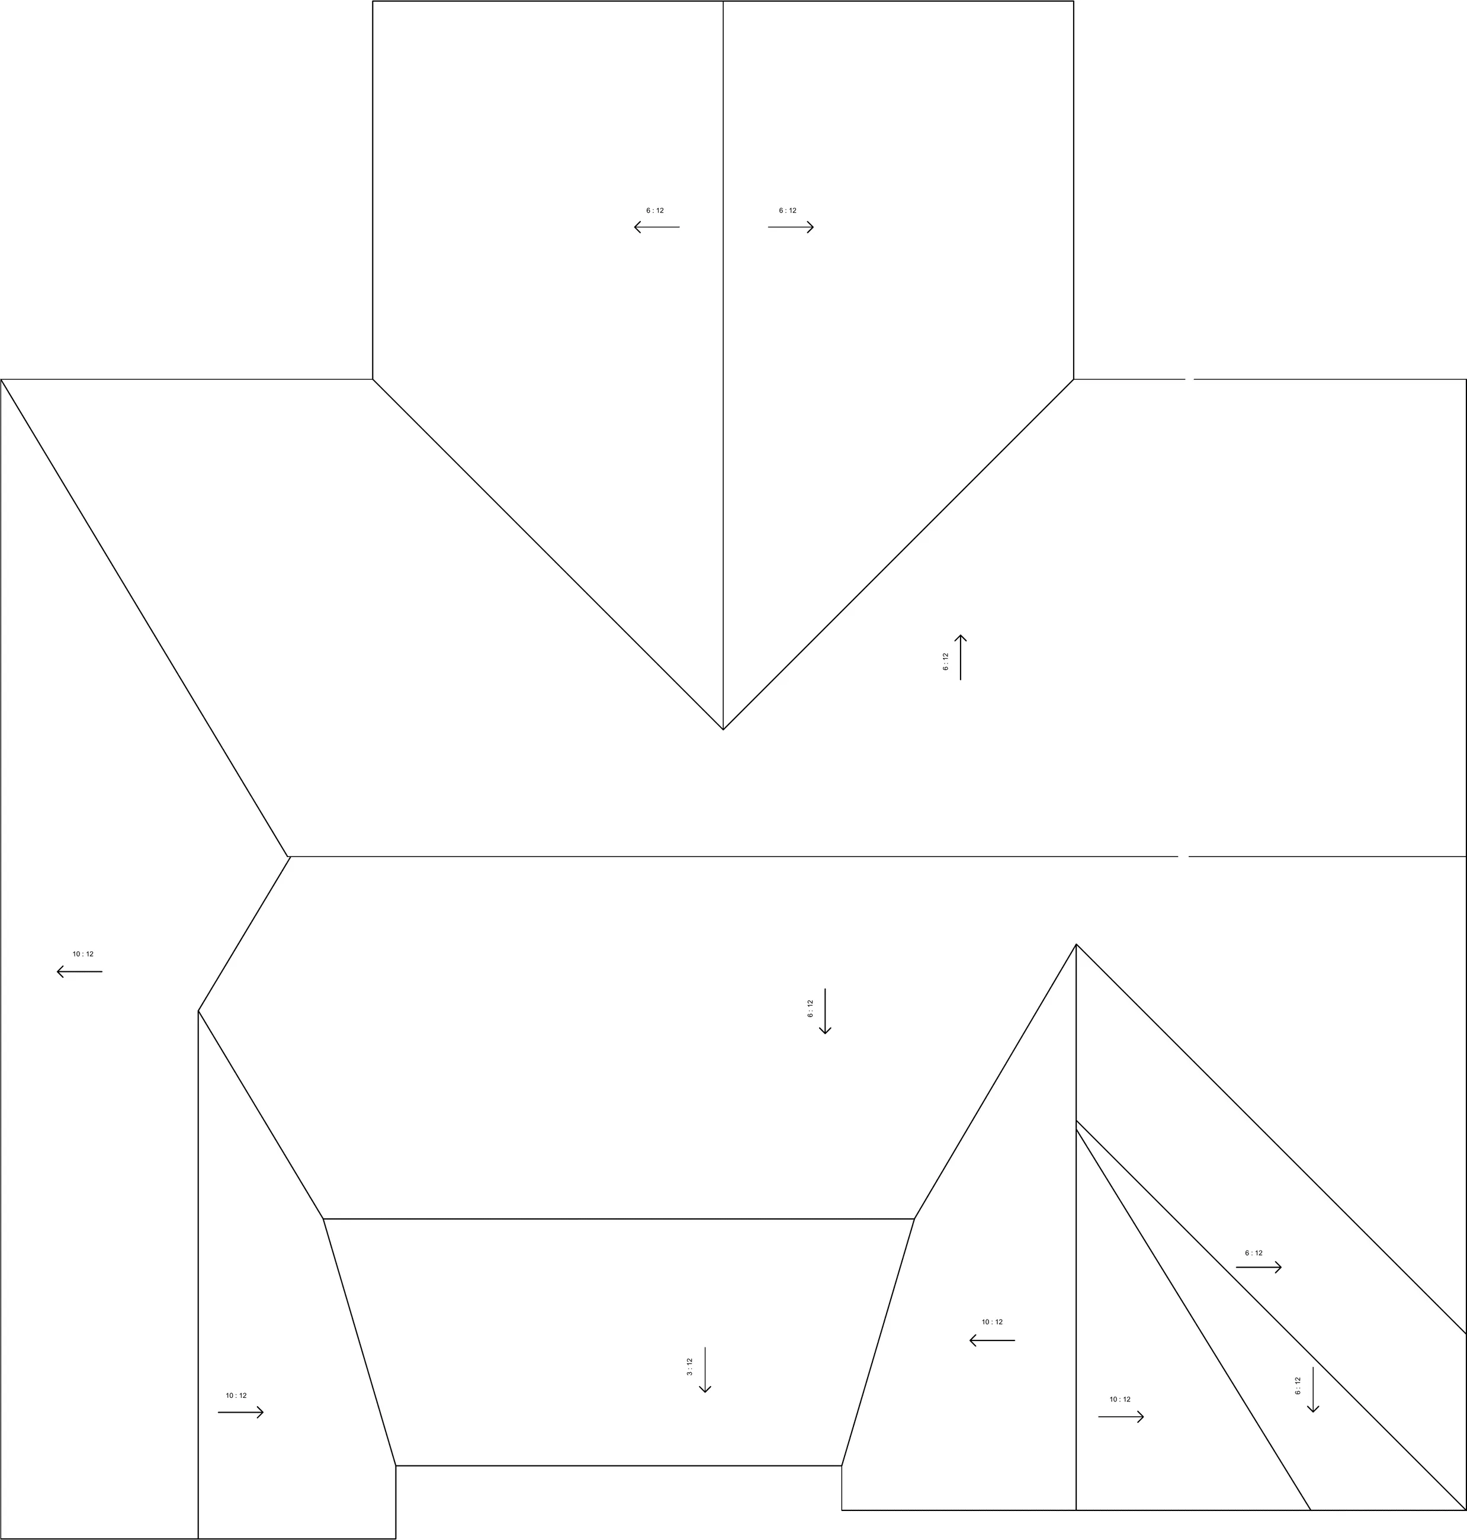
What this project gave me, more than any specific design move, was the experience of designing for one named family — of letting the plan be shaped by what they actually wanted rather than by a hypothetical resident. Every choice in the four iterations was a choice they made with me, or made me. The house is theirs in a way that no project I worked on in school ever was, and that difference is the thing I want my practice to be built around.