Work · Institutional dwelling
Refuge for Portland
A refuge is the hardest test of the claim that architecture can support dwelling. The residents arriving at this building have, by definition, been failed by every other place that should have held them. I designed the building to invert the institutional reflex — services pulled into the core, private rooms turned outward to light and trees — so that the first thing the building offers a person is the thing they have least often been given. A room of their own.
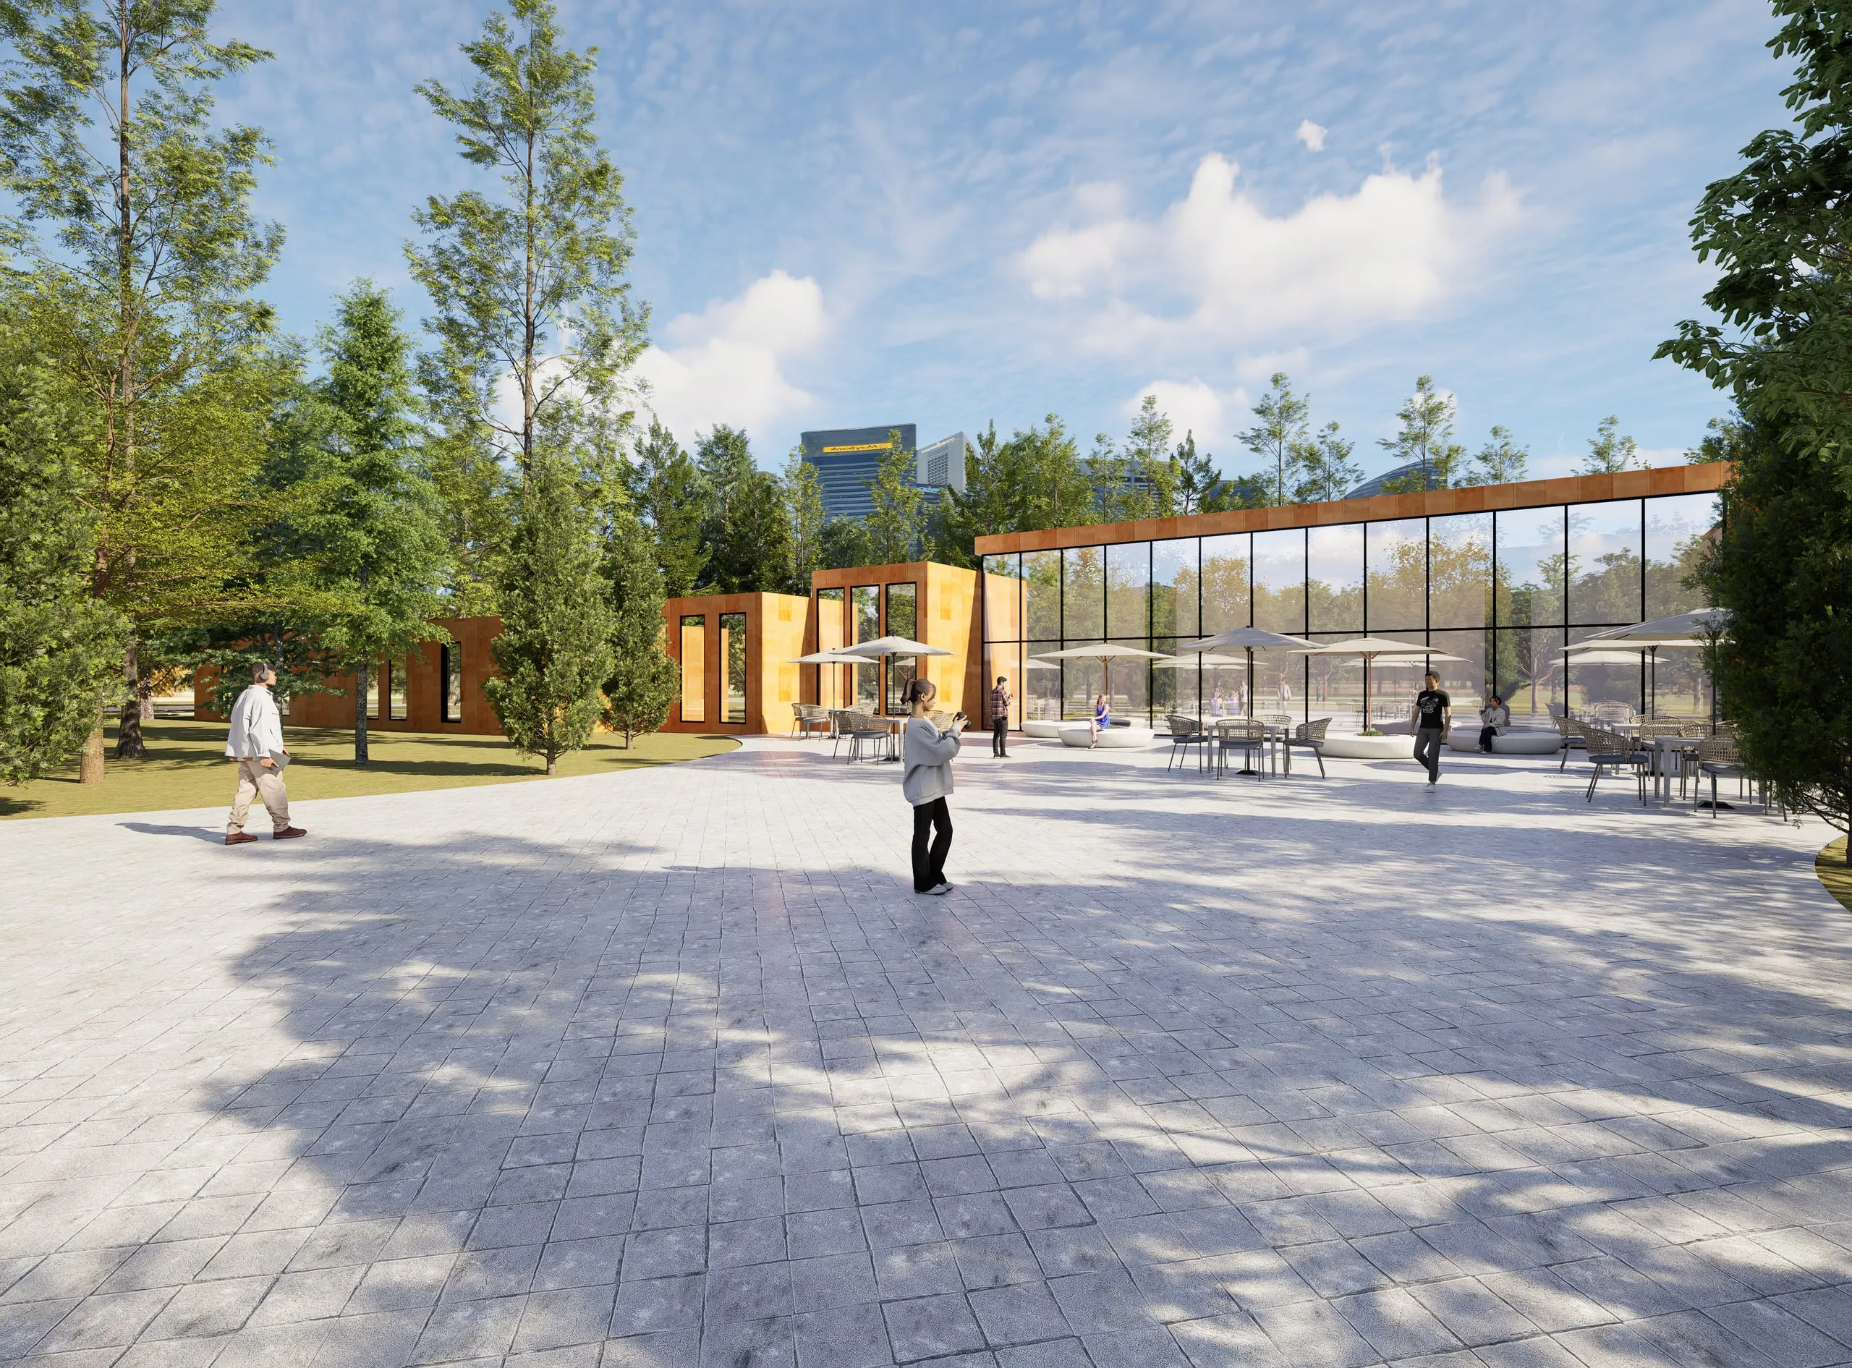

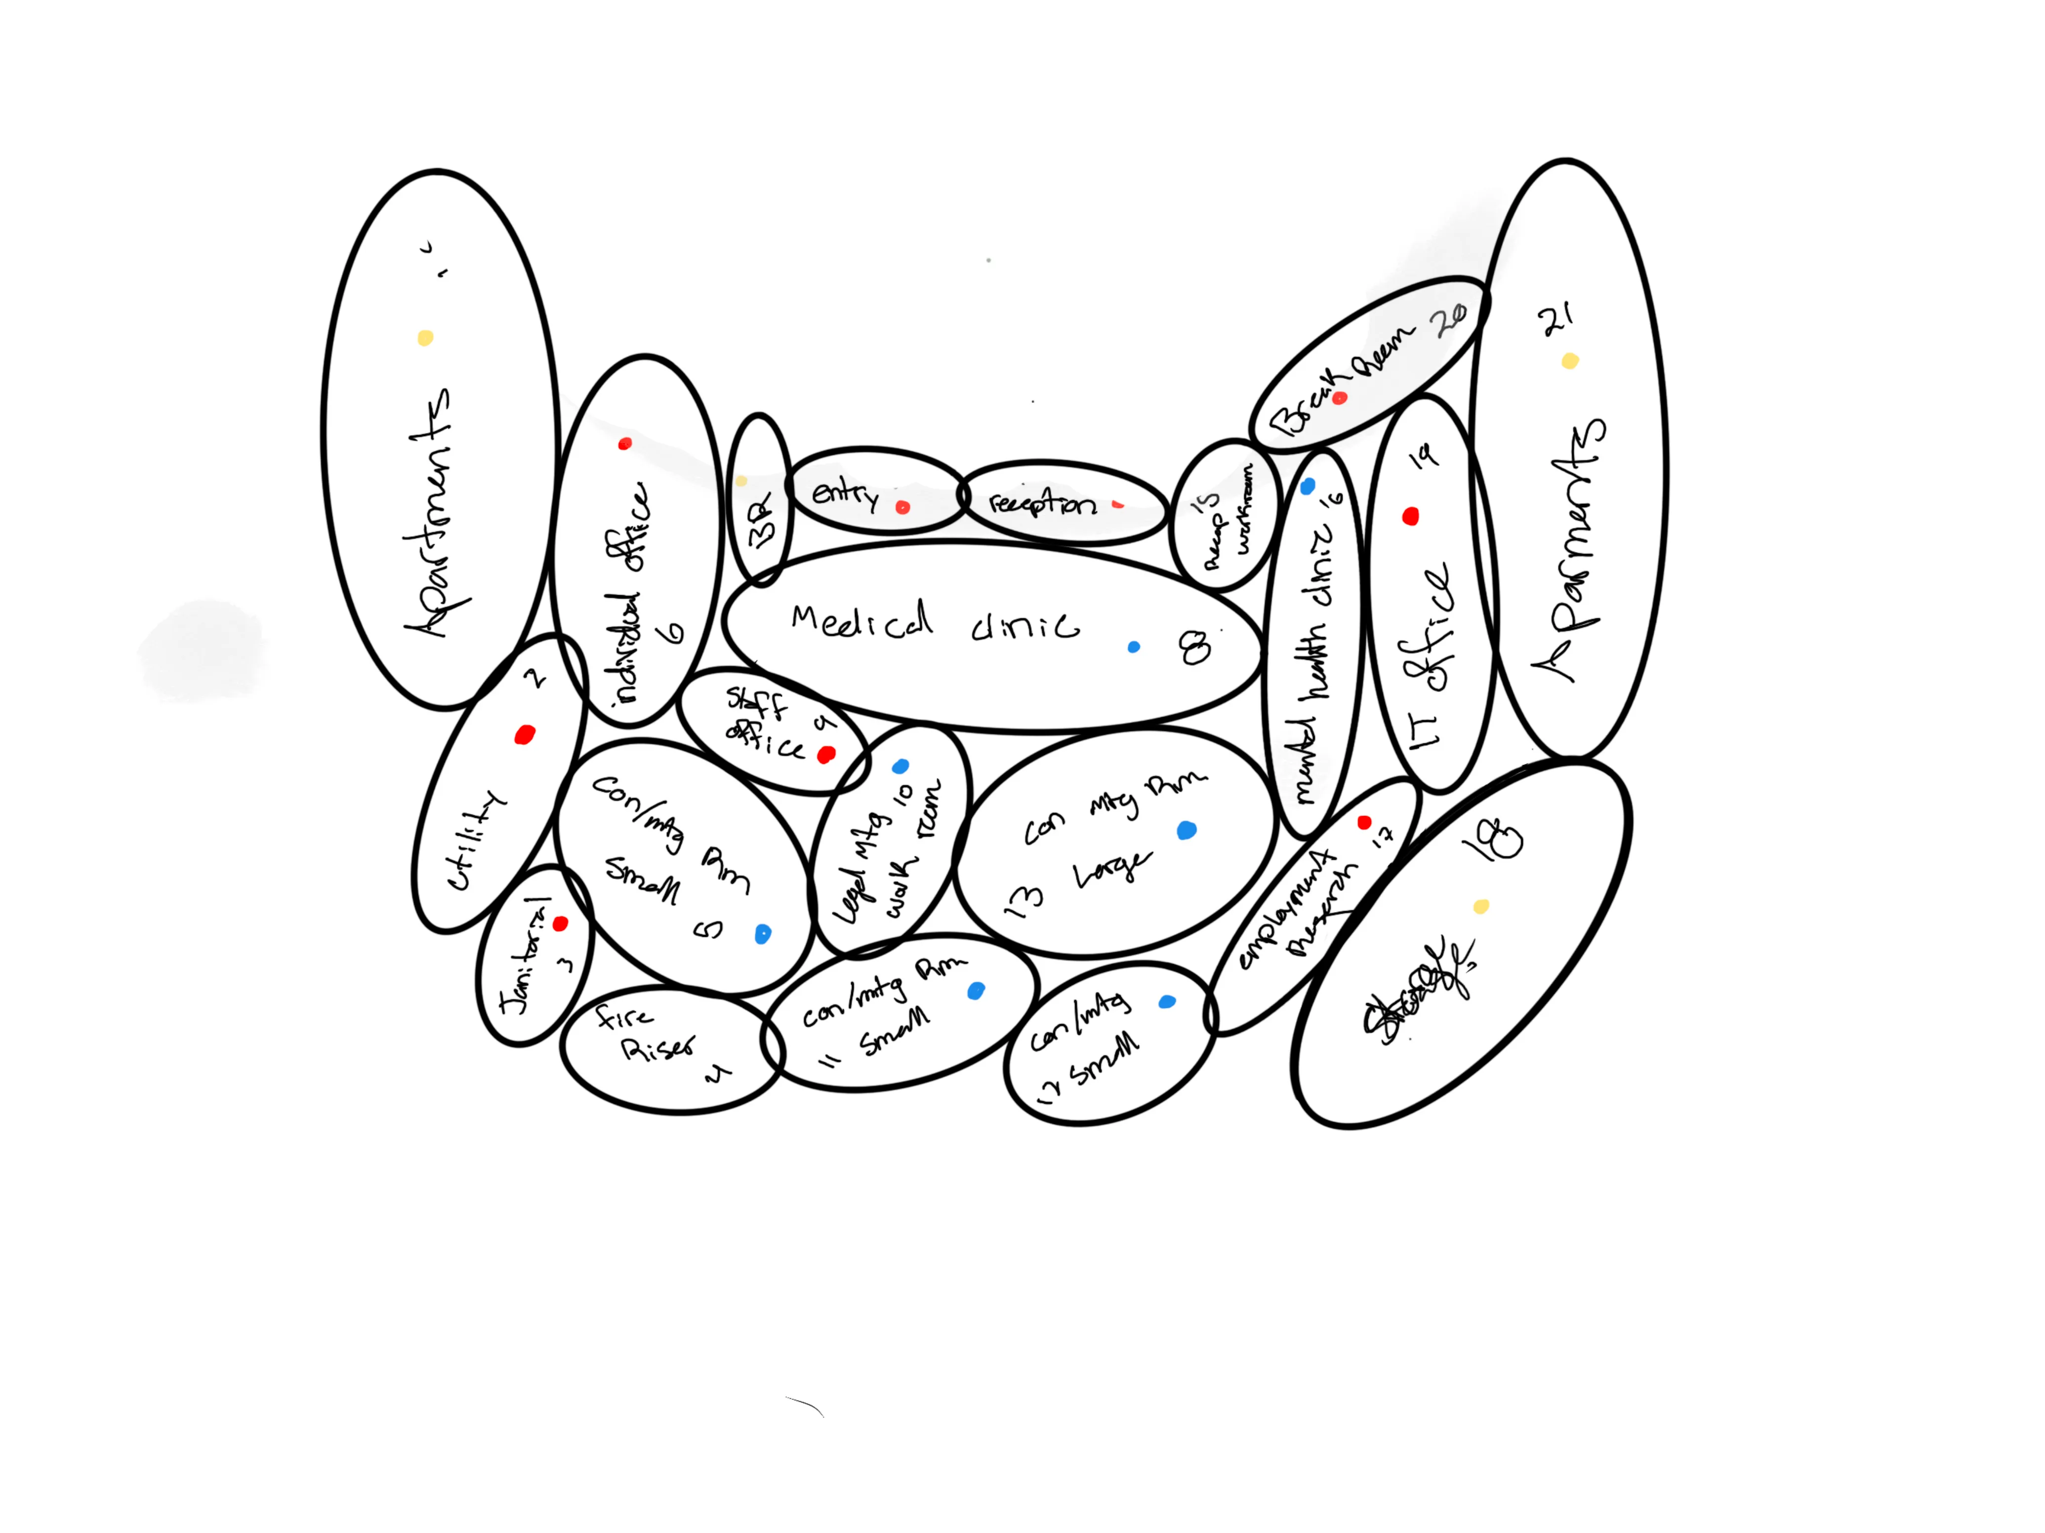
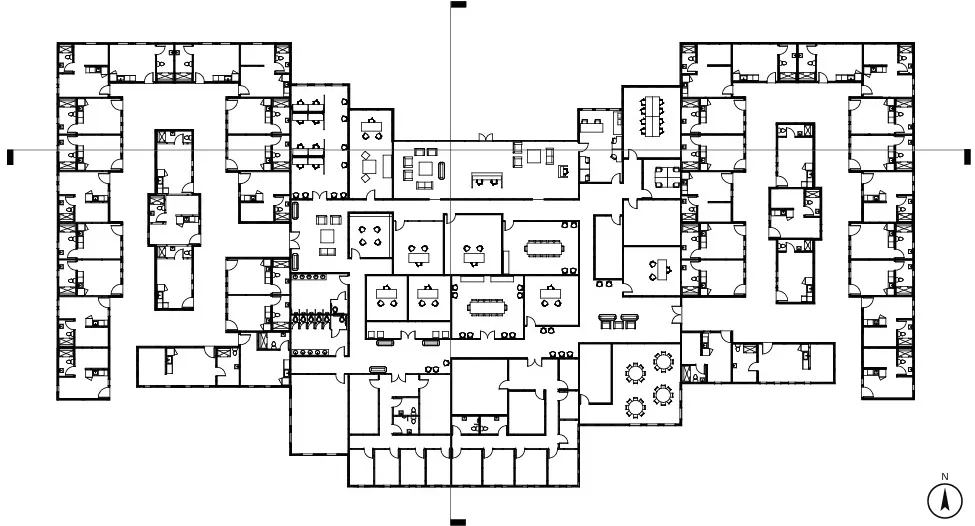
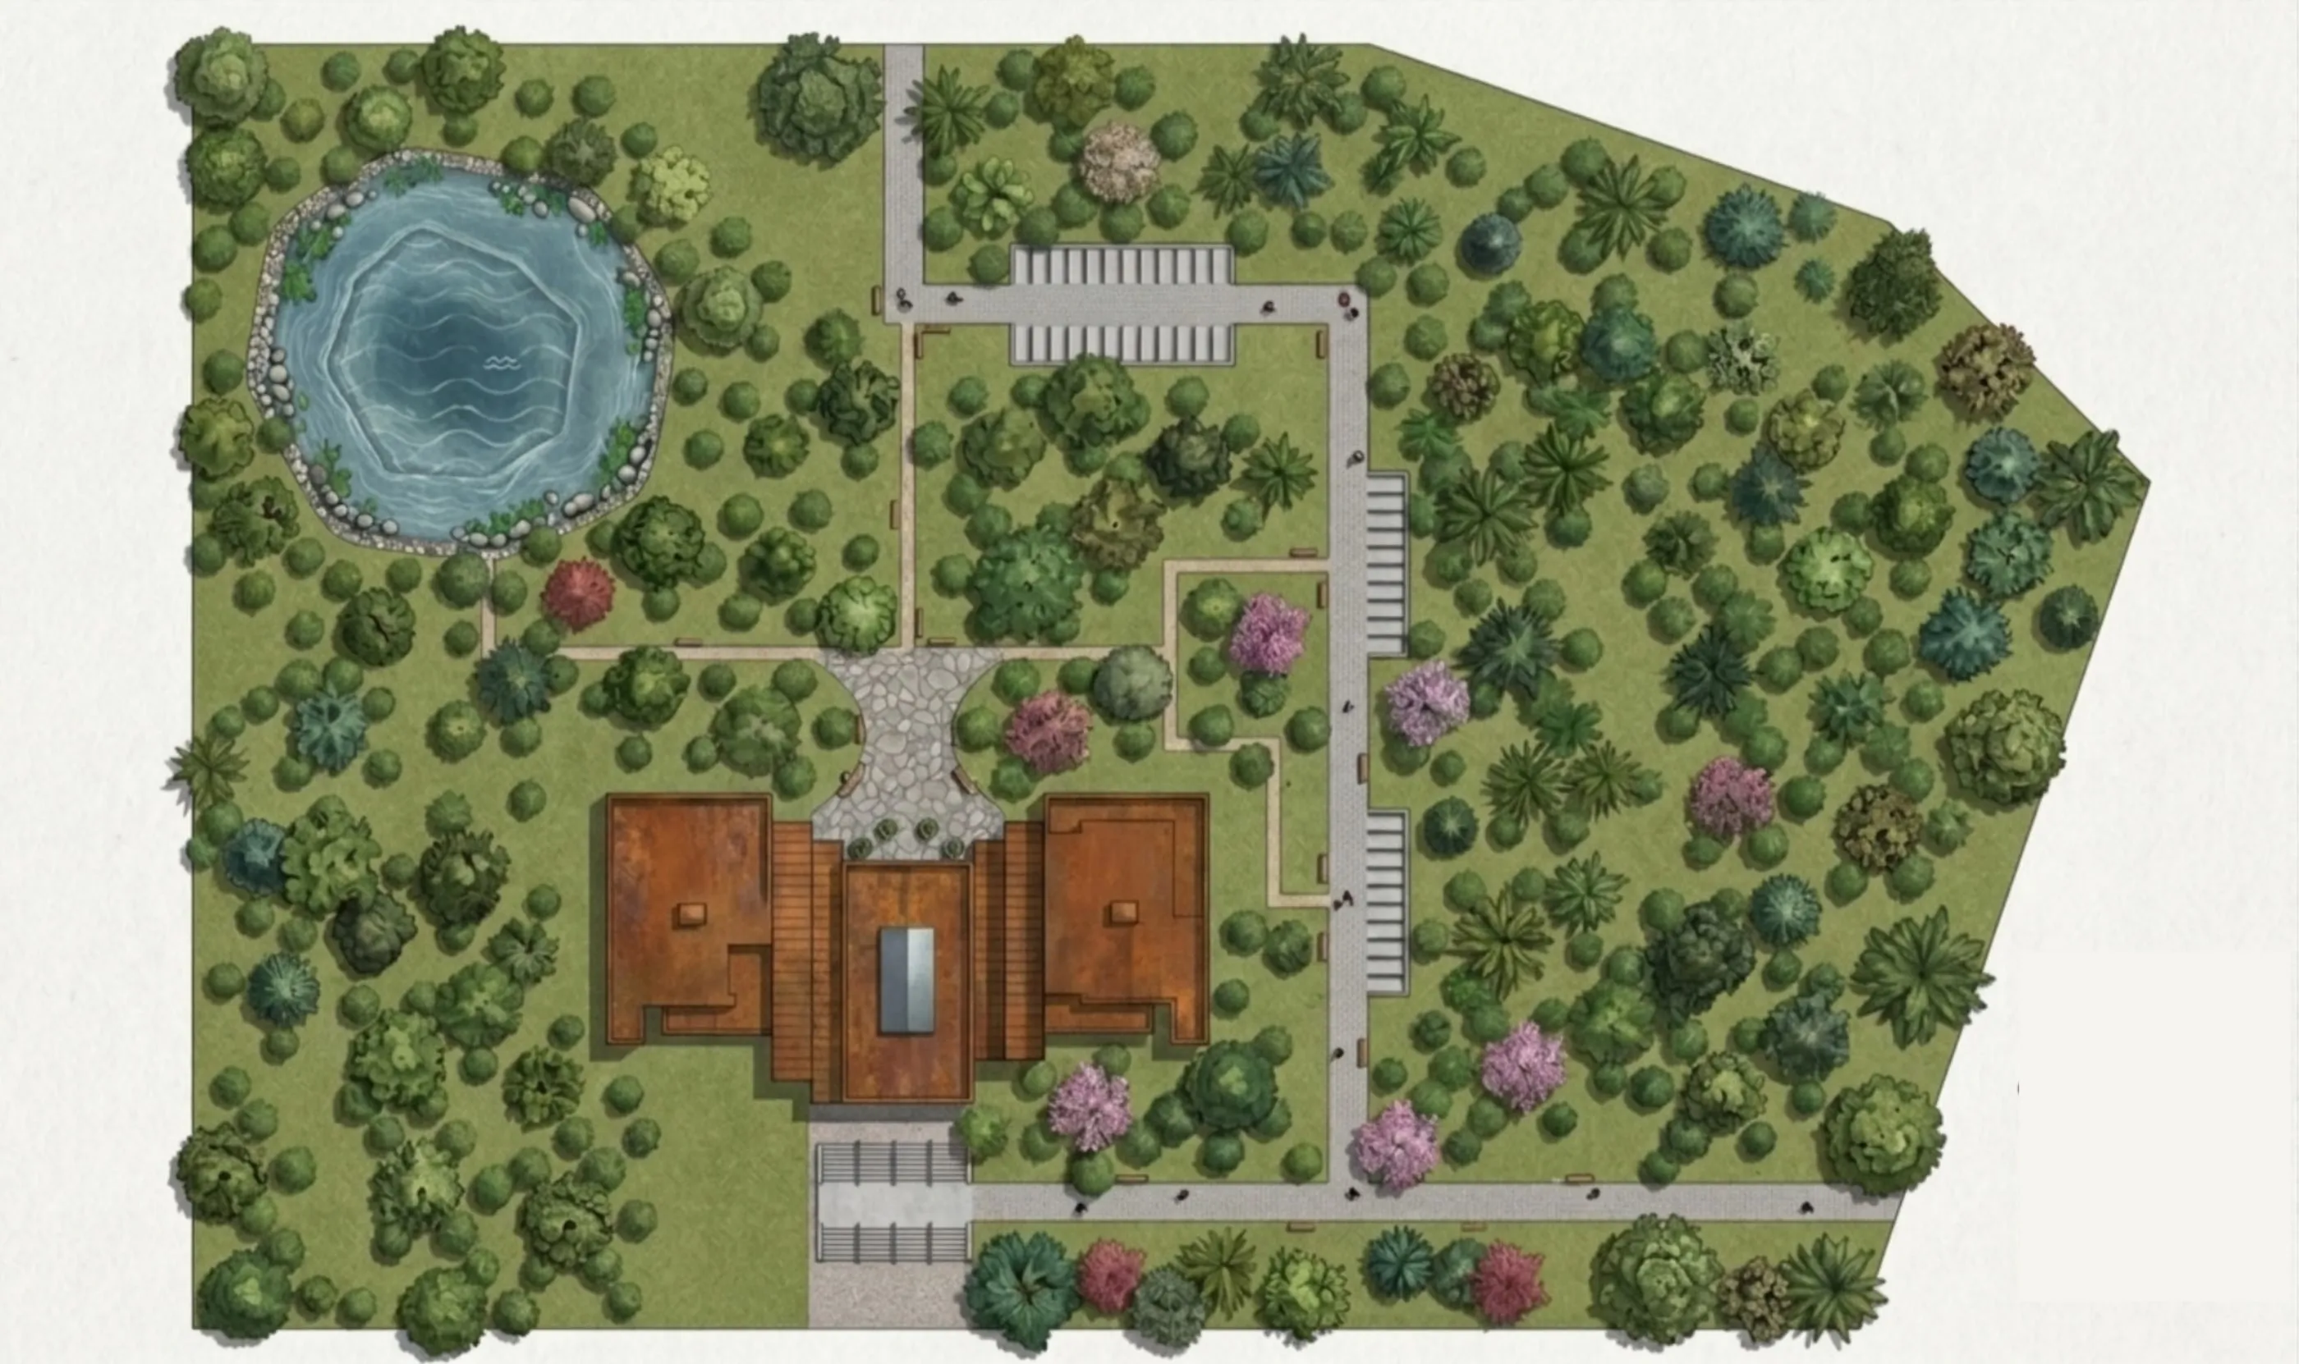
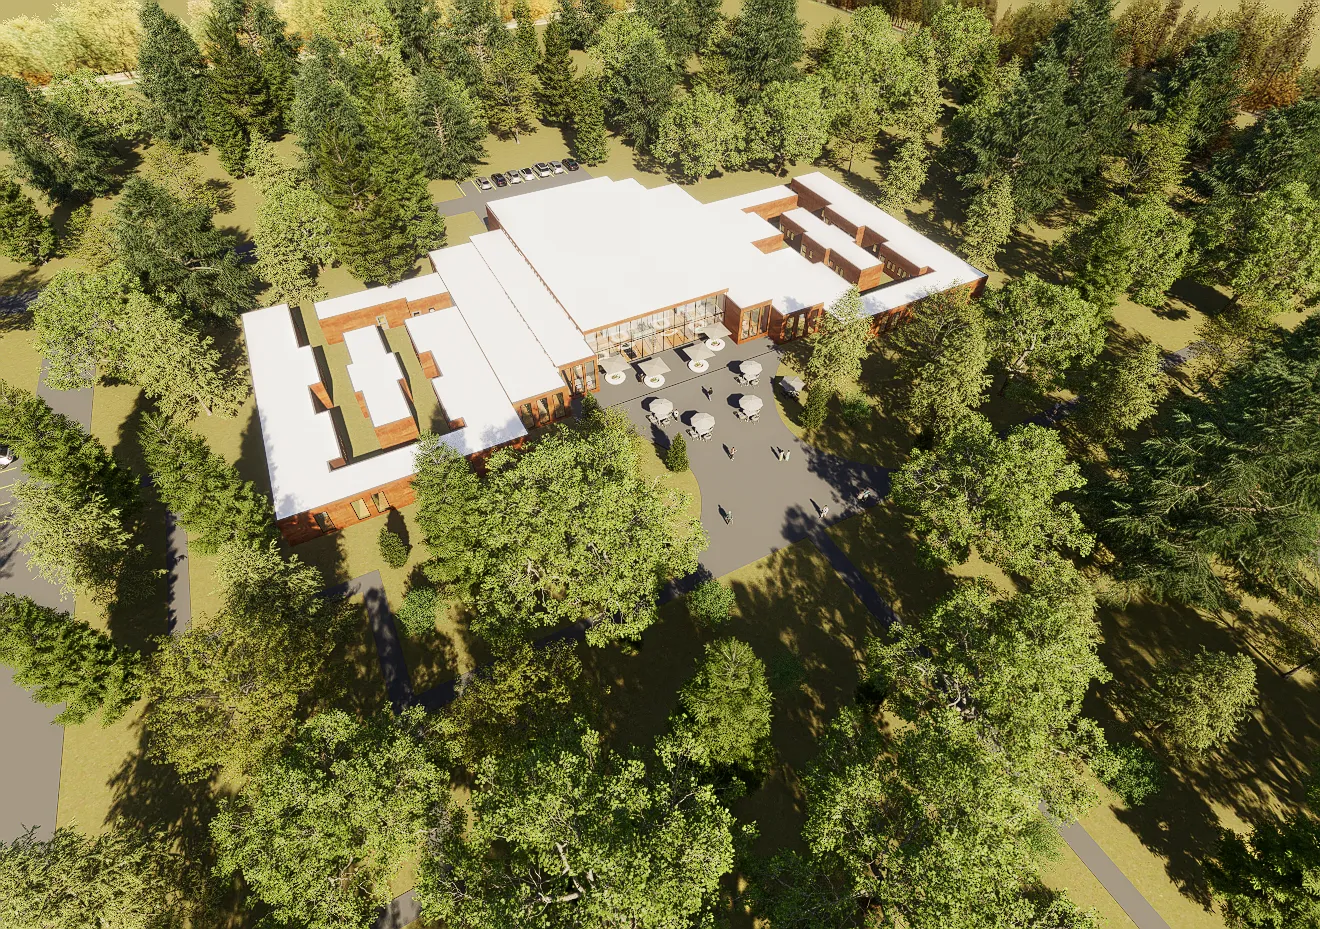
Residences along the perimeter, services at the core — so the first window a resident finds opens onto trees and weather, not onto a corridor.
I treated the program as a residential problem first and an institutional one second. The reflex in buildings like this is to put services at the perimeter, where staff can supervise, and bedrooms in the interior, where they are easier to manage. I inverted that. Services occupy the core of the plan; private rooms wrap the perimeter, where every resident has a window that looks into Portland’s wet light and the trees that come with it.
The private apartments are intentionally small. A larger room would let a resident retreat into it; a smaller room asks the resident to move out into the shared spaces where the social fabric the program depends on can actually form. Along the routes between bedroom and core I distributed seating areas and short walking paths, so that a resident leaving their room is met by places to be, not by corridors.

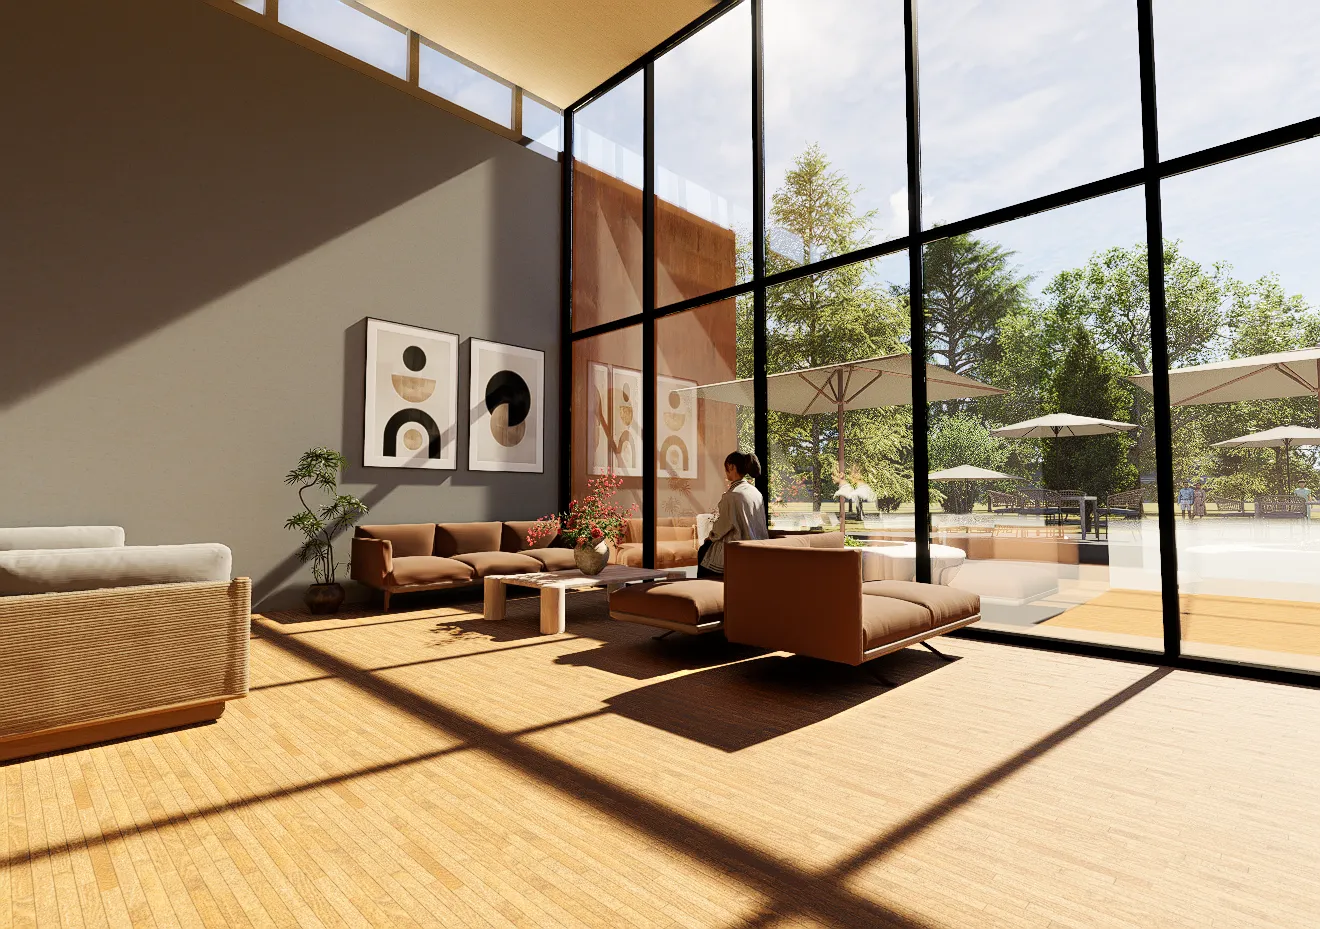
The site is rainy and tree-filled, and the building had to want to be there rather than impose itself on the block. I chose corten steel for the primary exterior because it does in months what a more polite cladding would refuse to do — it accepts the weather, oxidizes, and settles into the same brown-and-green register as the trees. By the time the building has been there a year, it has agreed with its site.
What I was trying to do, finally, was design a building that behaves the way a host behaves. It opens its door without checking your papers. It hands you a room with a view and a floor that feels warm. It puts what you need in the middle of the plan so you can find it, and it leaves the rest of the building soft enough that you might want to stay. None of these moves are heroic — most are the standard equipment of residential design, used in a building that is not usually allowed to be residential. That was the project’s argument: the people the city calls clients of the system are first and last residents, and the building they enter should already know that.
