Work · One owner, downsizing

Davis St House

The Davis St House began as a recommendation, and became an exercise in fitting a smaller home carefully to both its property and the way its owner wanted to live. One requirement shaped the design from the beginning: the front entrance needed to directly address the entrance to the site. I carried the project from the first site meeting through iterations, construction documents, a jurisdiction's corrections, and permitting. It is under construction in College Place, Washington — after the carport, the second project here to leave the page, and the first whole house.
Site College Place, Washington
Program 2 bedrooms · office · open kitchen–dining · garage
Role Sole author — design · CD set · permitting
Code Energy-credit recommendations carried into the design
Status Under construction · 2026
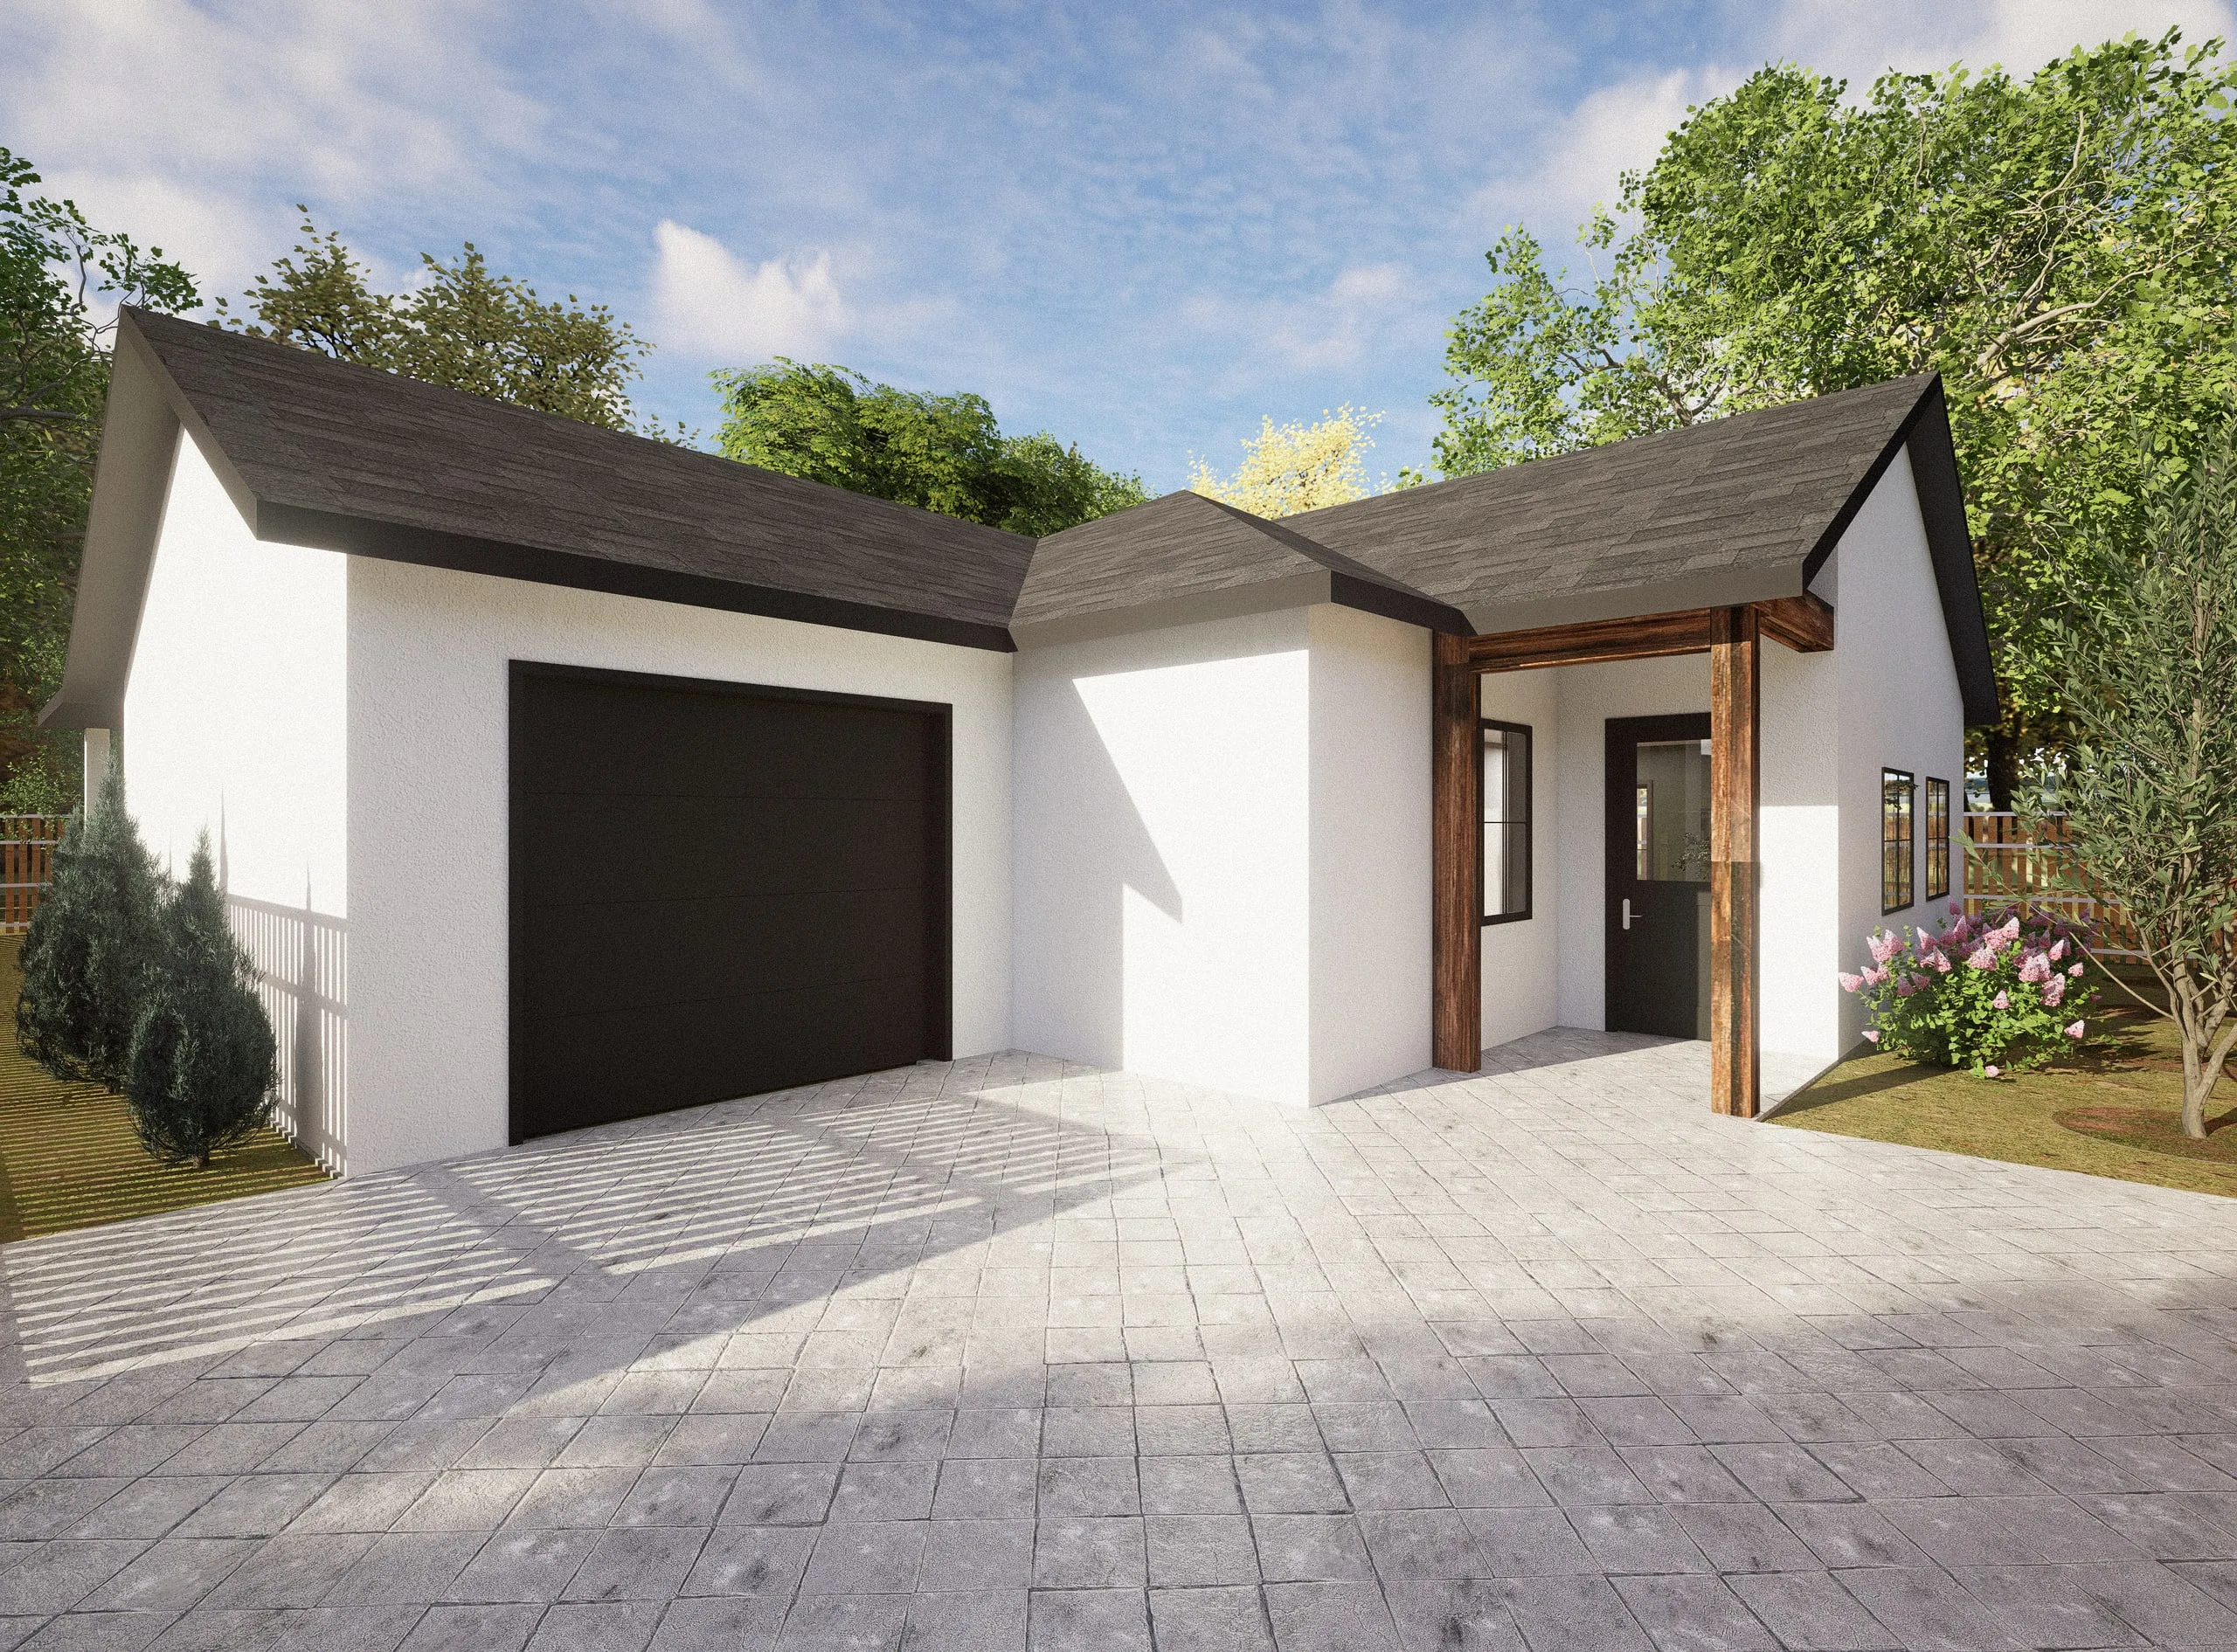
The Davis St House from the drive — white volumes under a dark roof, the timber-framed entry porch facing the approach beside the garage
The house from the drive. The front entrance directly addresses the entrance to the site — the one requirement that shaped the design from the beginning, held through every revision that followed.
Fitting a smaller home to a property

The owner was looking to downsize, and from the first site meeting the project became an exercise in fitting a smaller home carefully to both the property and the way they wanted to live. I began by documenting the site and existing conditions, then met with the owner to understand what they wanted from the house.

One requirement shaped the design from the beginning: the front entrance needed to directly address the entrance to the site. I developed several plan iterations around that relationship, brought them back to the owner, and continued refining the selected scheme until the layout felt right.
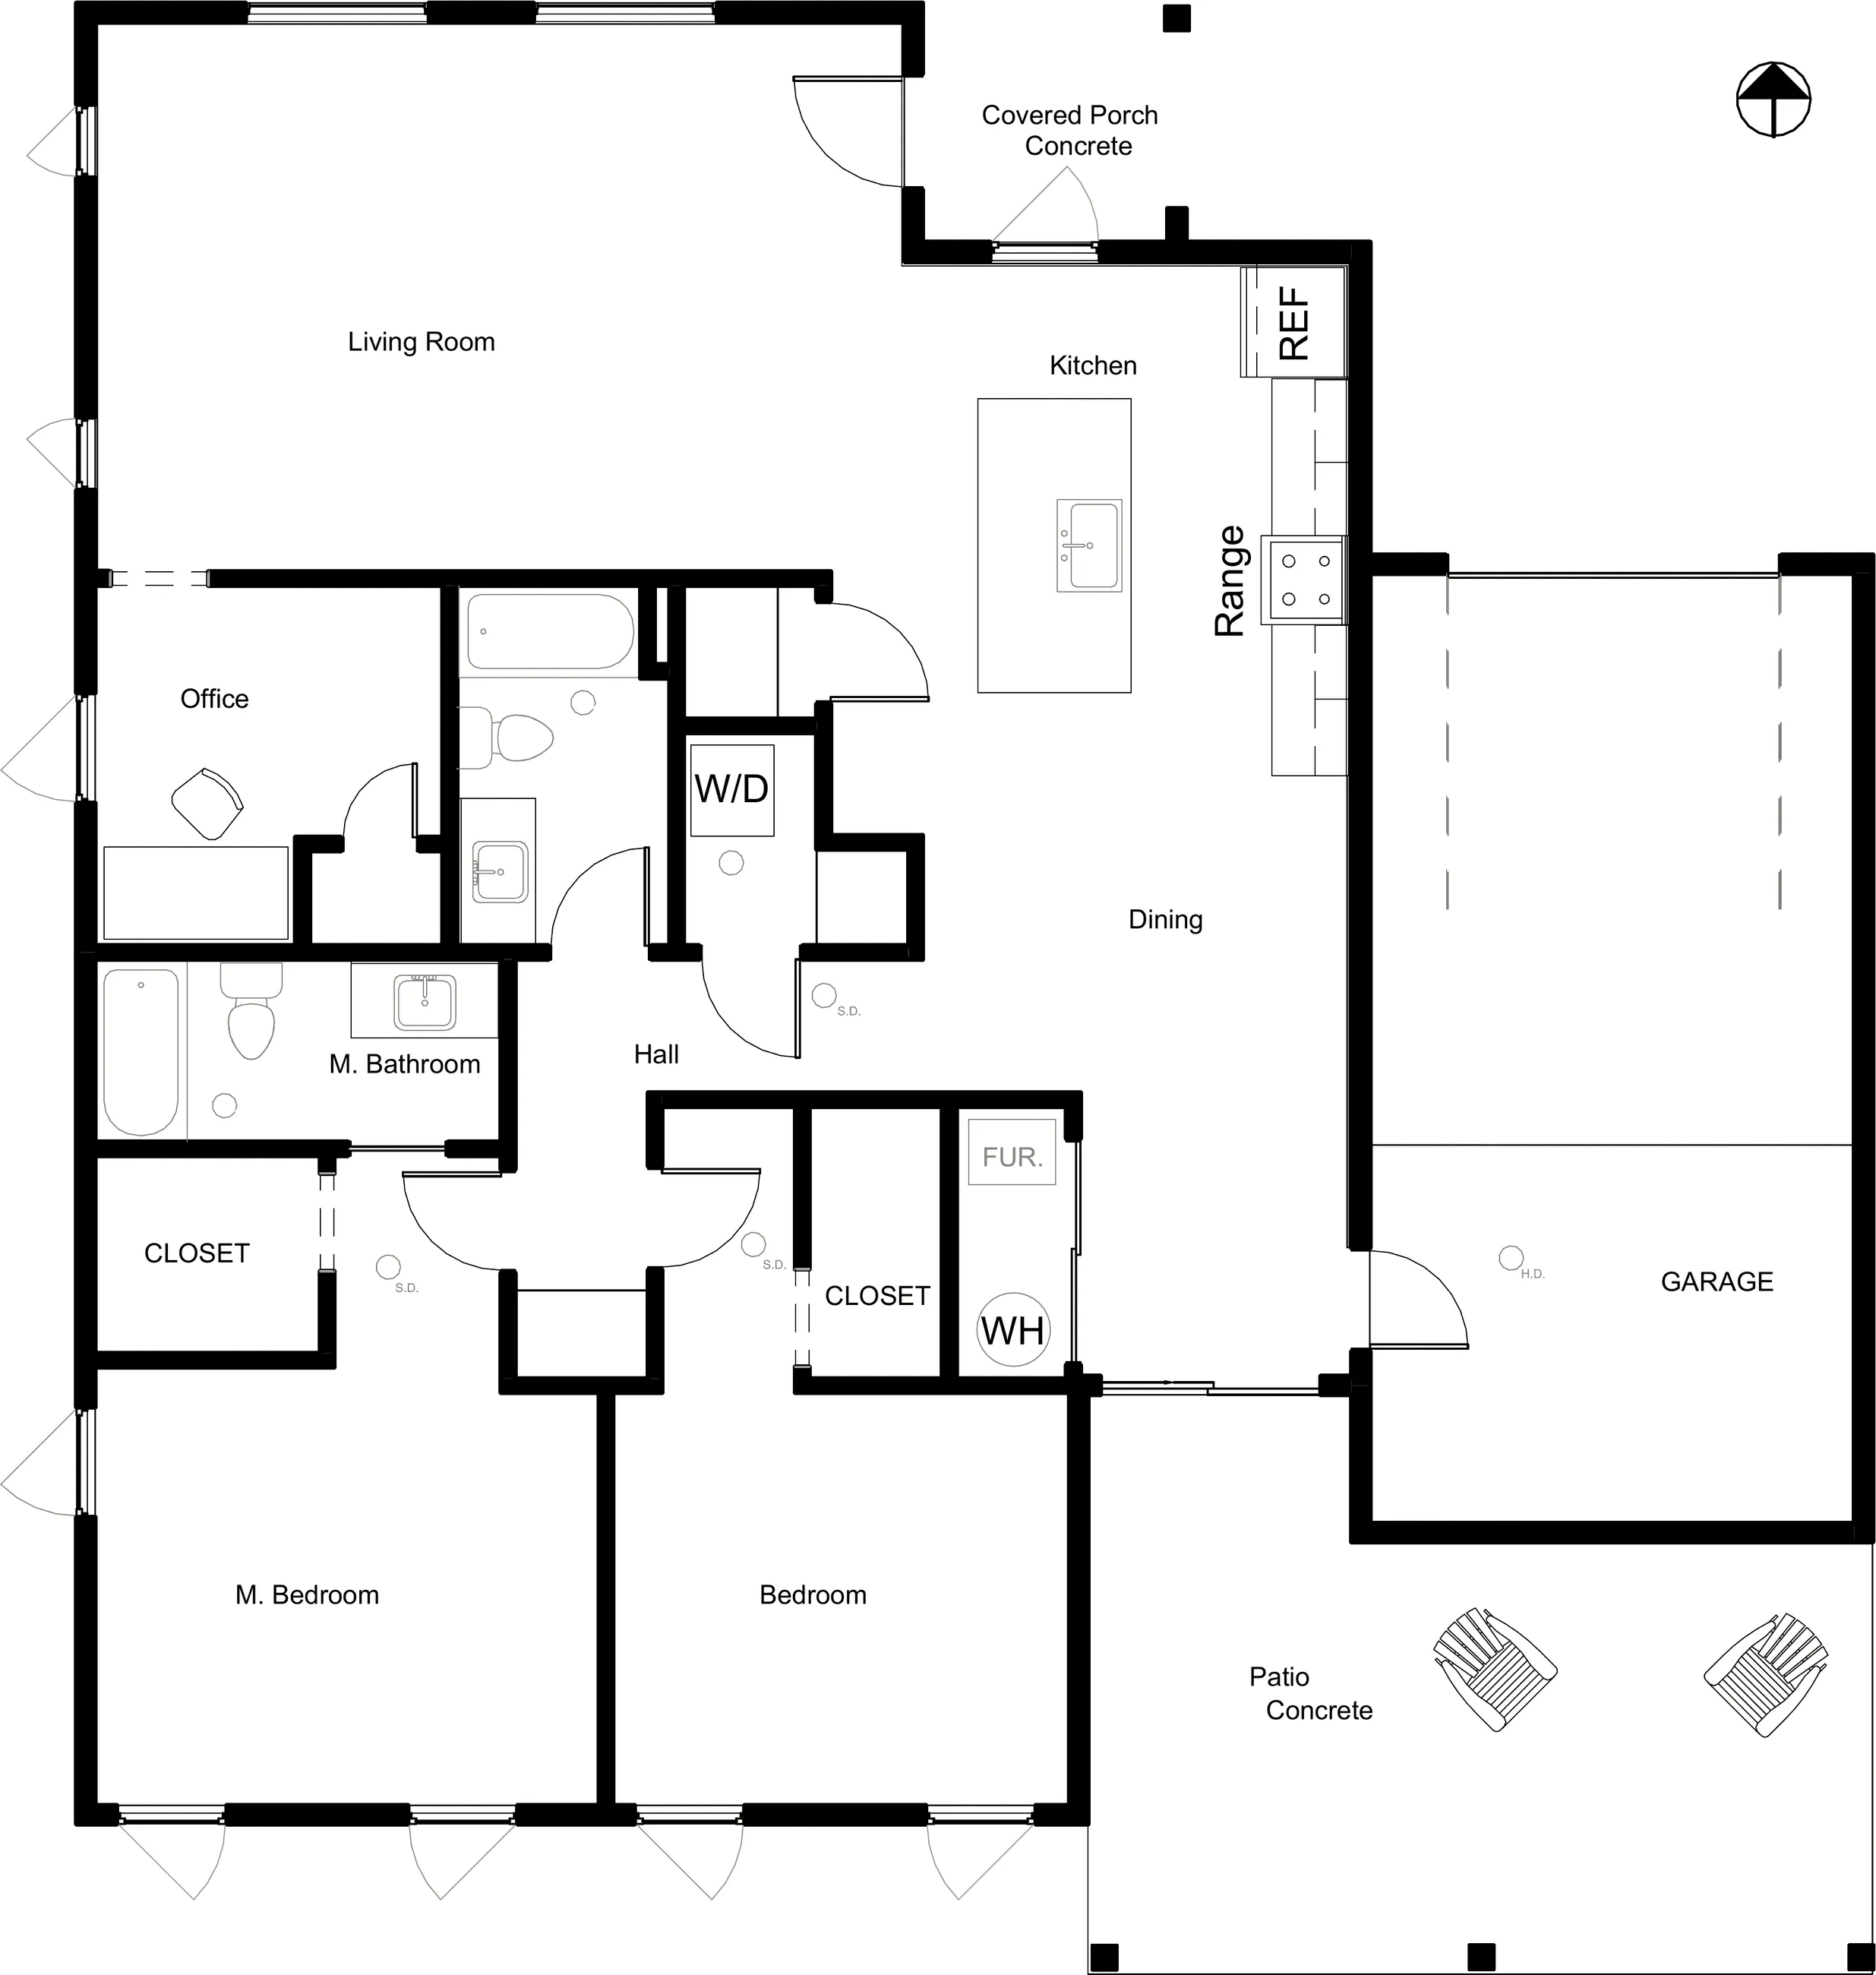
Floor plan — living room, office, and open kitchen–dining across the front, two bedrooms behind, garage to the side
The plan the iterations arrived at: living room, office, and an open kitchen and dining space, two bedrooms behind, and the garage held to the side so the entry porch keeps the front.
What the jurisdiction corrected

The house sits in a different jurisdiction from the projects I had worked on before, and the permit process introduced a new set of city requirements. During the construction document set I realized I had overlooked the required five-foot setbacks on each side of the house — the original floor plan extended beyond those limits. I had to return to the plan and revise the layout so the house fit within the allowable building area while still maintaining the spaces and relationships the owner wanted.

What initially looked like a straightforward site plan became more complicated when coordination with the builder revealed that the house needed to be pushed farther back on the property, with the garage set back even more. The change created a clearer path for bringing water and power onto the site during construction, and more room for vehicles to pull in and out of the garage. I revised the design around these constraints without losing the relationship between the house, its entrance, and the site that had driven the original plan.
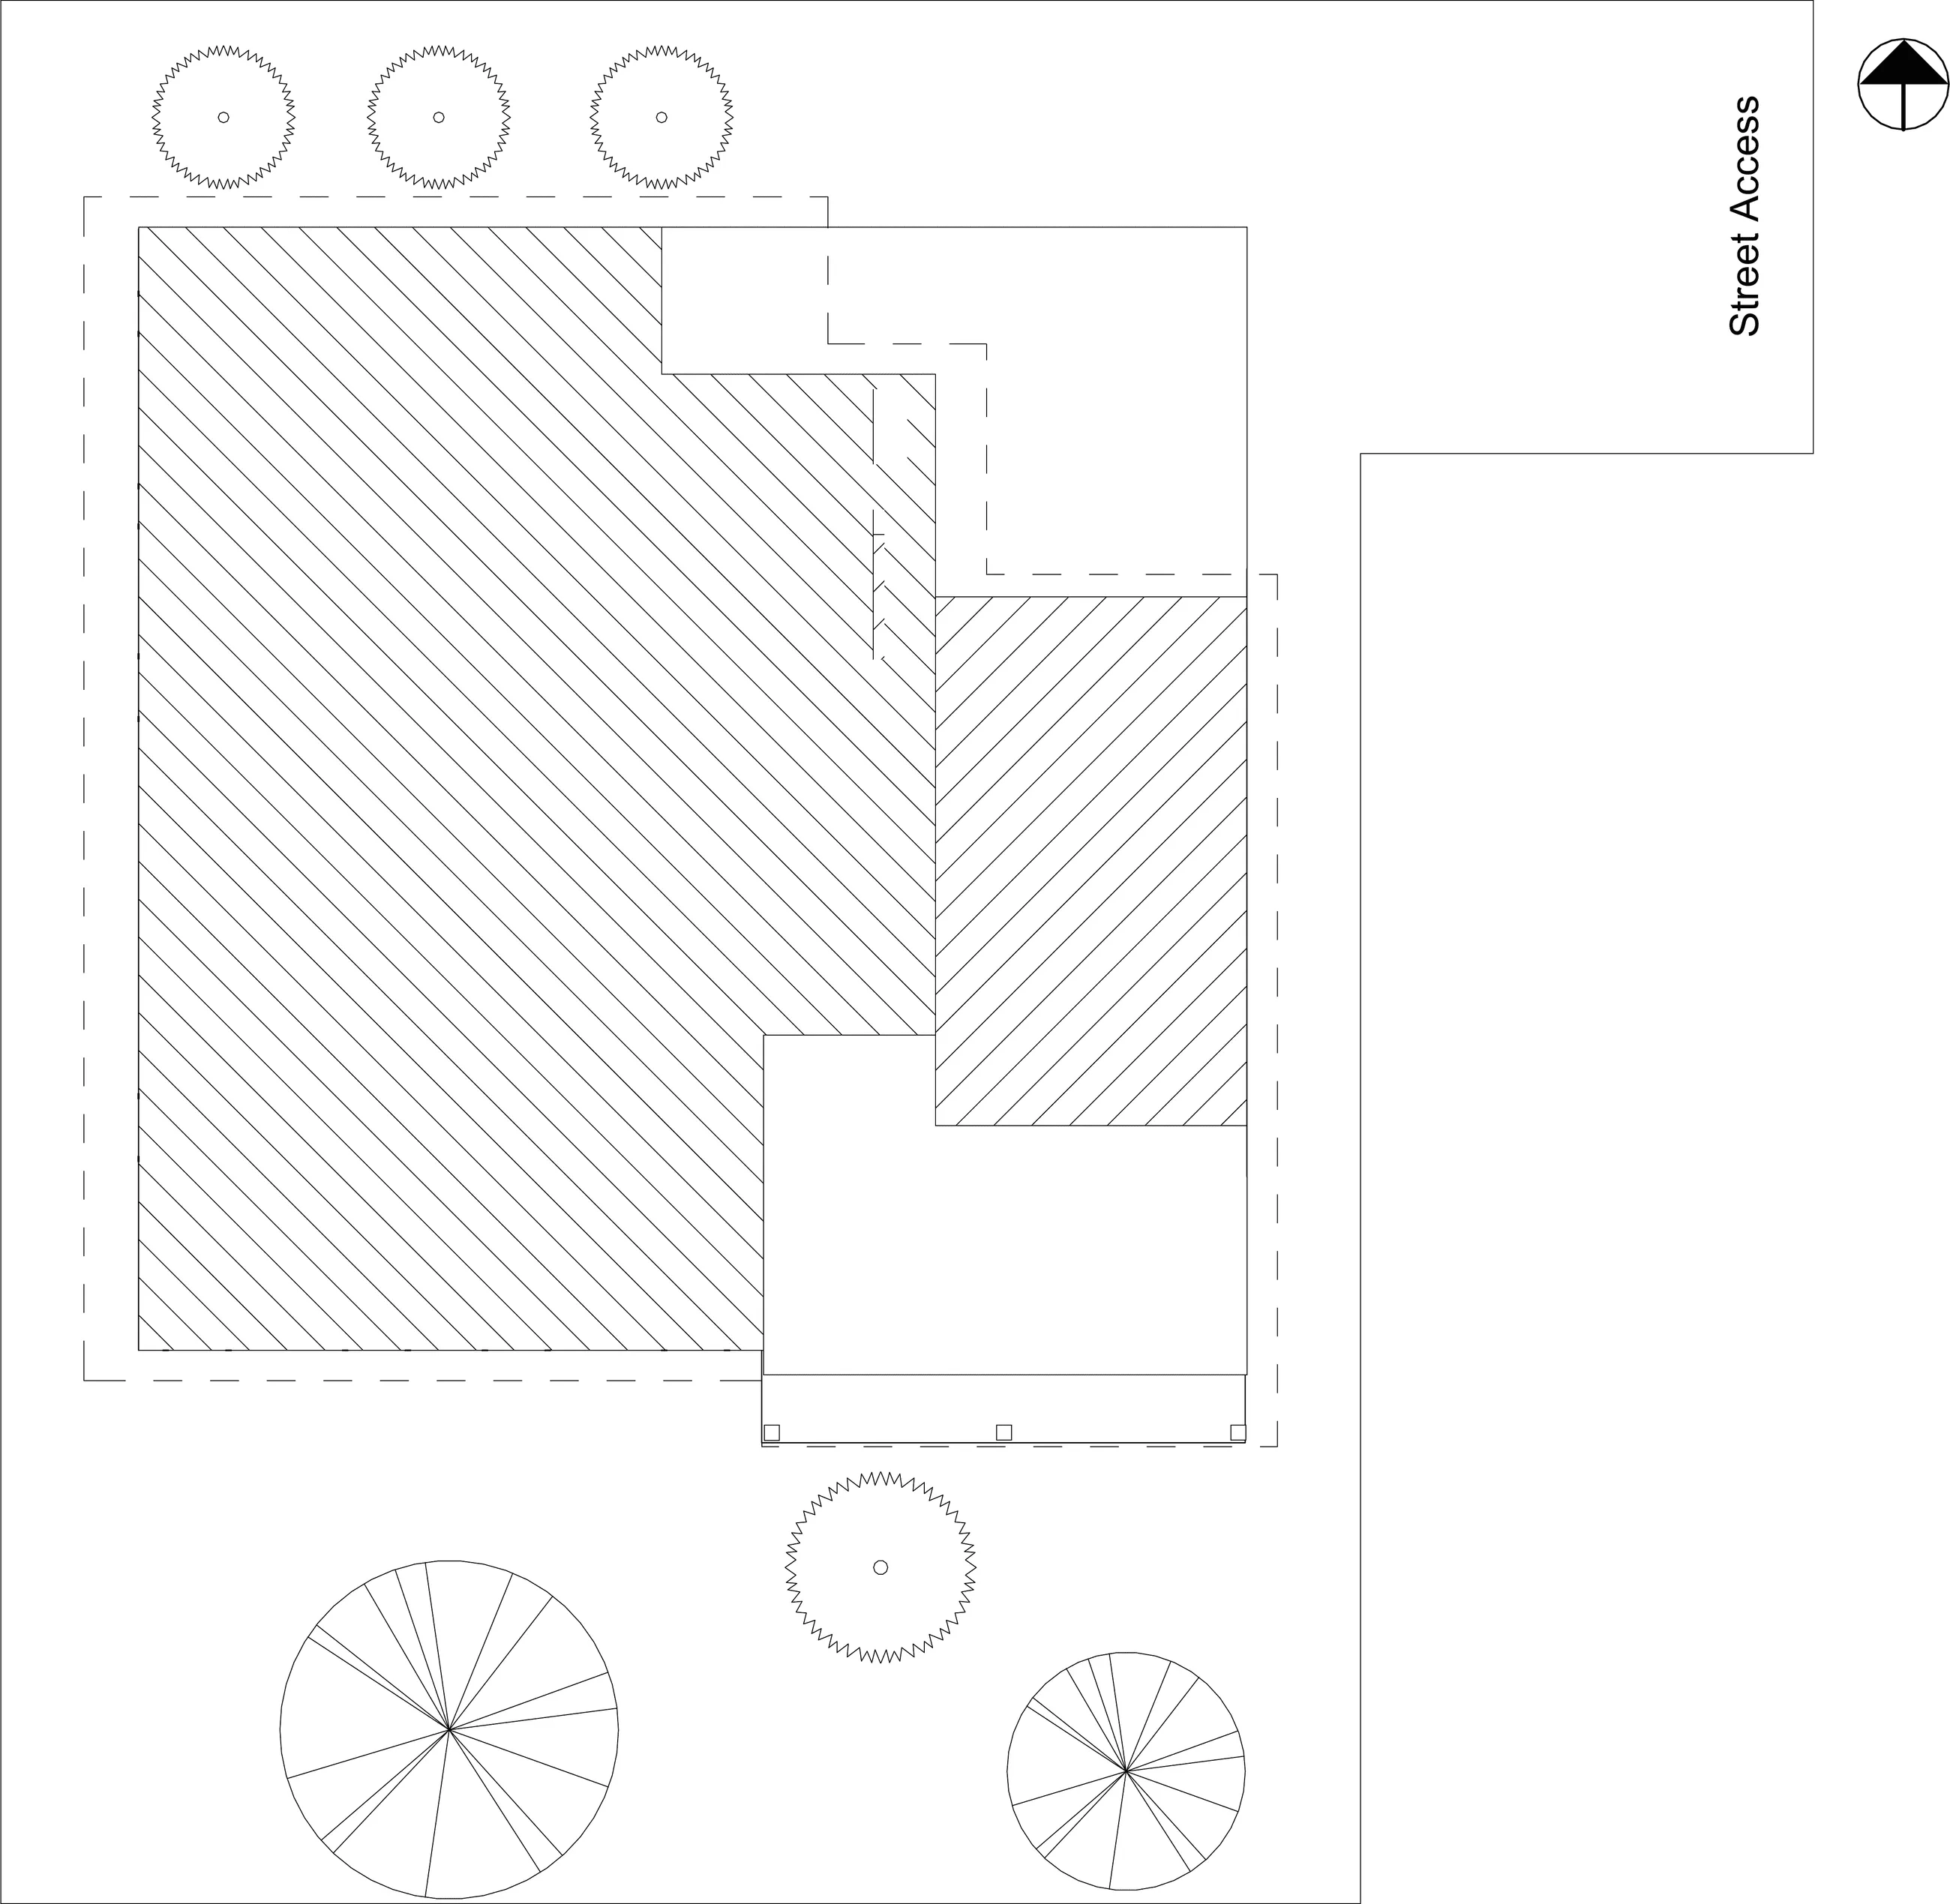
Site plan — the house and garage hatched within the setback lines, street access at the corner, existing trees kept
The site plan that came out of the corrections: the house pushed back on the property, the garage set back further, the setback lines finally drawn where the city required them.
The rooms
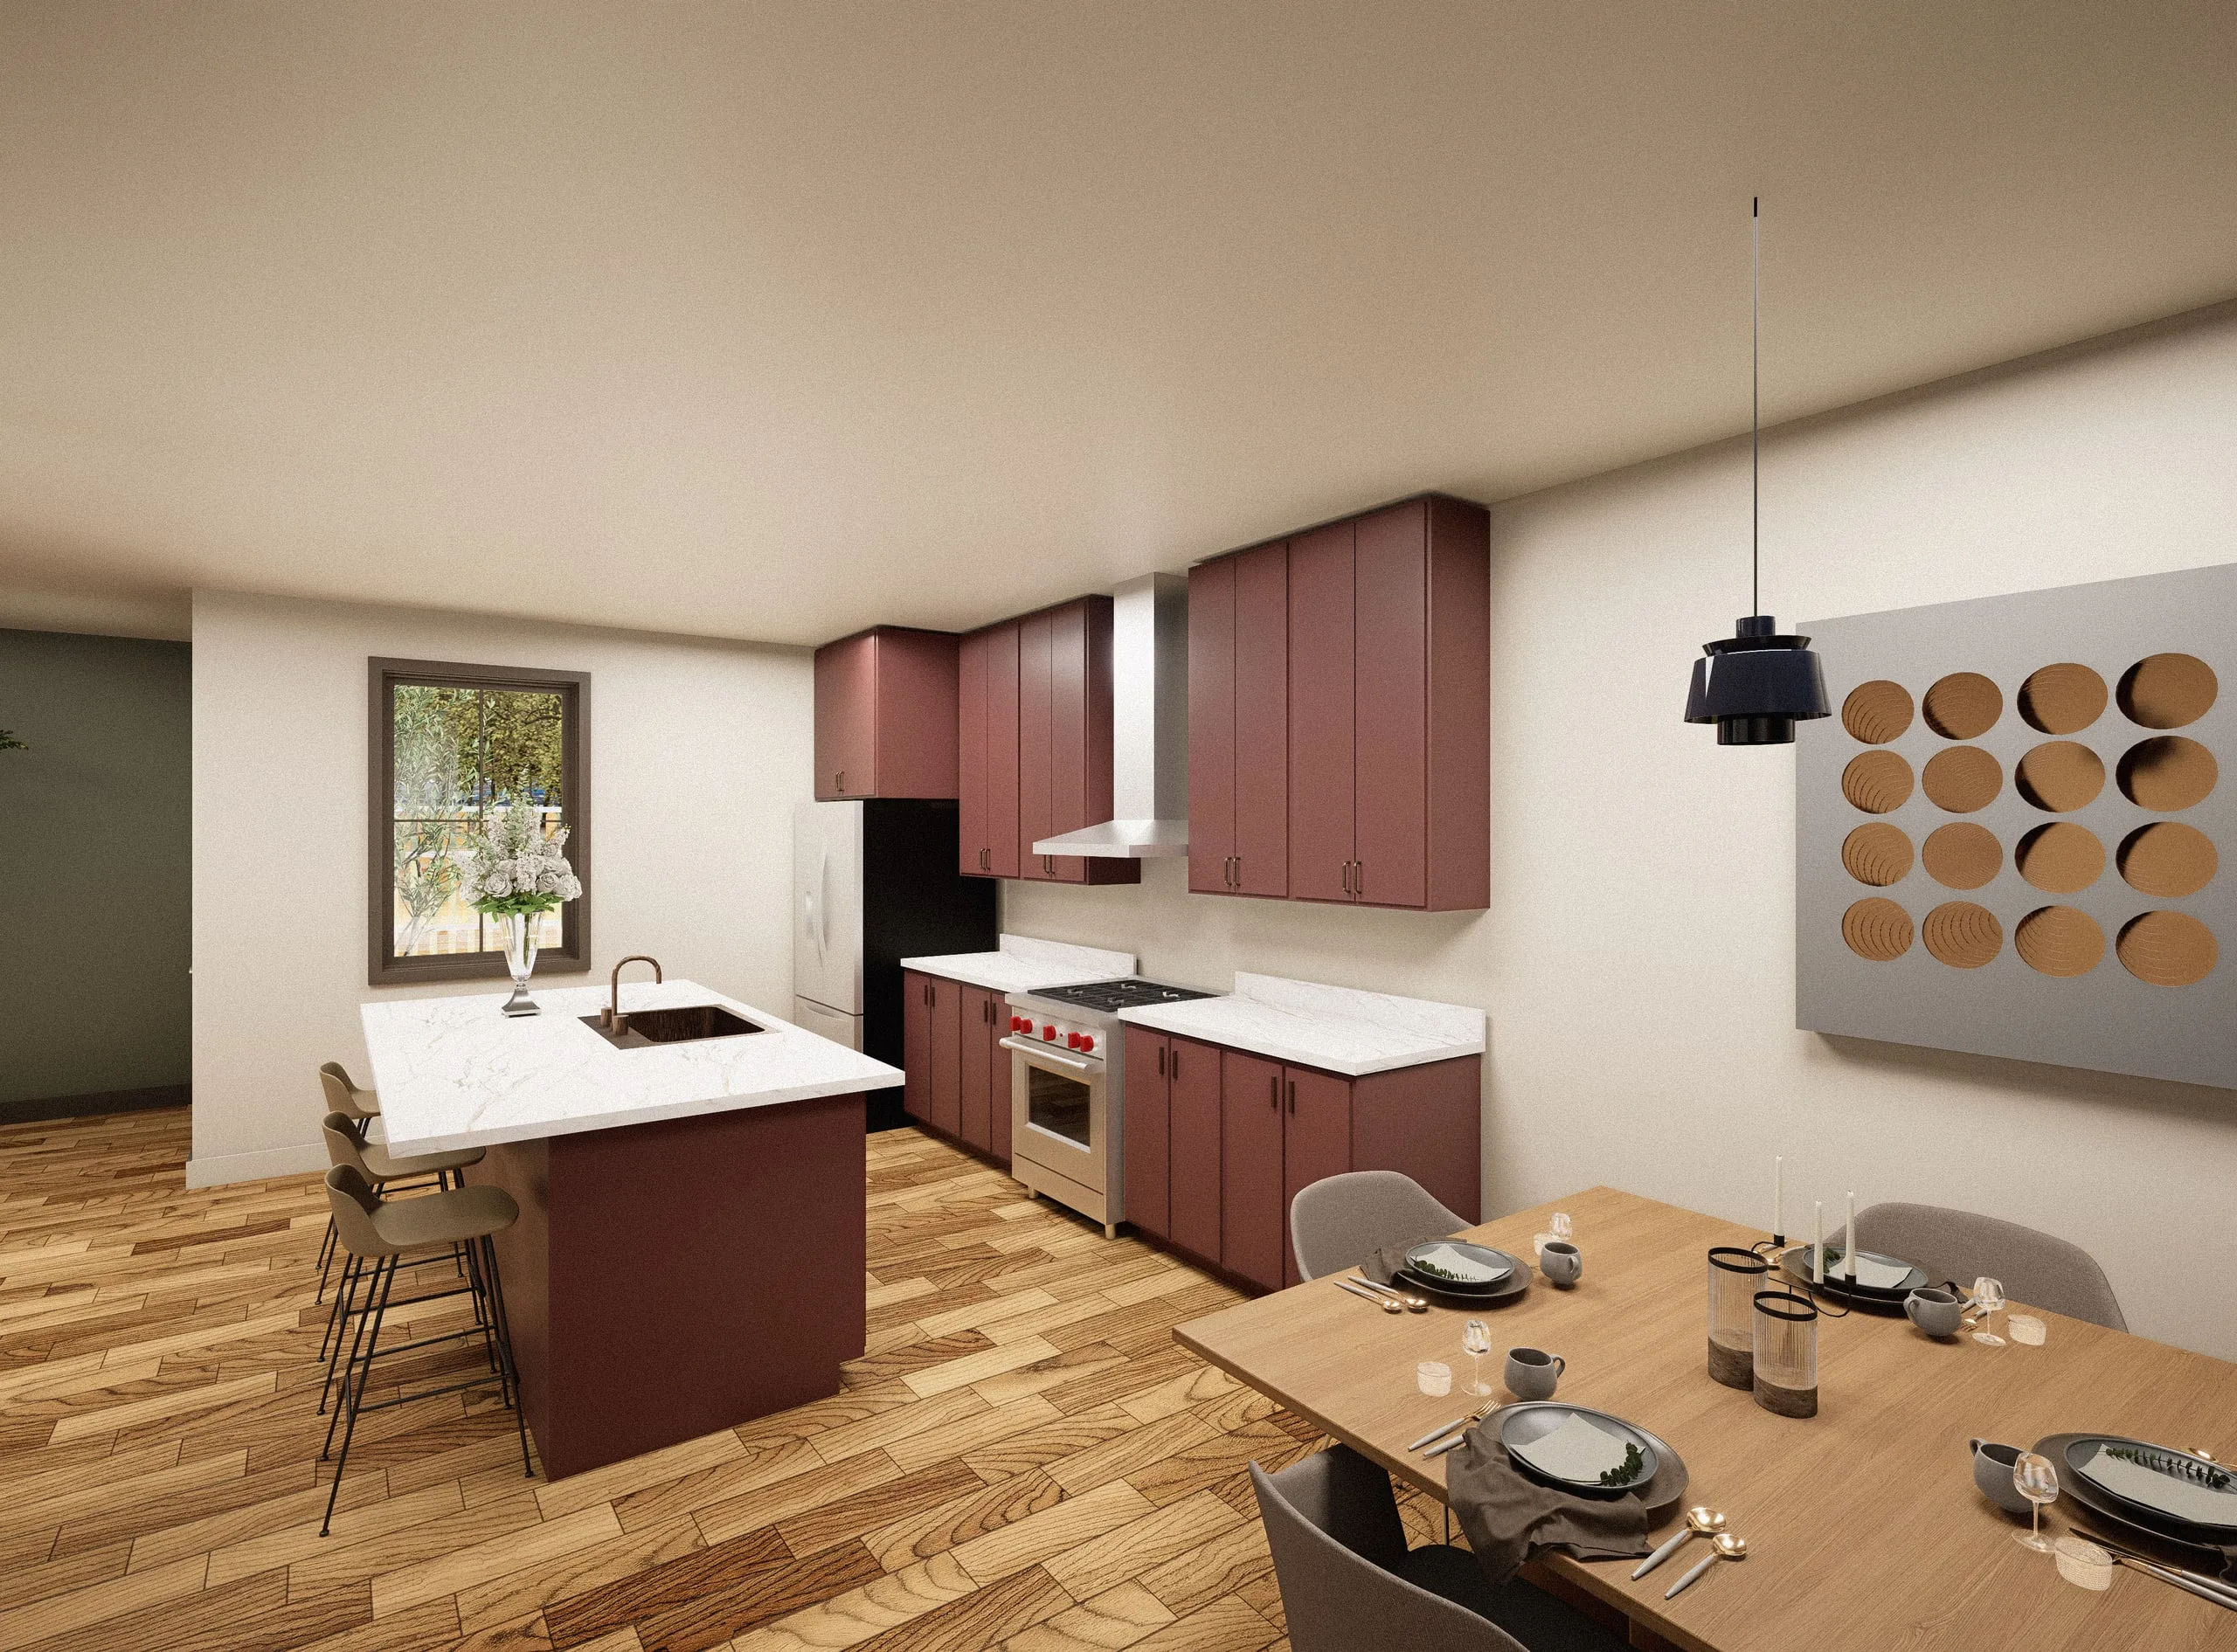
The kitchen — an island and full-height cabinetry in deep oxblood red, white stone counters, warm wood herringbone floor
The kitchen and dining space — the island and cabinet run carrying the room's color, the table set in the same light.
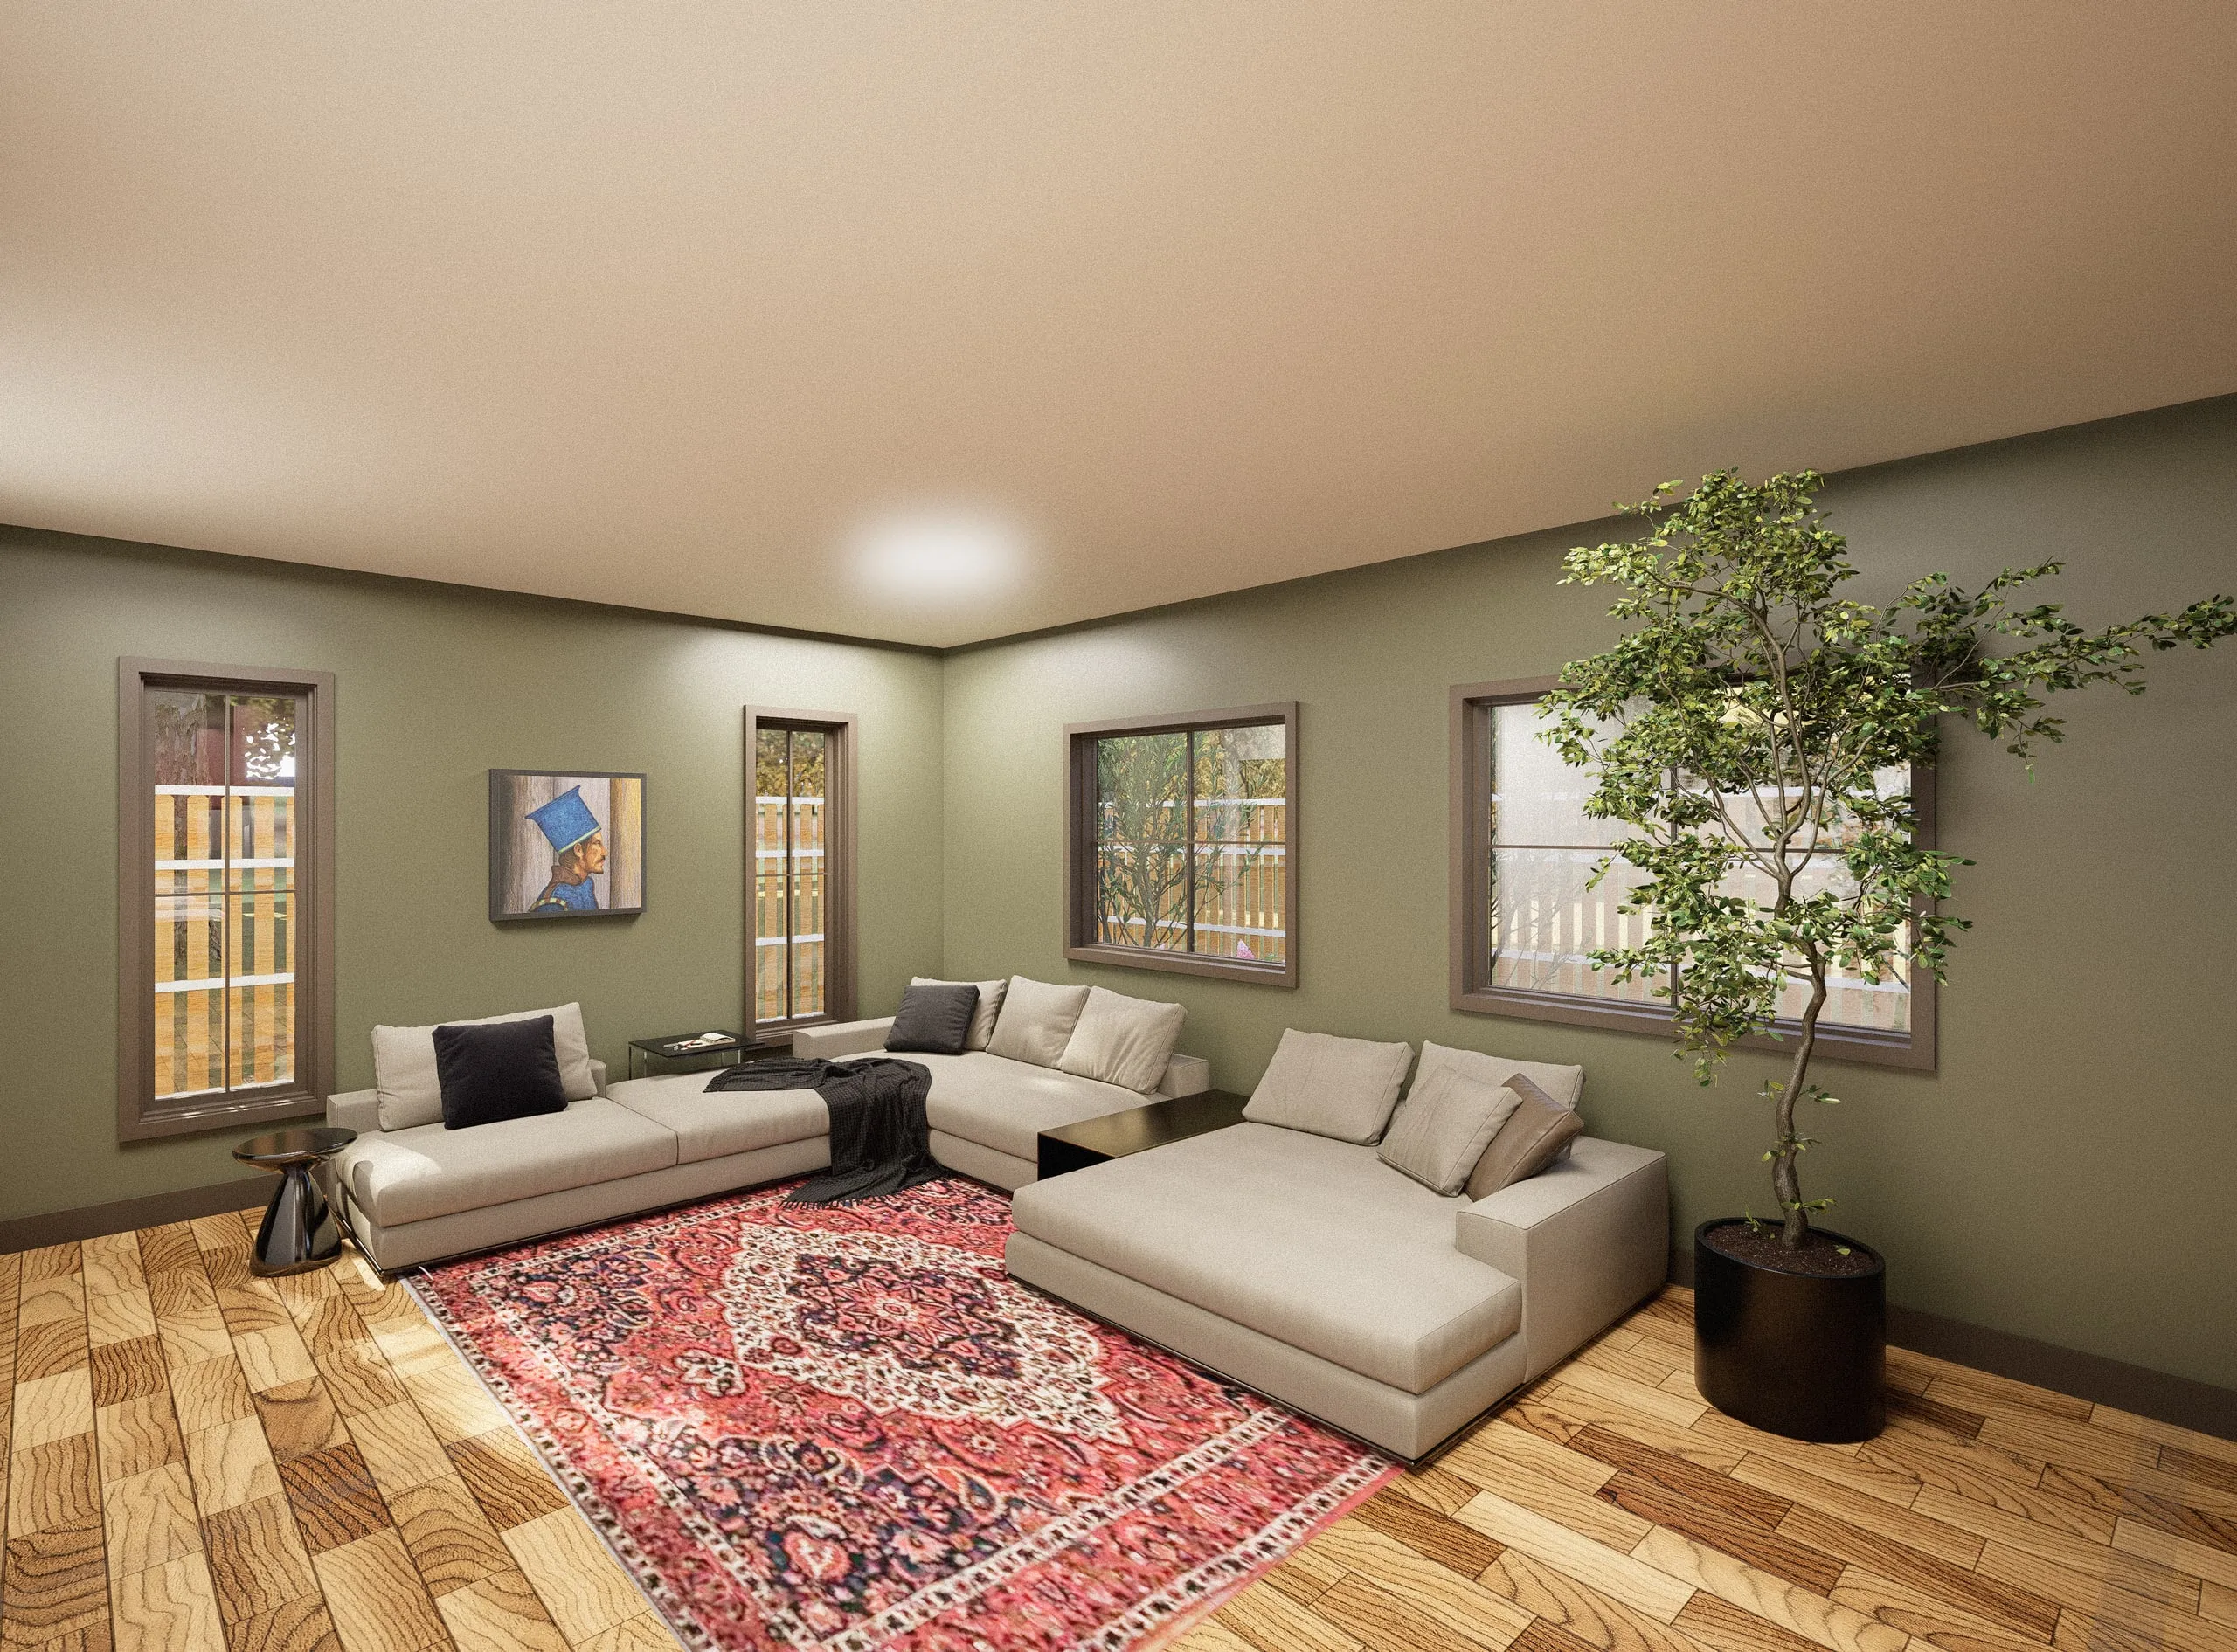
The living room — sage green walls, low sofas around a red patterned rug, a tree by the window
The living room, turned toward its windows and the fenced yard beyond them.
The document set

By this point I had also become familiar with the residential energy code and could contribute beyond documenting the design. I reviewed the available energy credits and recommended options that could improve the home’s performance without adding unnecessary cost for the owner.

It was one of the first projects where my understanding of code began to influence the decisions I was recommending, rather than only the drawings I was producing.
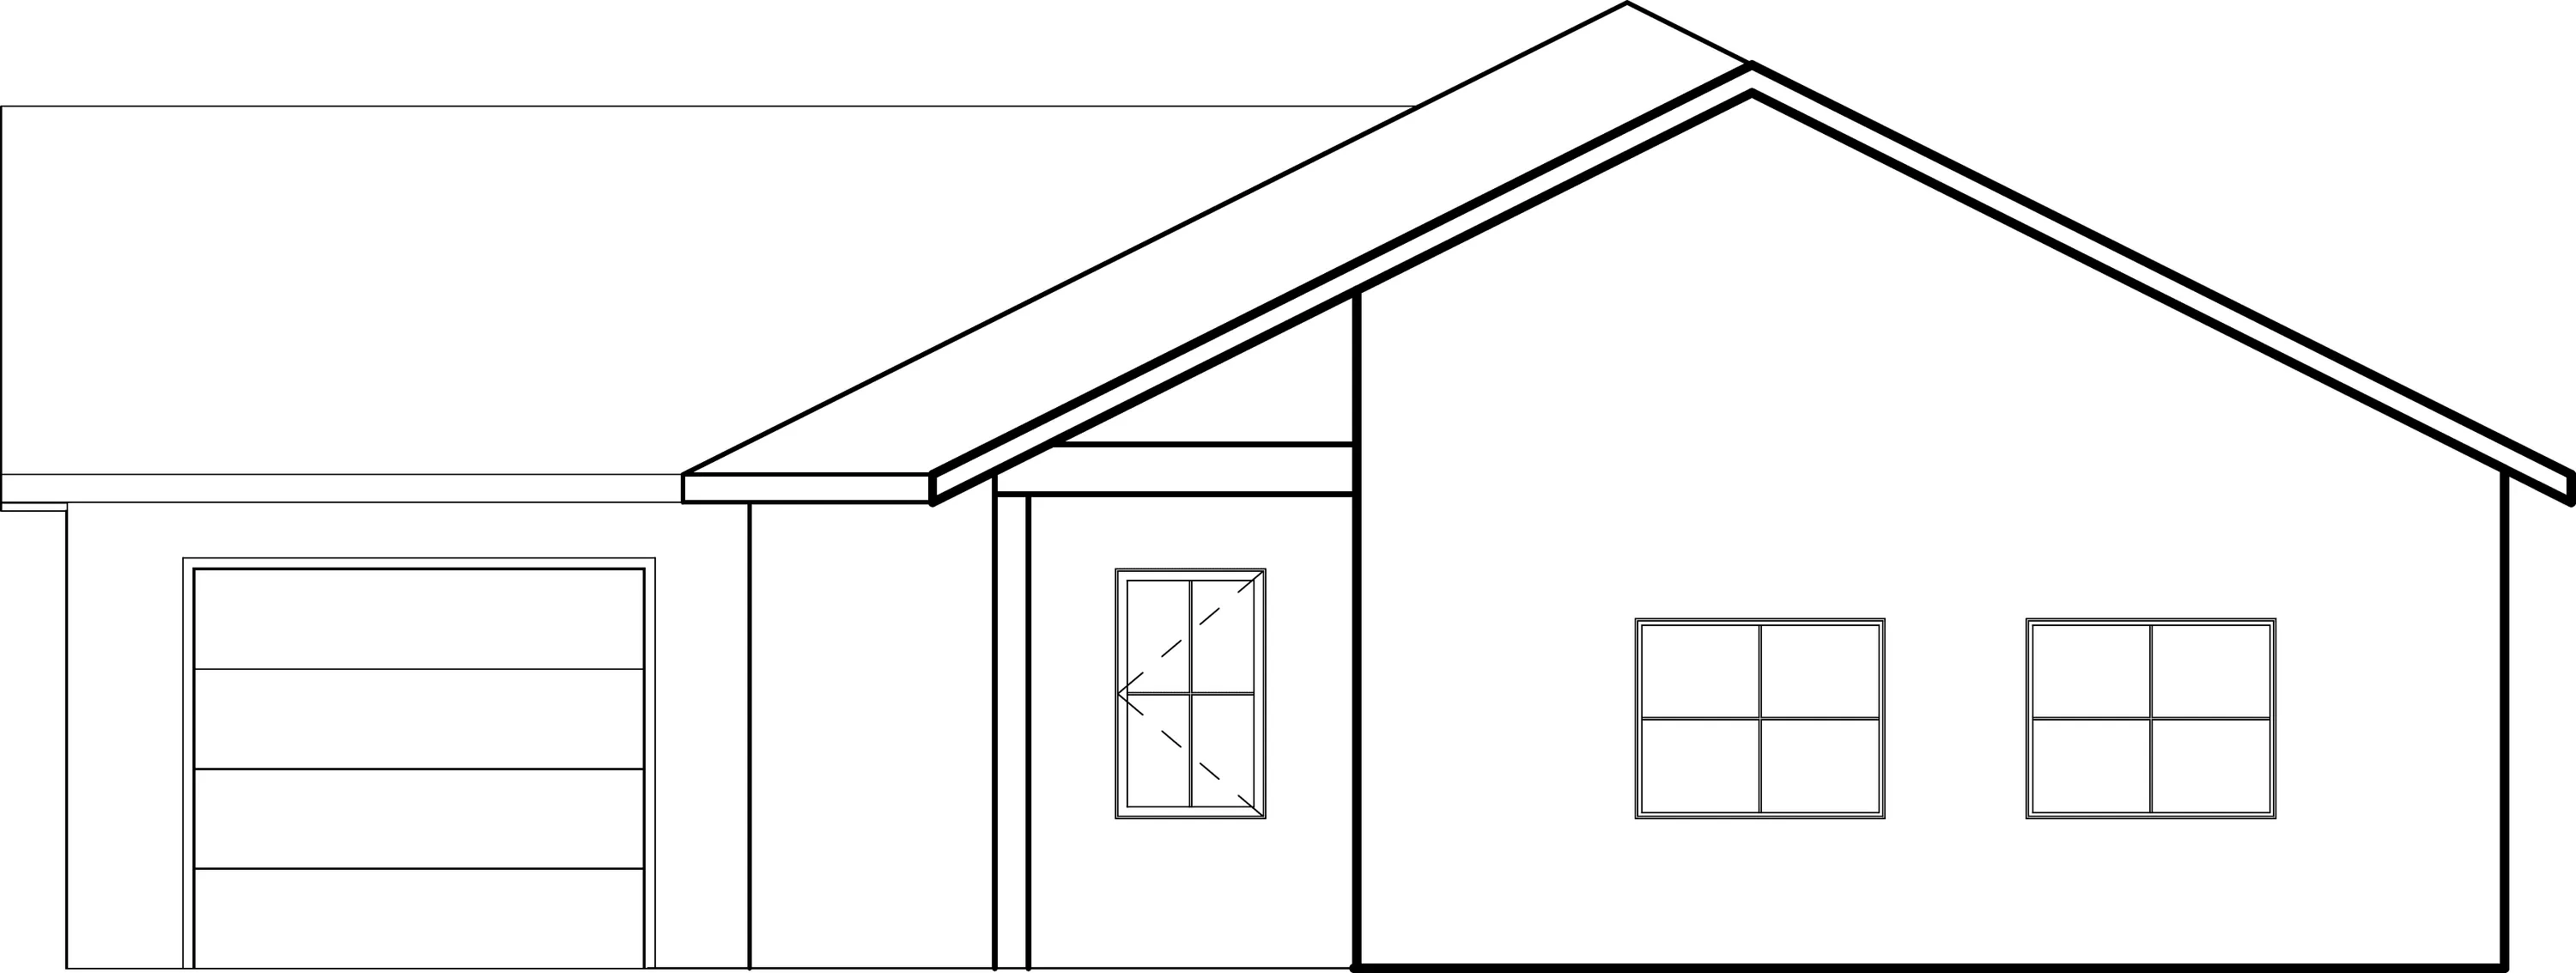
North elevation — garage door, entry porch, and the two window bays under the crossing gables
The north elevation, facing the drive — the entry porch holding the middle, between the garage and the living room’s windows.
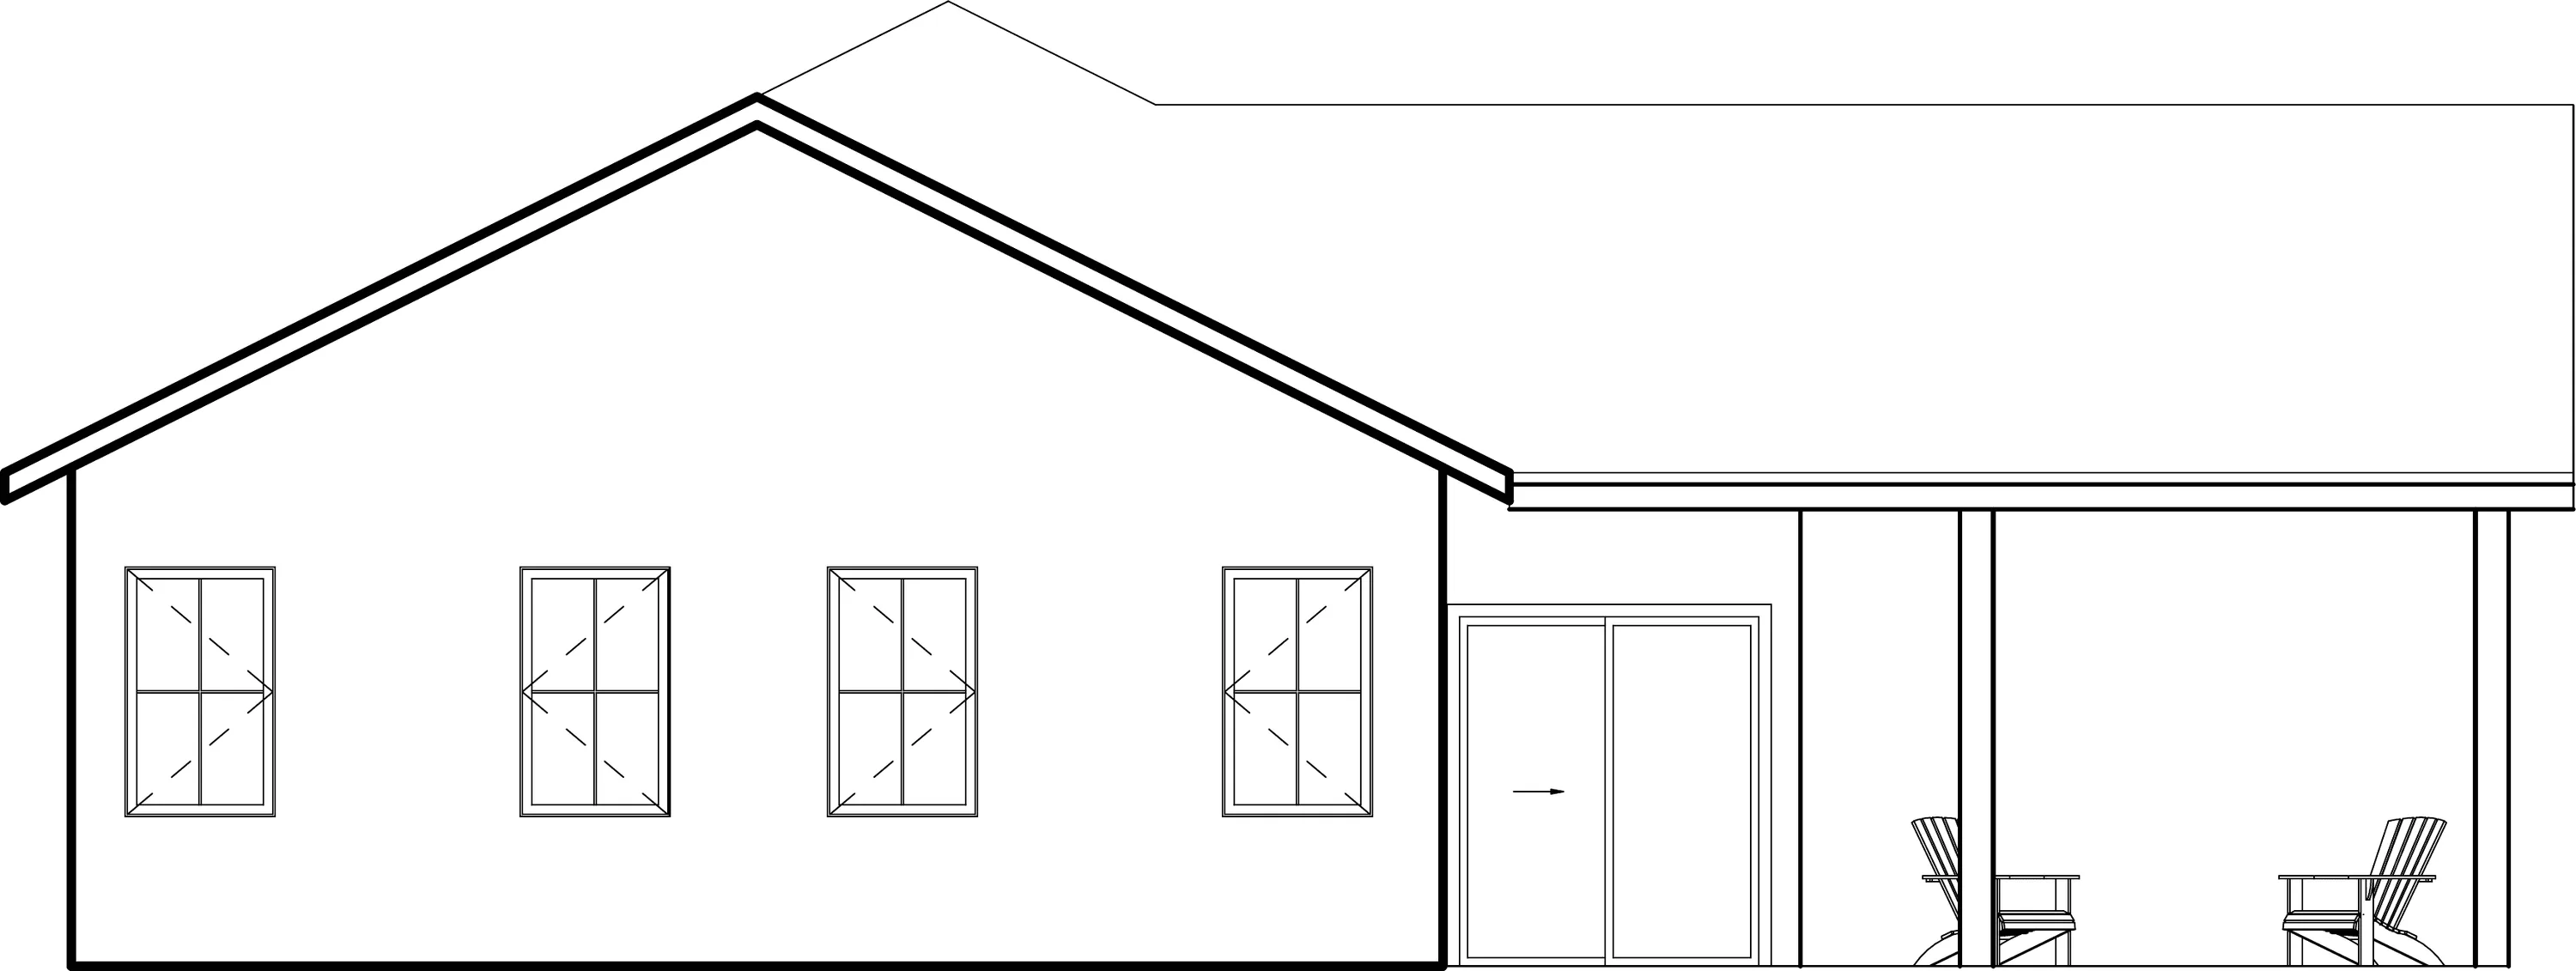
South elevation — four windows, double doors, and the covered patio at the end
The south elevation, the rear — four windows, and the double doors opening to the covered patio.
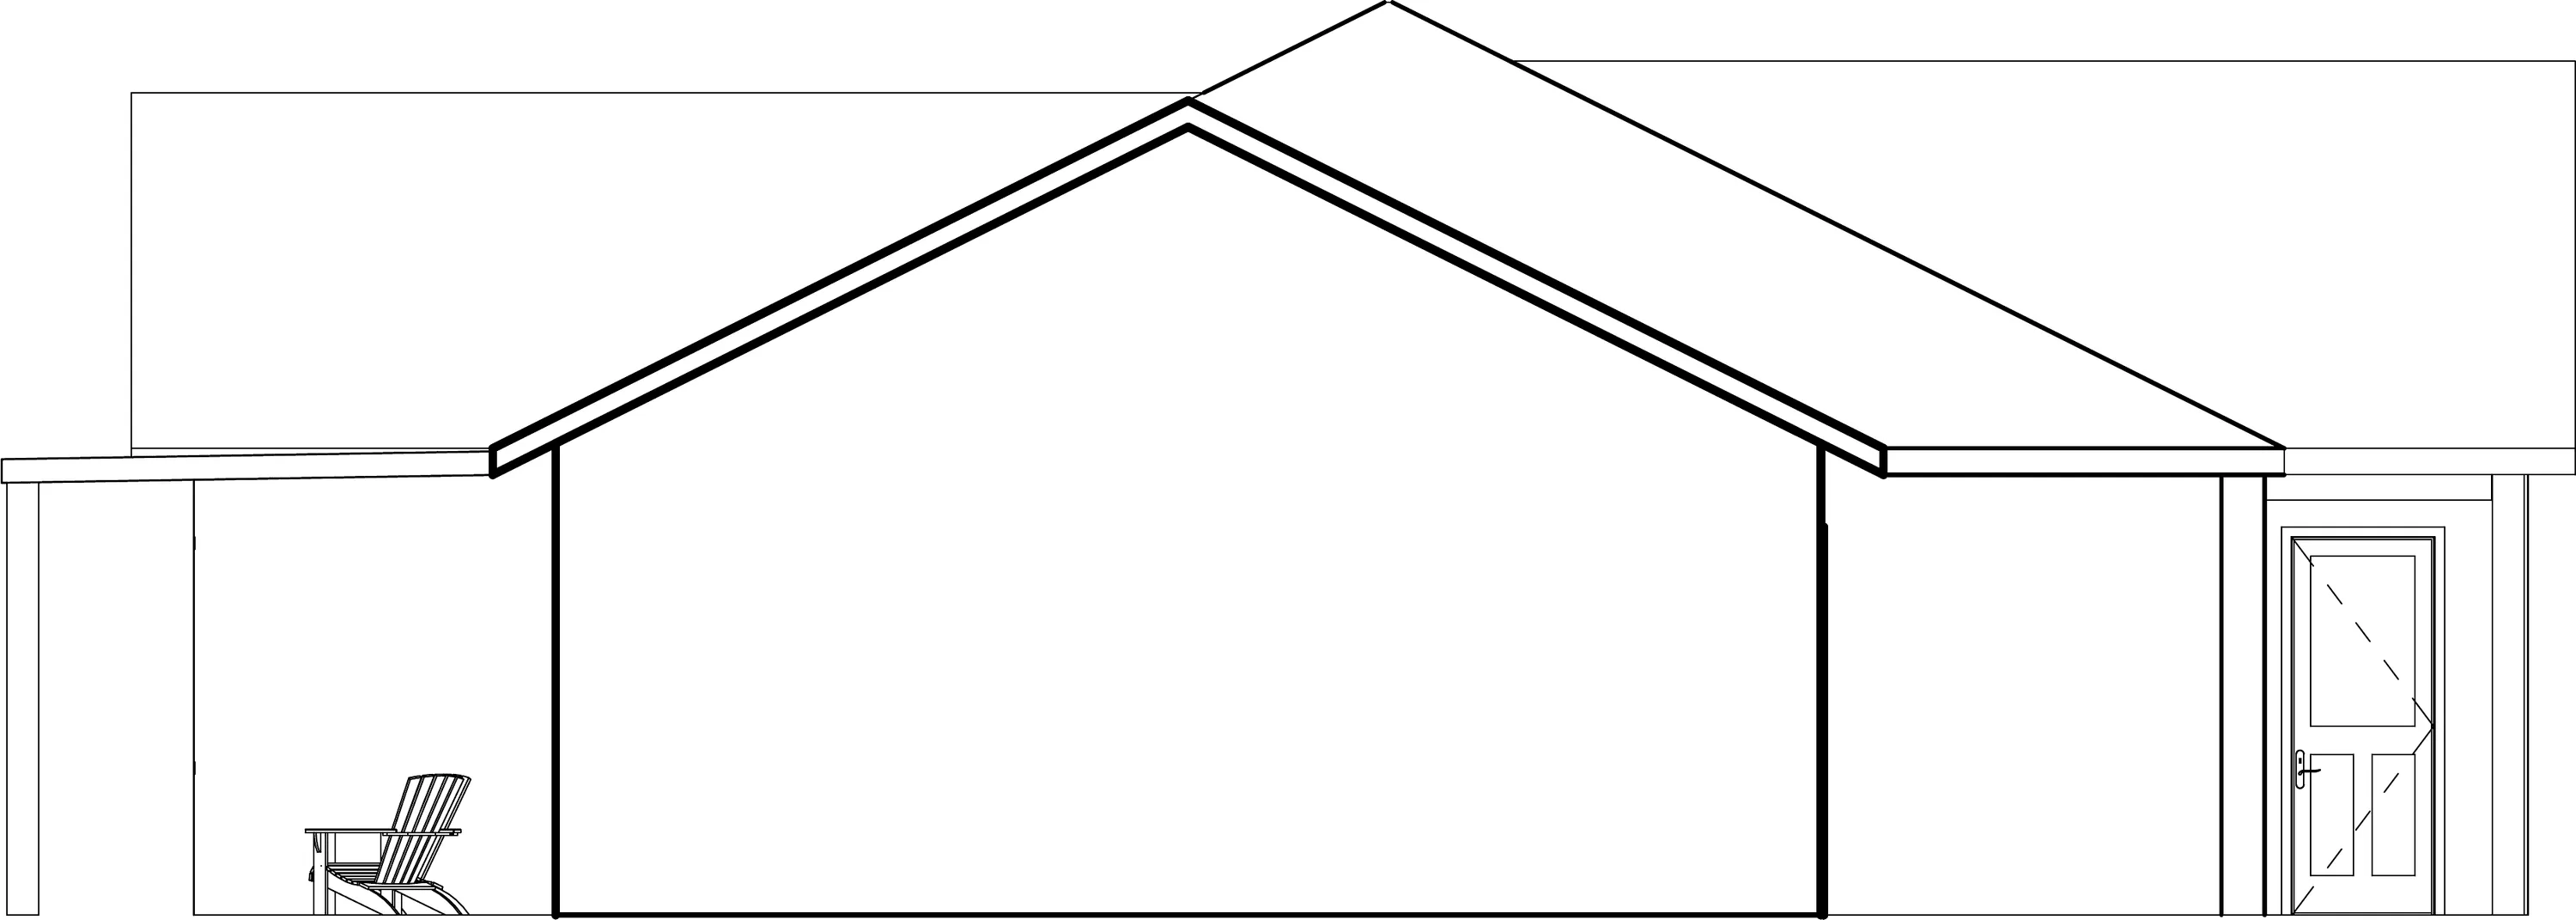
East elevation — the covered patio roof running off one end, the garage side door at the other
The east elevation — the patio roof carried past the end of the house, the garage’s side door at the other.
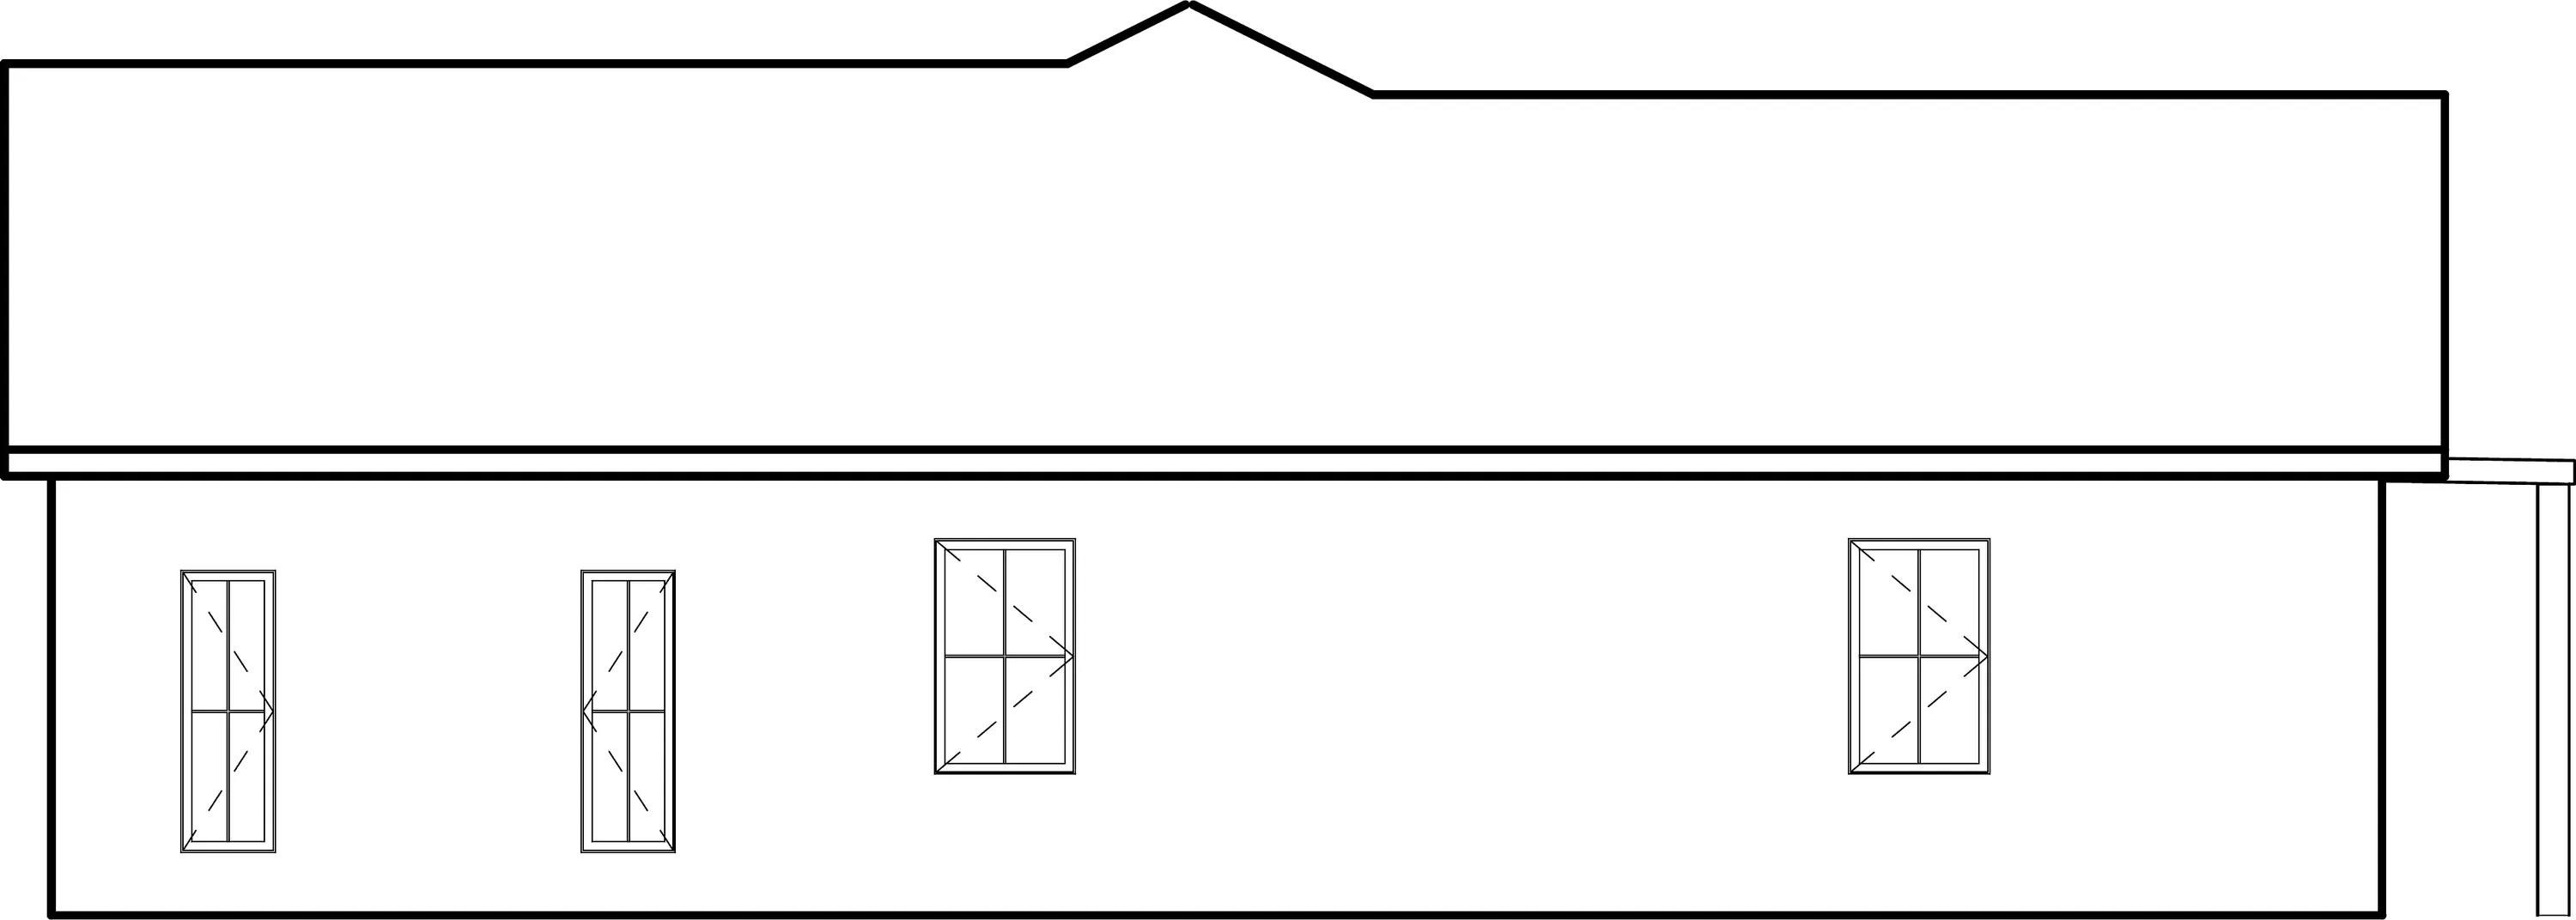
West elevation — four windows under the long roof
The west elevation — the house’s quiet face: four windows under the long roof.
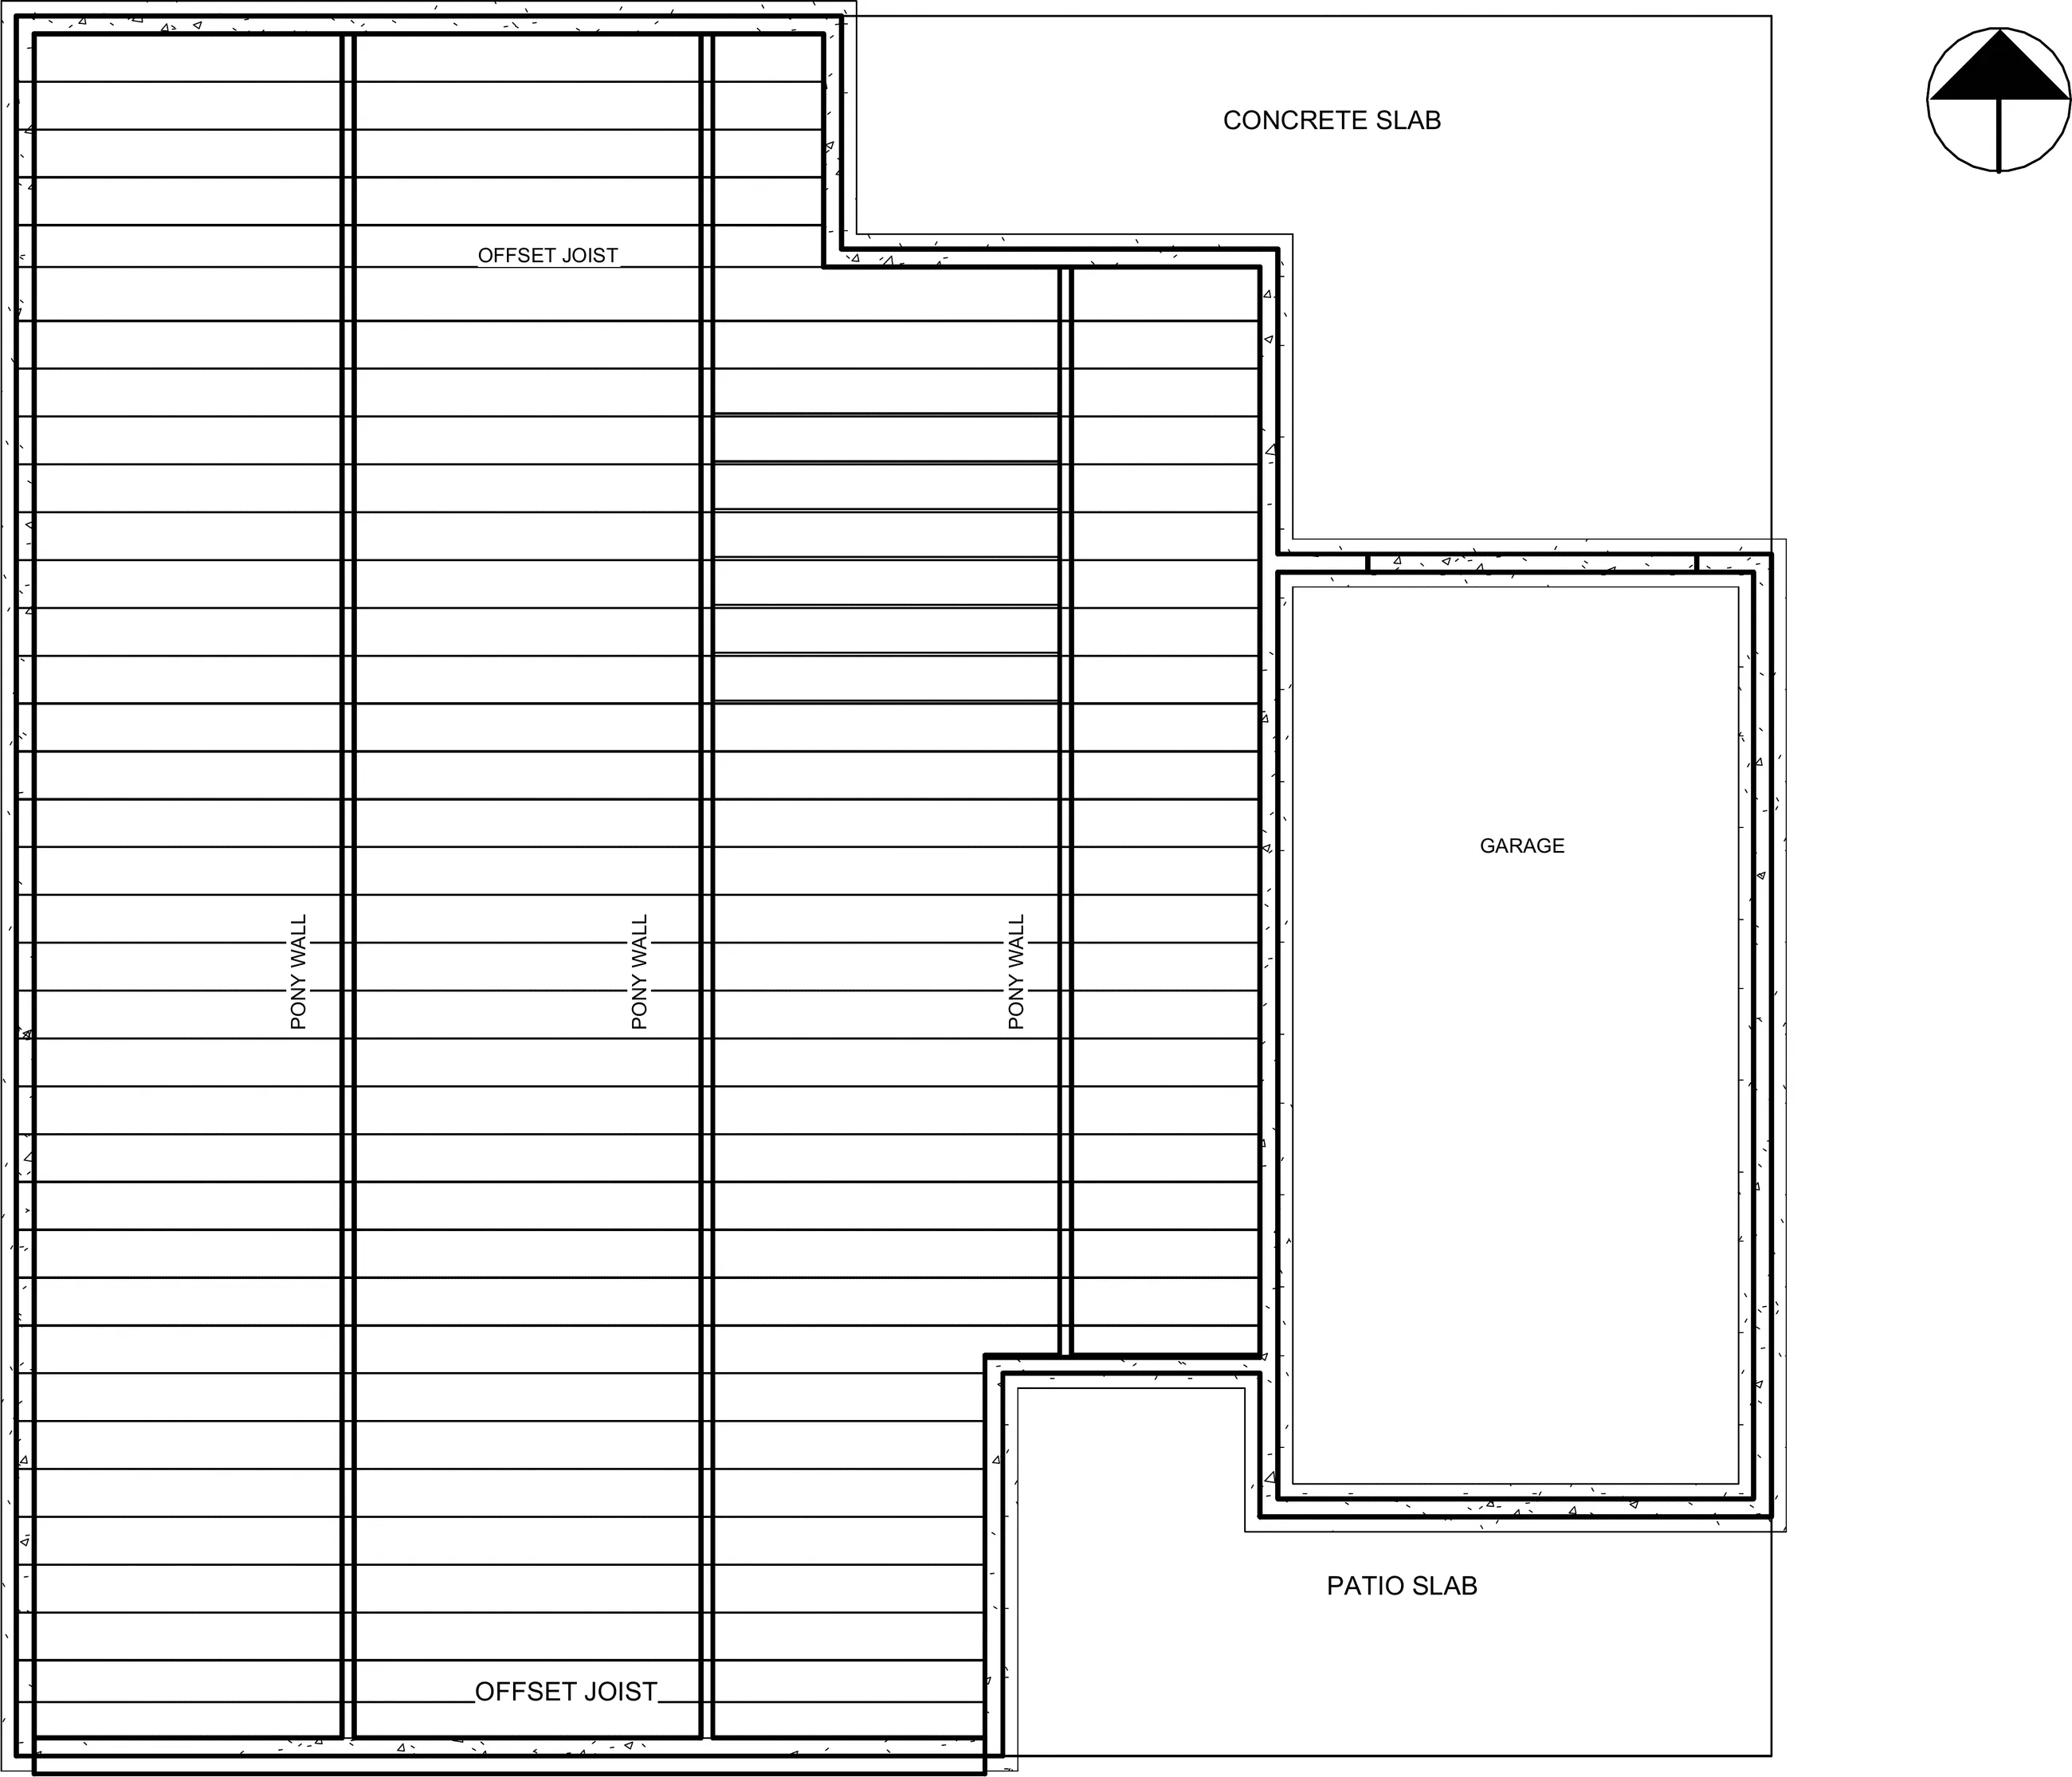
Floor framing plan — joists on sixteen-inch centers over three pony walls, the garage and patio slabs beside
The floor framing plan — joists on sixteen-inch centers carried on three pony walls, the slabs poured beside them.
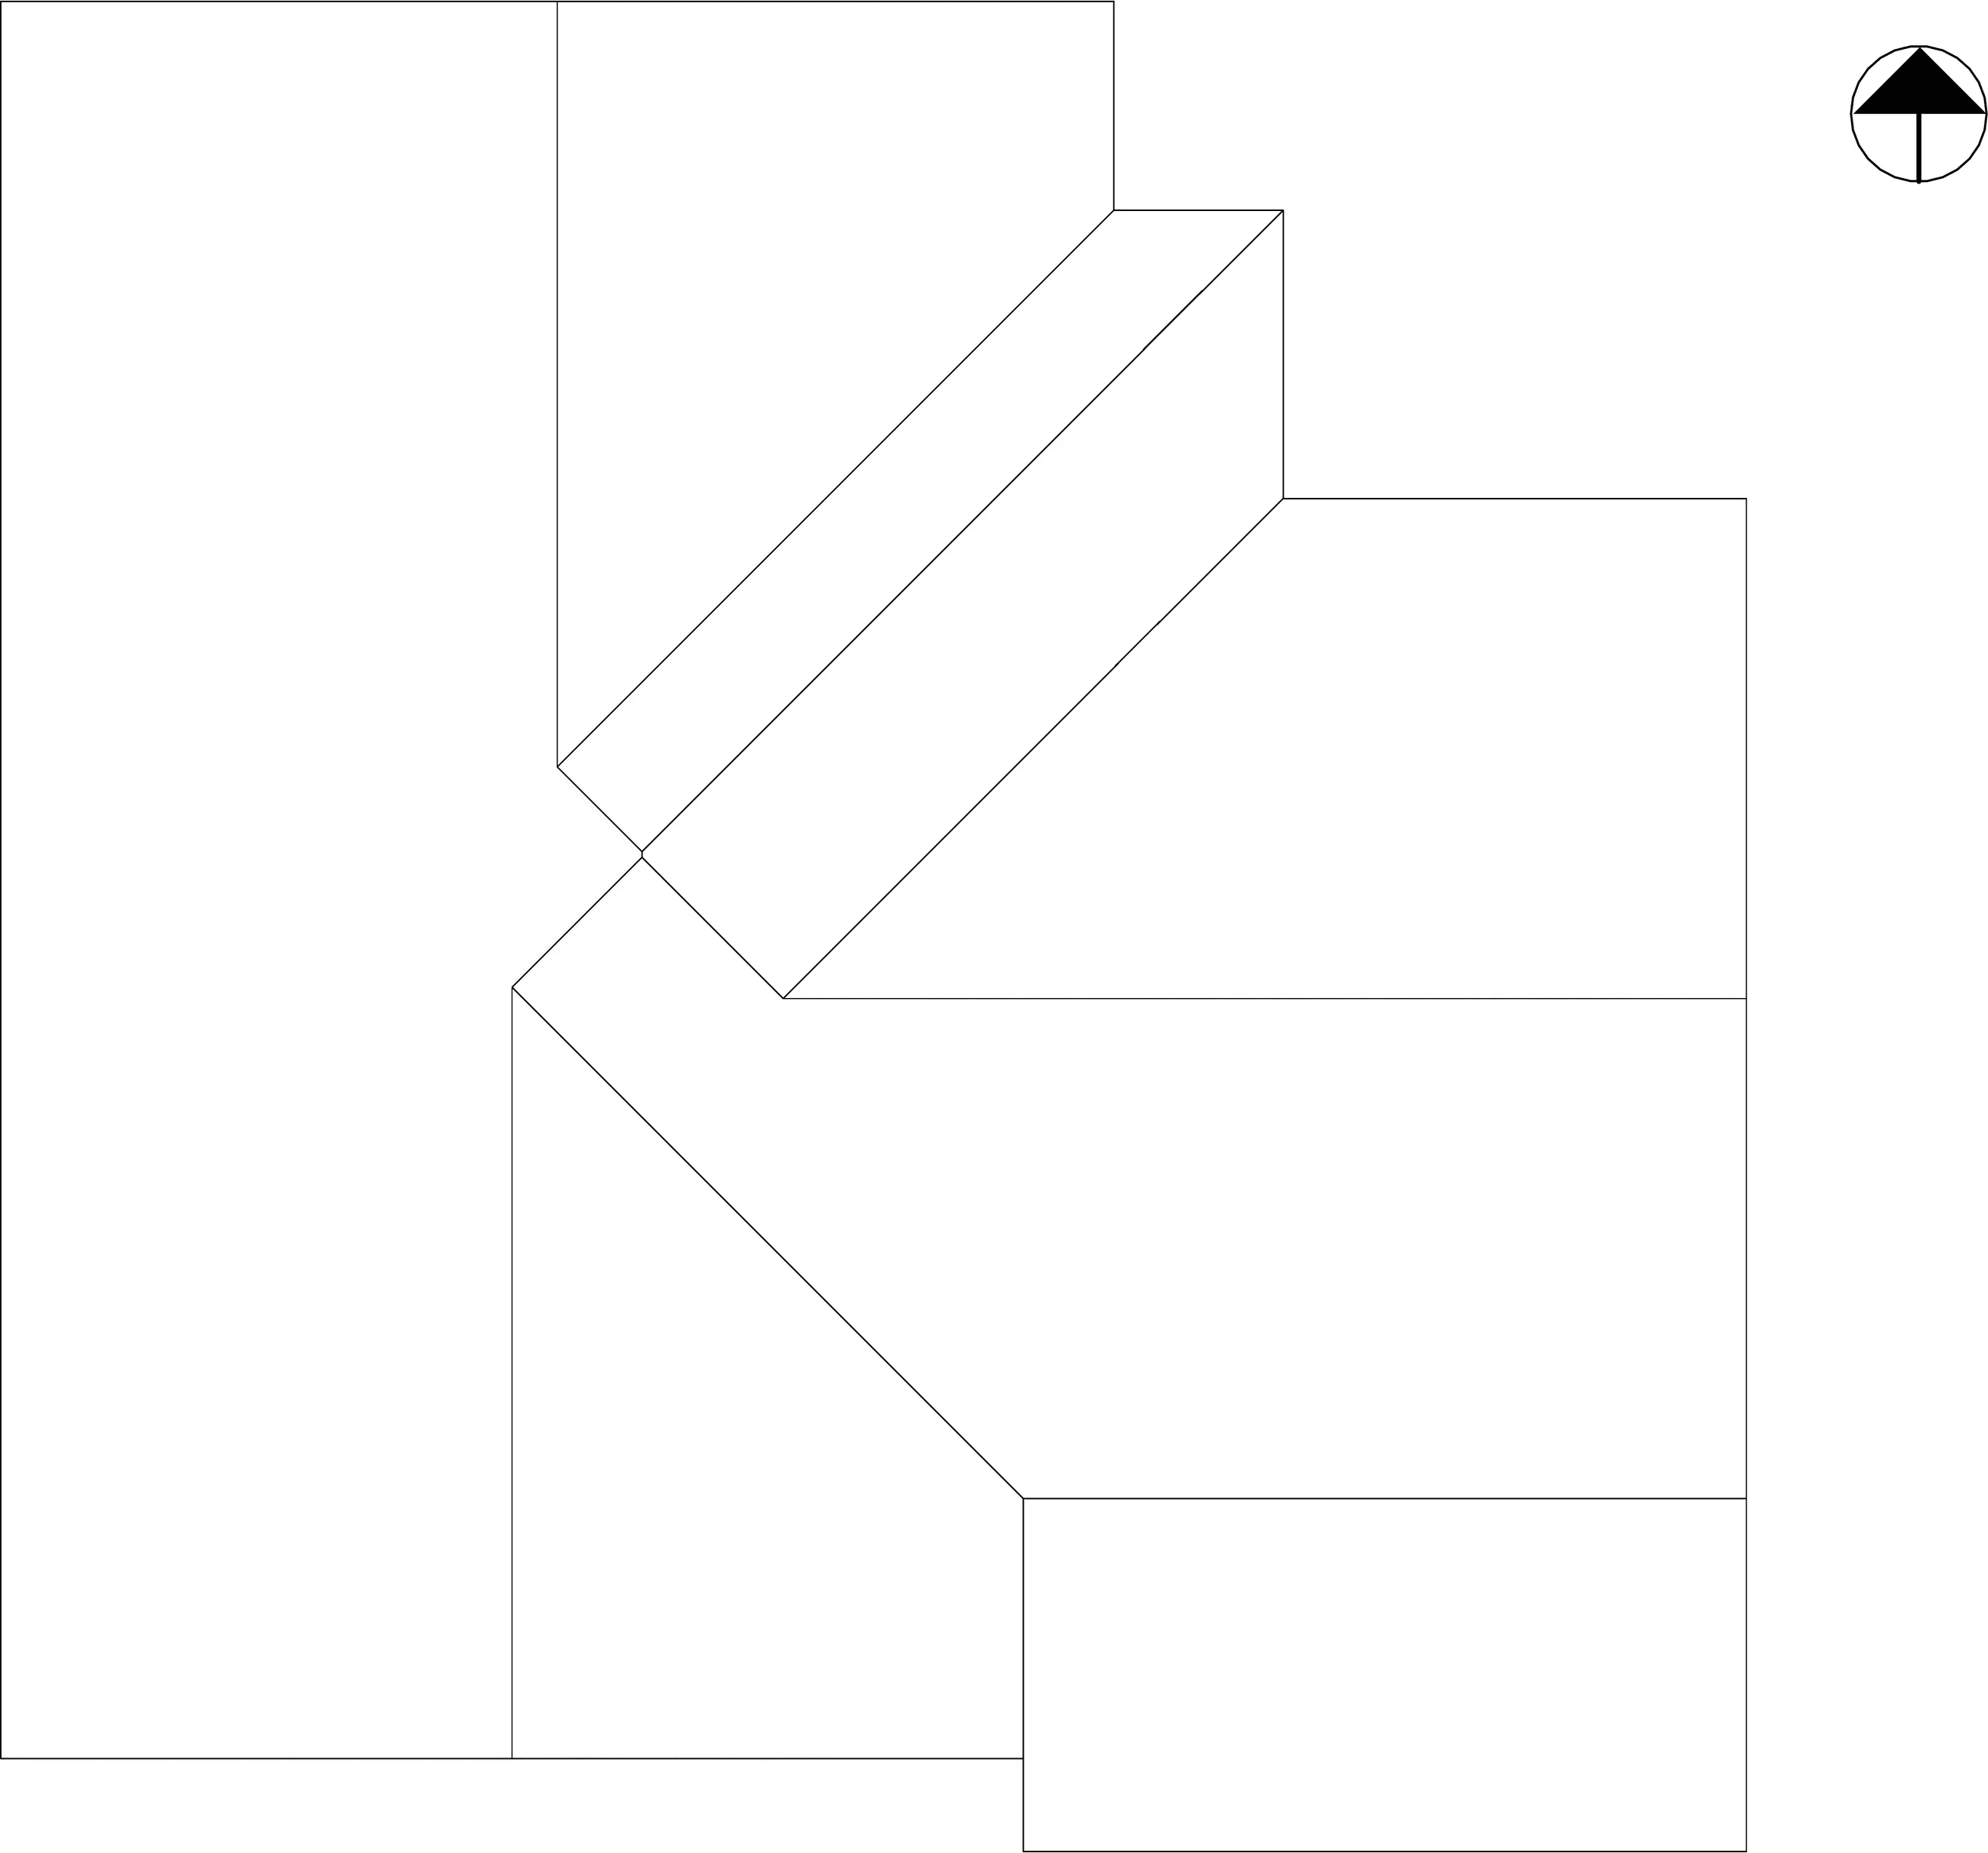
Roof plan — two gabled volumes meeting over the entry, the garage roof running beside
The roof plan — the two gables negotiating the corner where the entry porch sits.
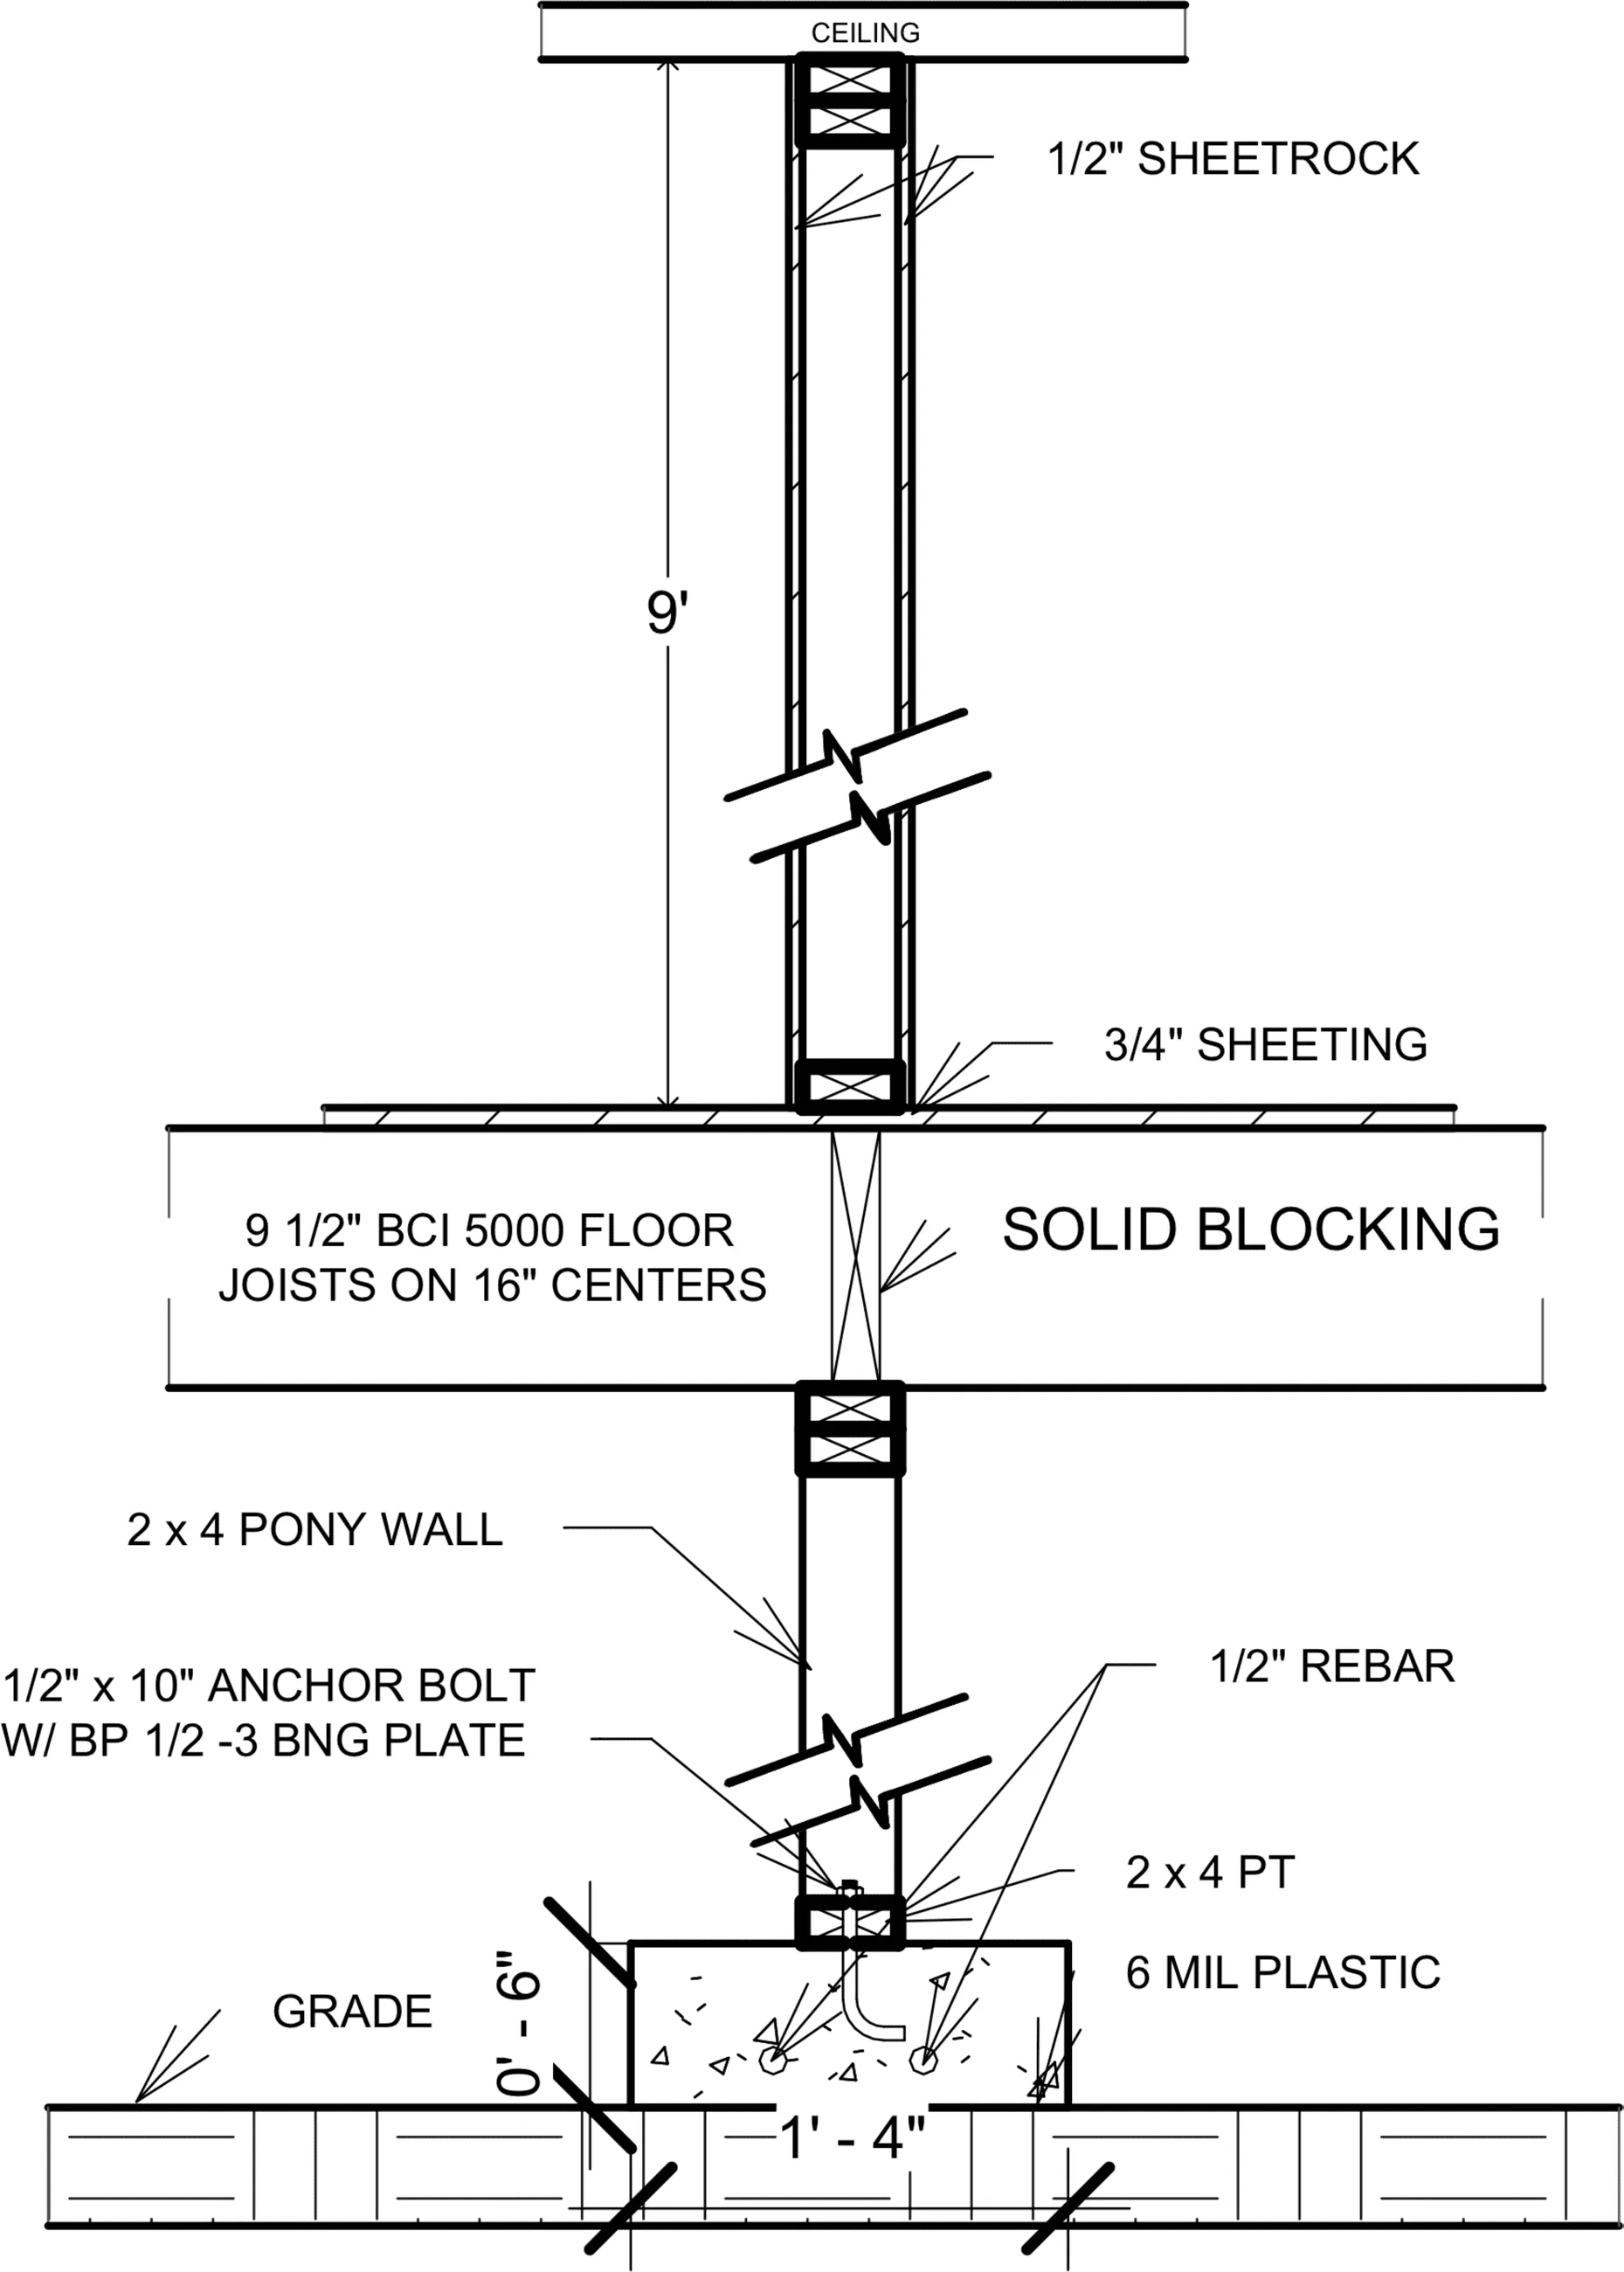
Wall section from footing to ceiling — pony wall, BCI floor joists, anchor bolts and rebar called out
The wall section, grade to ceiling — the pony wall on its footing, the floor joists it carries, every fastener named.
Leaving the page

I carried the project from the initial site visit and client conversations through design iterations, construction documents, site revisions, energy-code coordination, and permitting. Each stage added another constraint, and each constraint required the design to adjust without losing the ideas that had shaped it in the first place.

The Davis St House has its permits and is now under construction — a project that began as a conversation about downsizing, becoming a house.
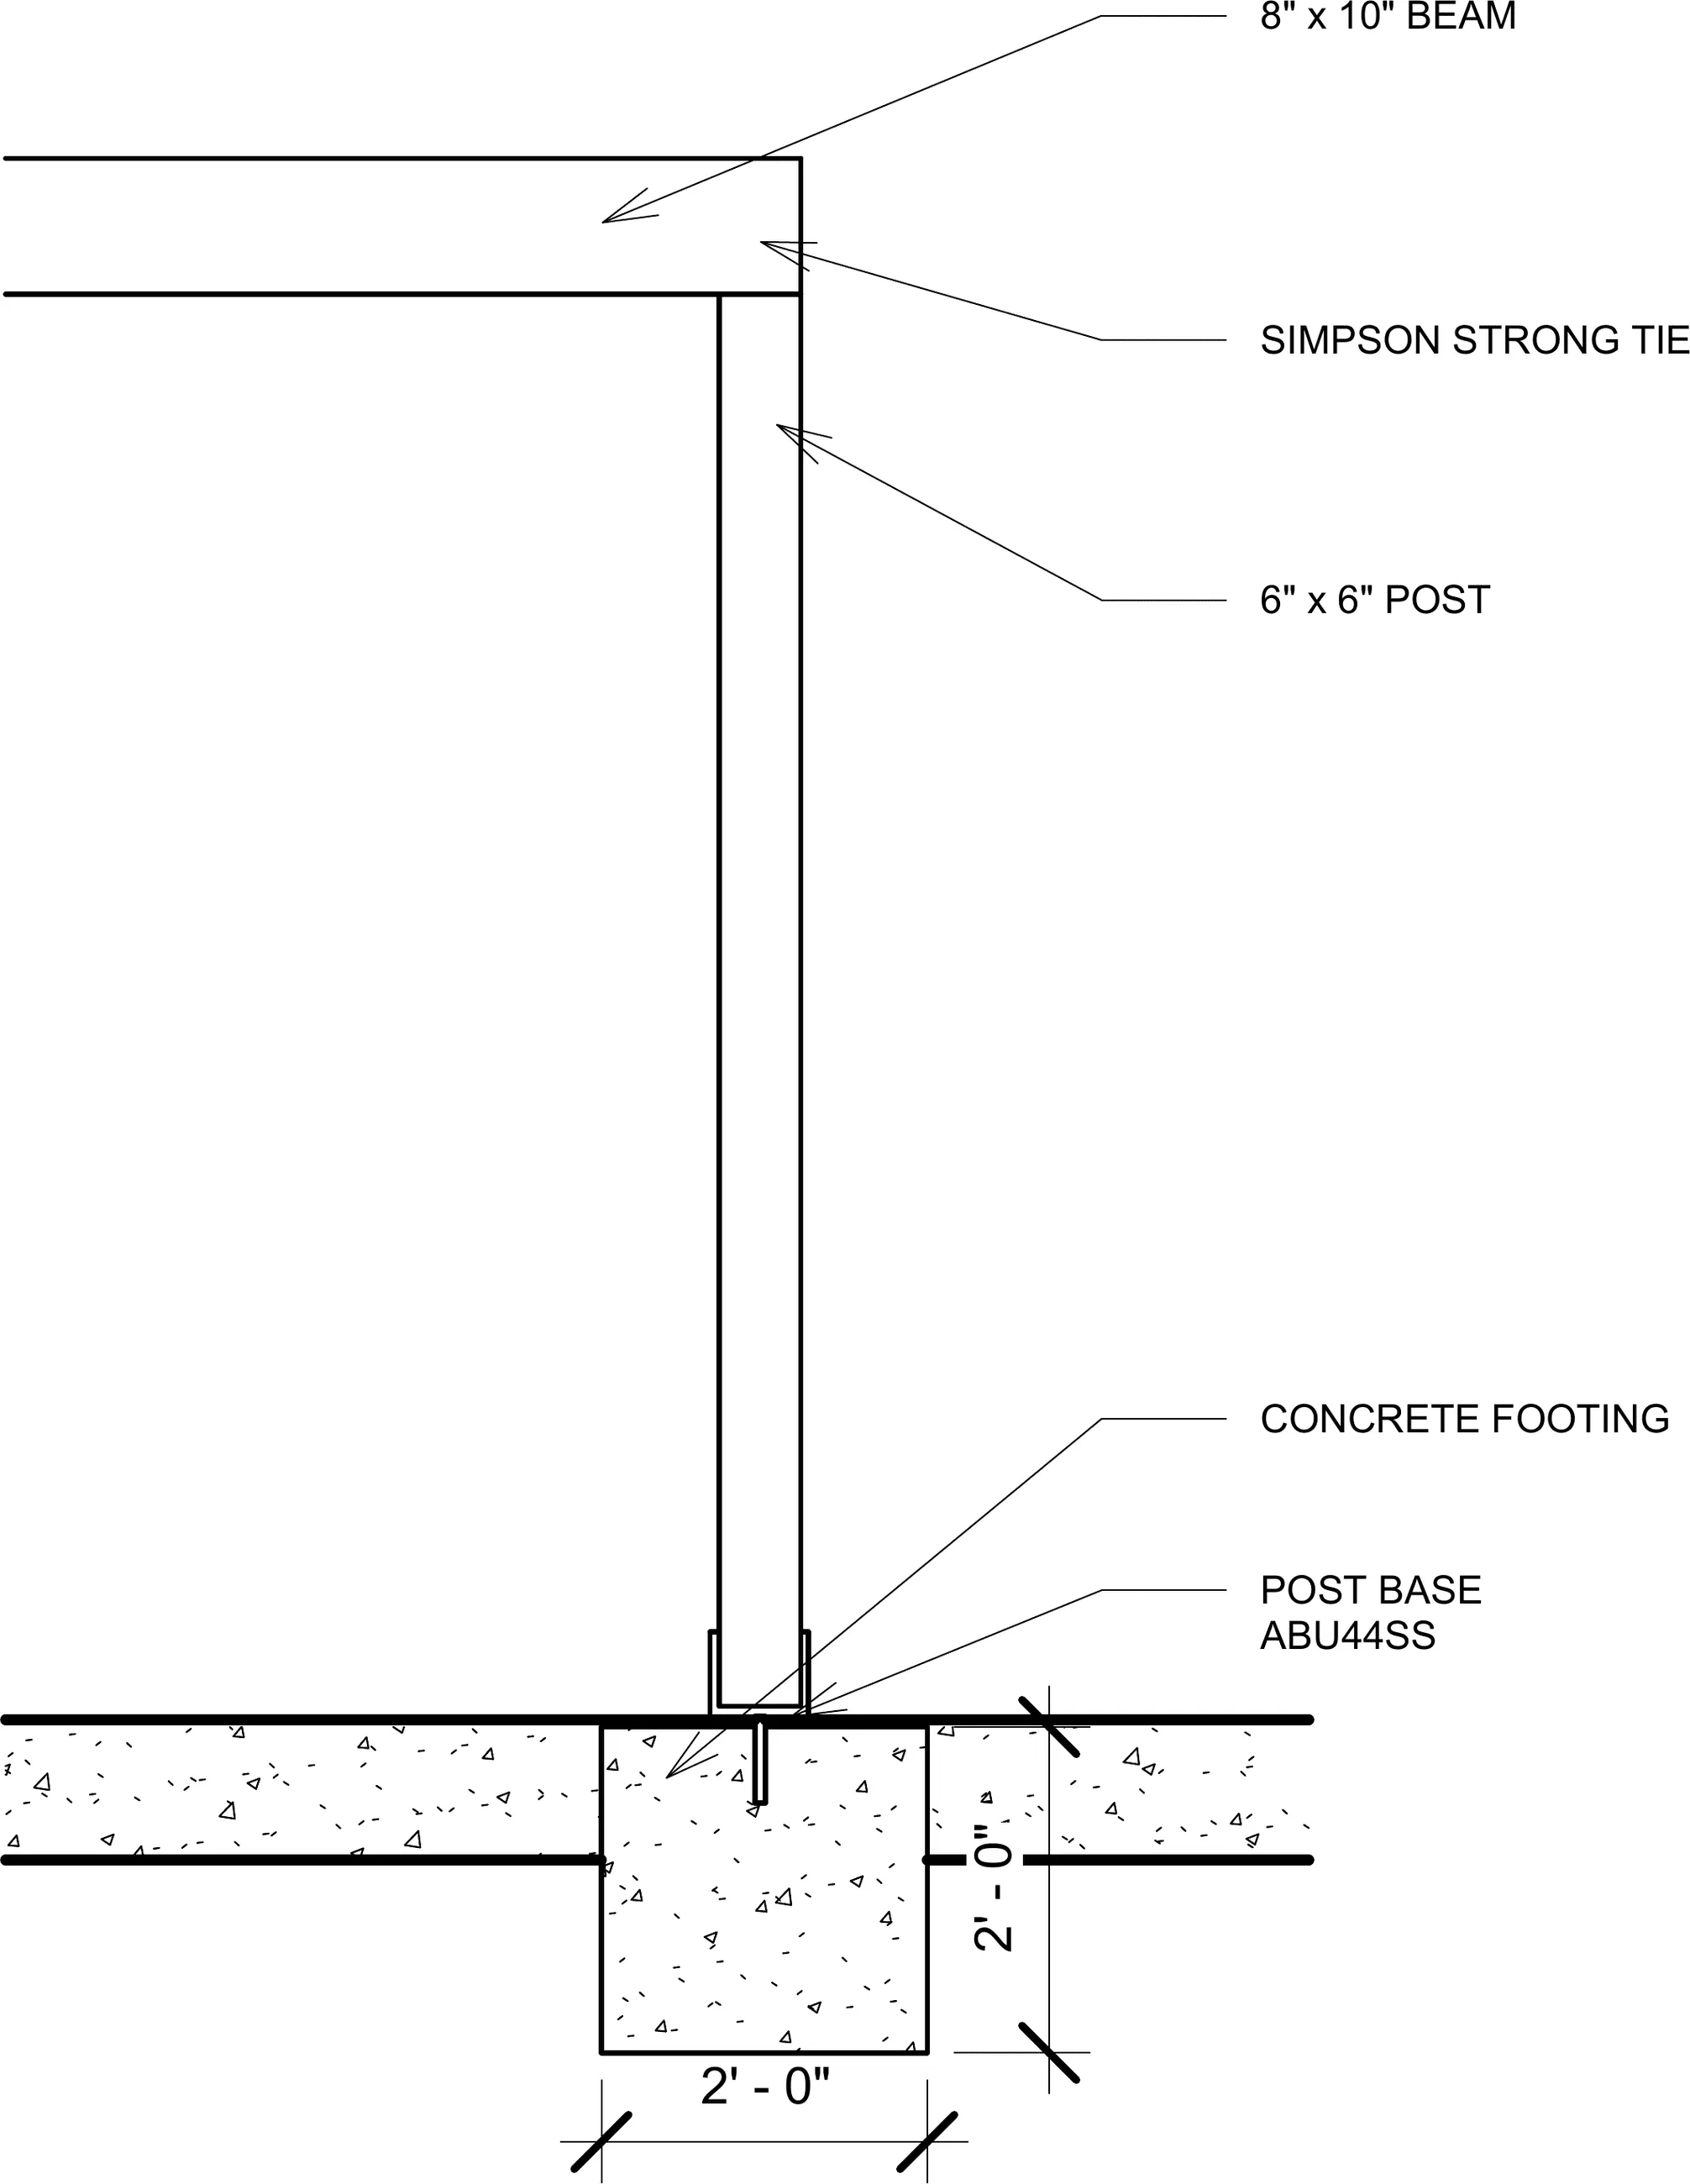
Porch post detail — 8x10 beam on a 6x6 post with a Simpson Strong-Tie, ABU44SS post base on a concrete footing
The entry porch post, beam to footing — an 8×10 on a 6×6, down to the ABU44SS base that will hold it to the concrete.