Work · Built detail · 2026
Carport
A carport is the smallest piece of architecture a family is likely to commission, and the easiest to design indifferently. I treated this one the way I would treat a house. Foundations, post bases, braced walls, roof slope, the joinery where the timber meets the concrete — every detail drawn at the resolution the builder would need. It was finished in Walla Walla in February 2026. Building it has changed how I draw the others.
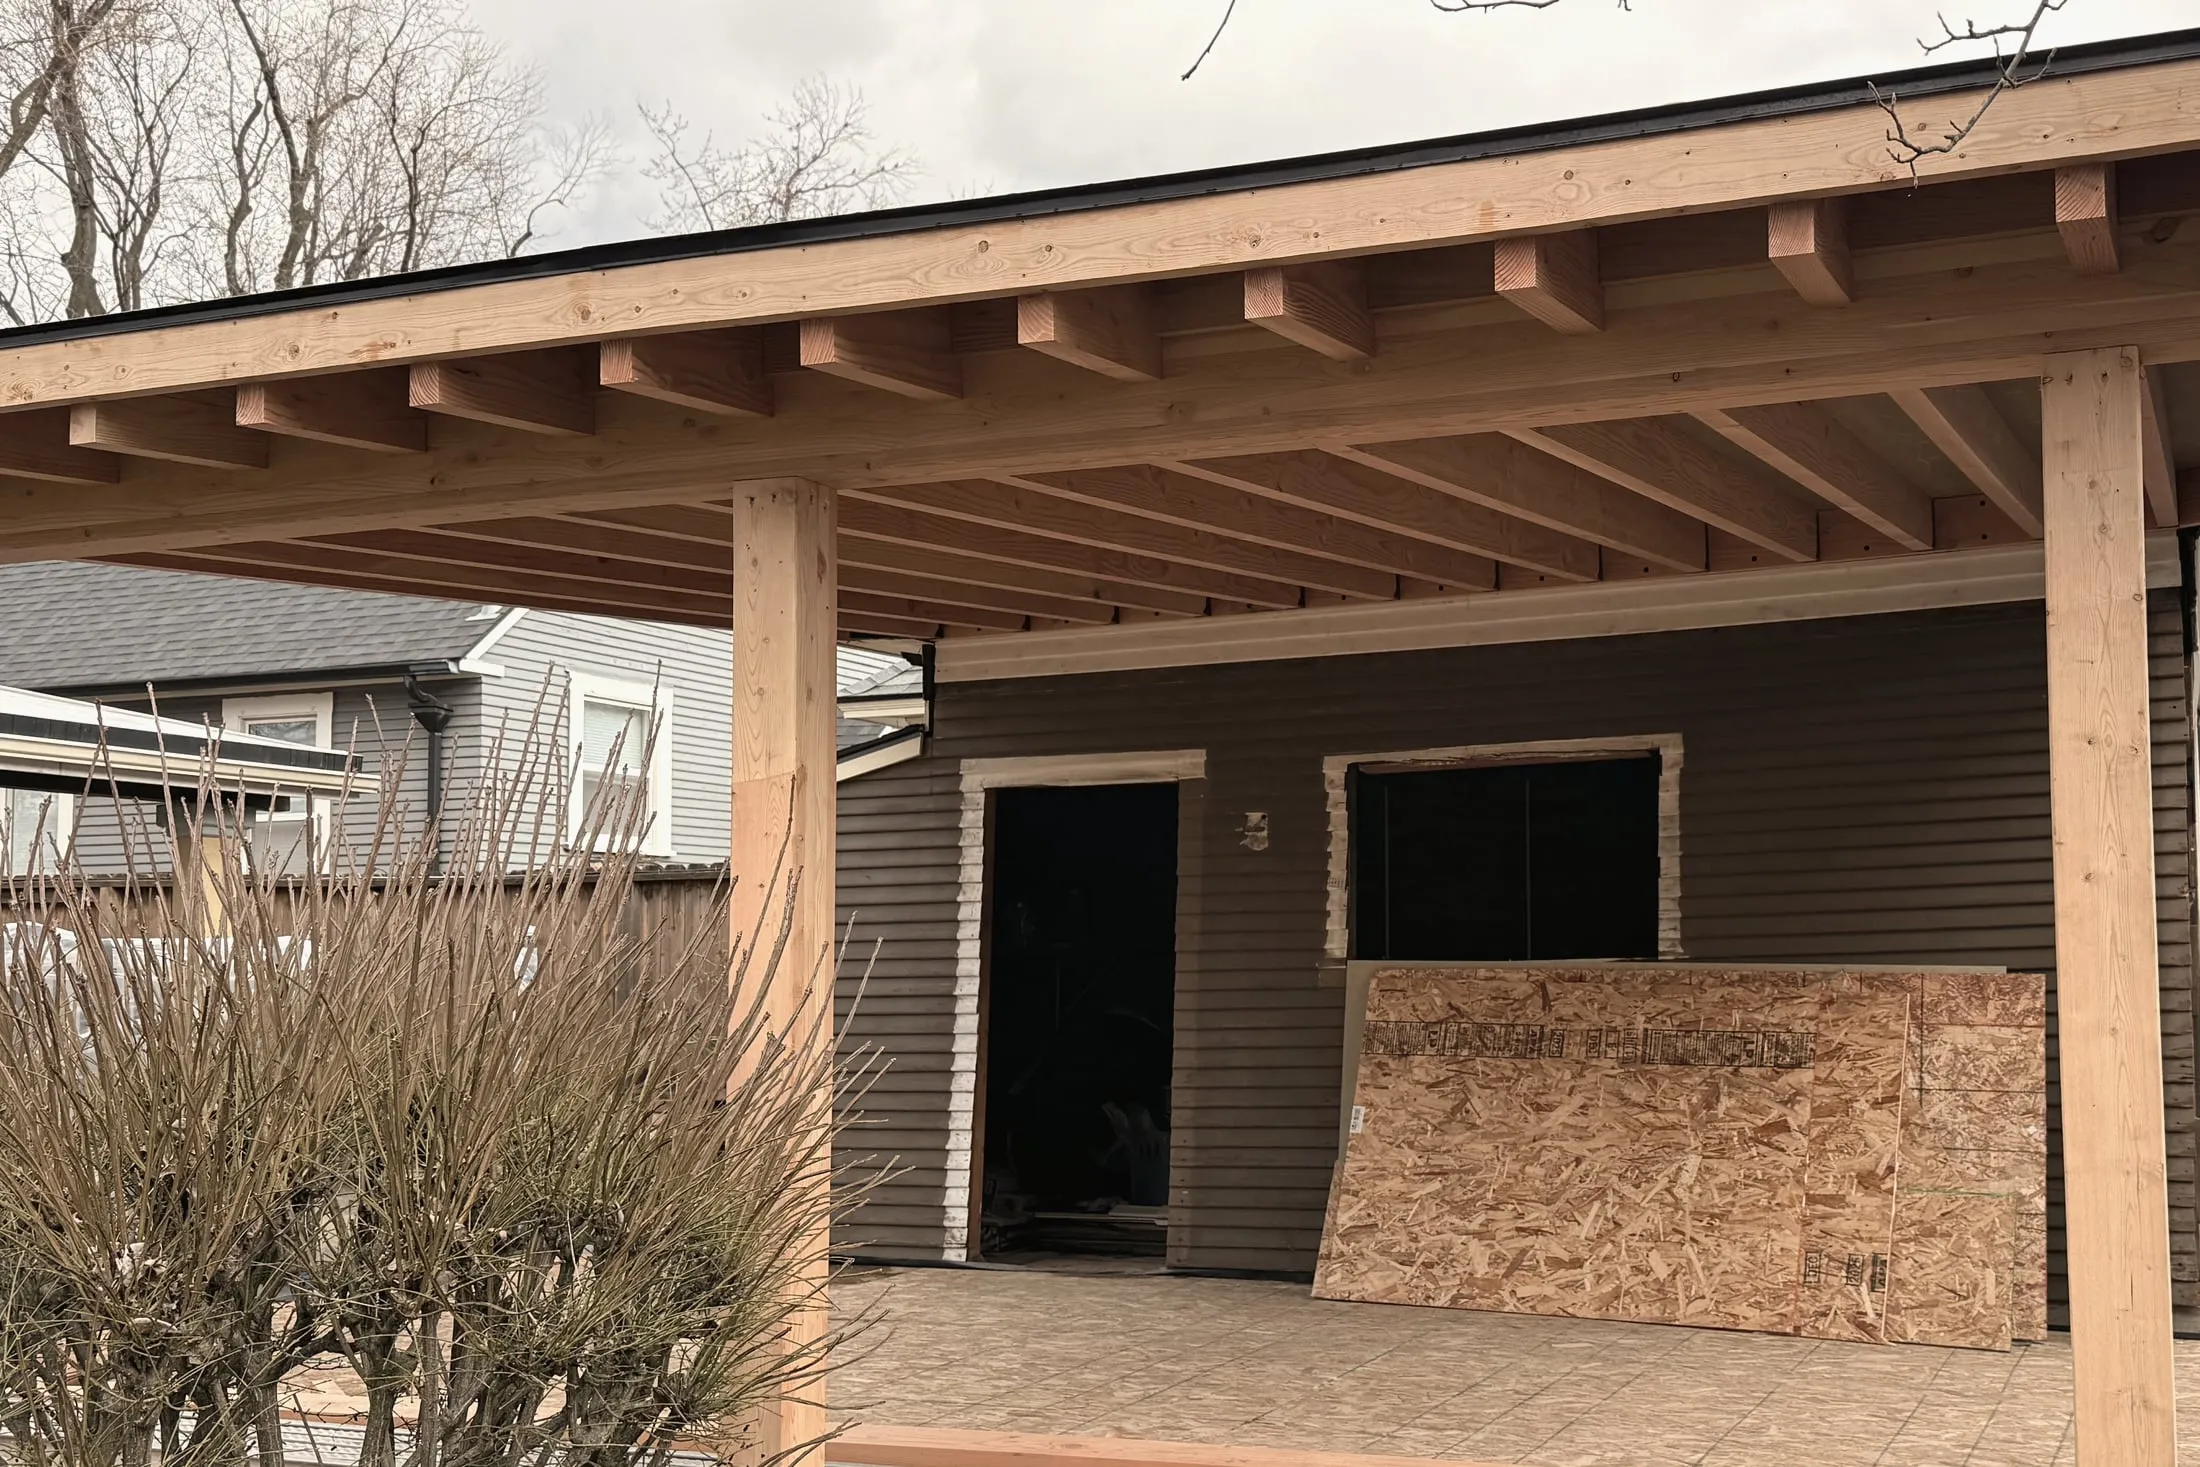
After construction, I rebuilt the drawing set to test every detail against what was actually built.
The set includes the foundation plan, the roof framing plan, the site plan, the elevations, and the joinery details — the post base into its concrete pier, and the roof-to-ledger condition where the new structure takes hold of the existing house. The post base is an ABU66Z; the anchor bolts run at four inches on center with a two-by-two plate washer; the beam is a 5½ × 7½ glulam; the roof slope is one-and-a-half in twelve. Those numbers are not here as a parts list. They are the resolution at which the building actually had to be made — and the resolution I want to live at as a designer.
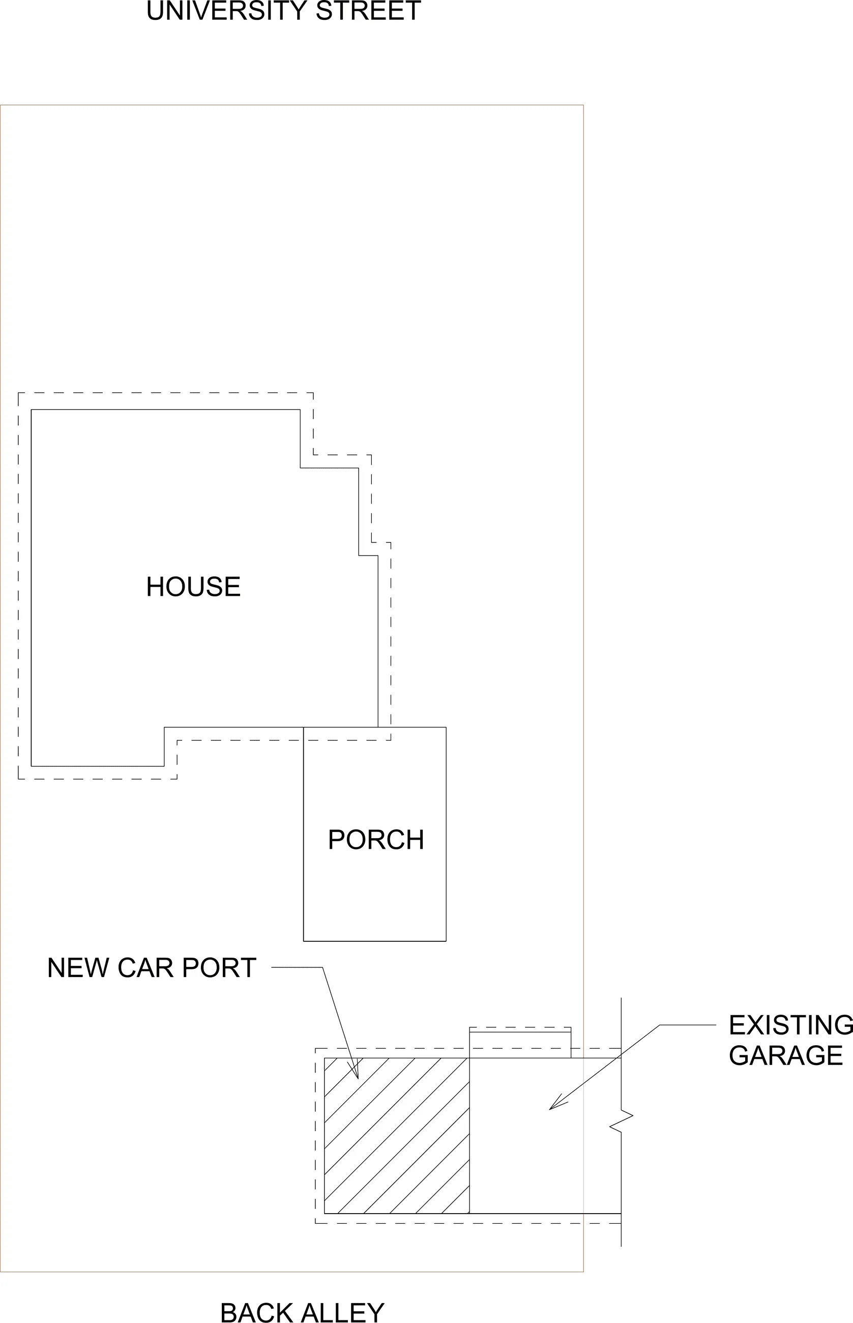
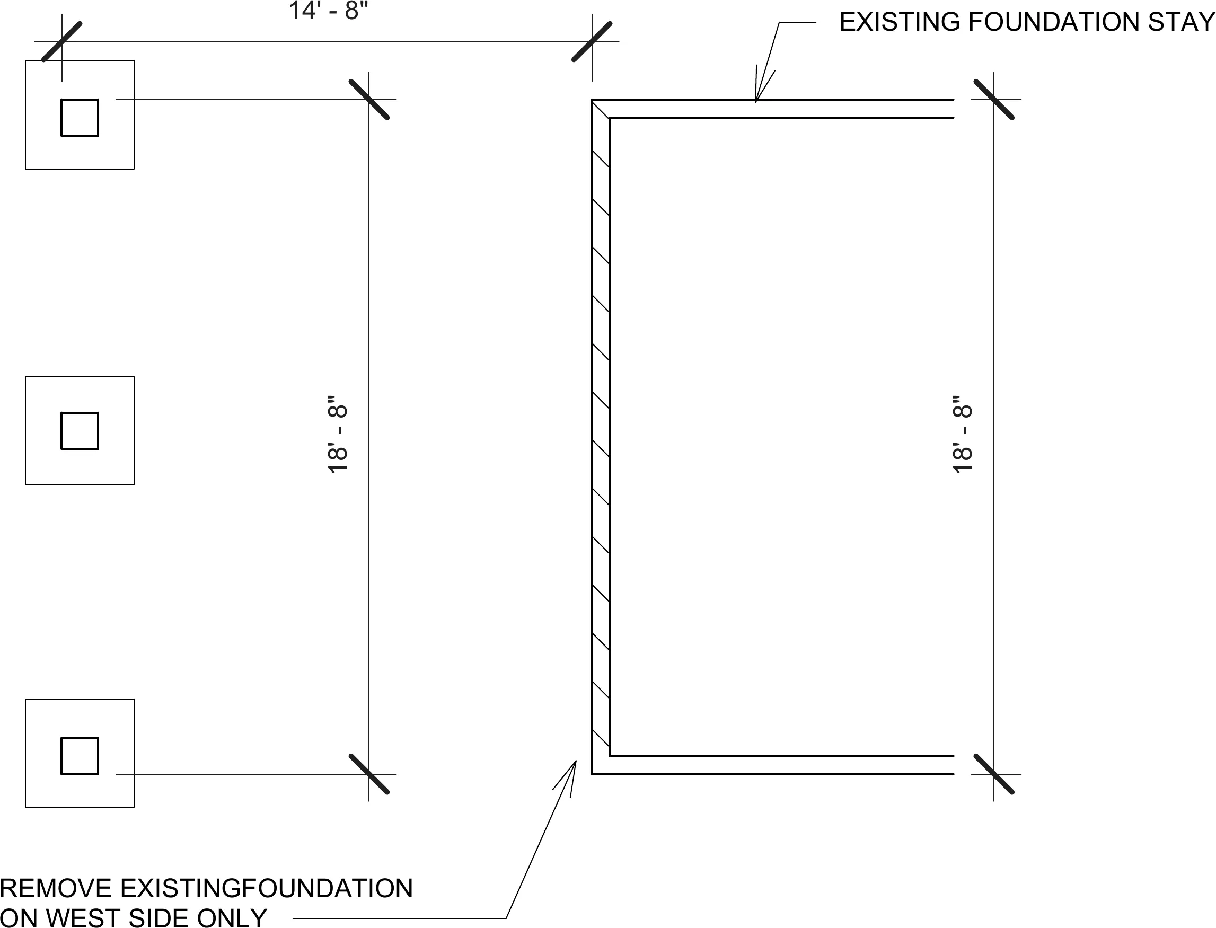
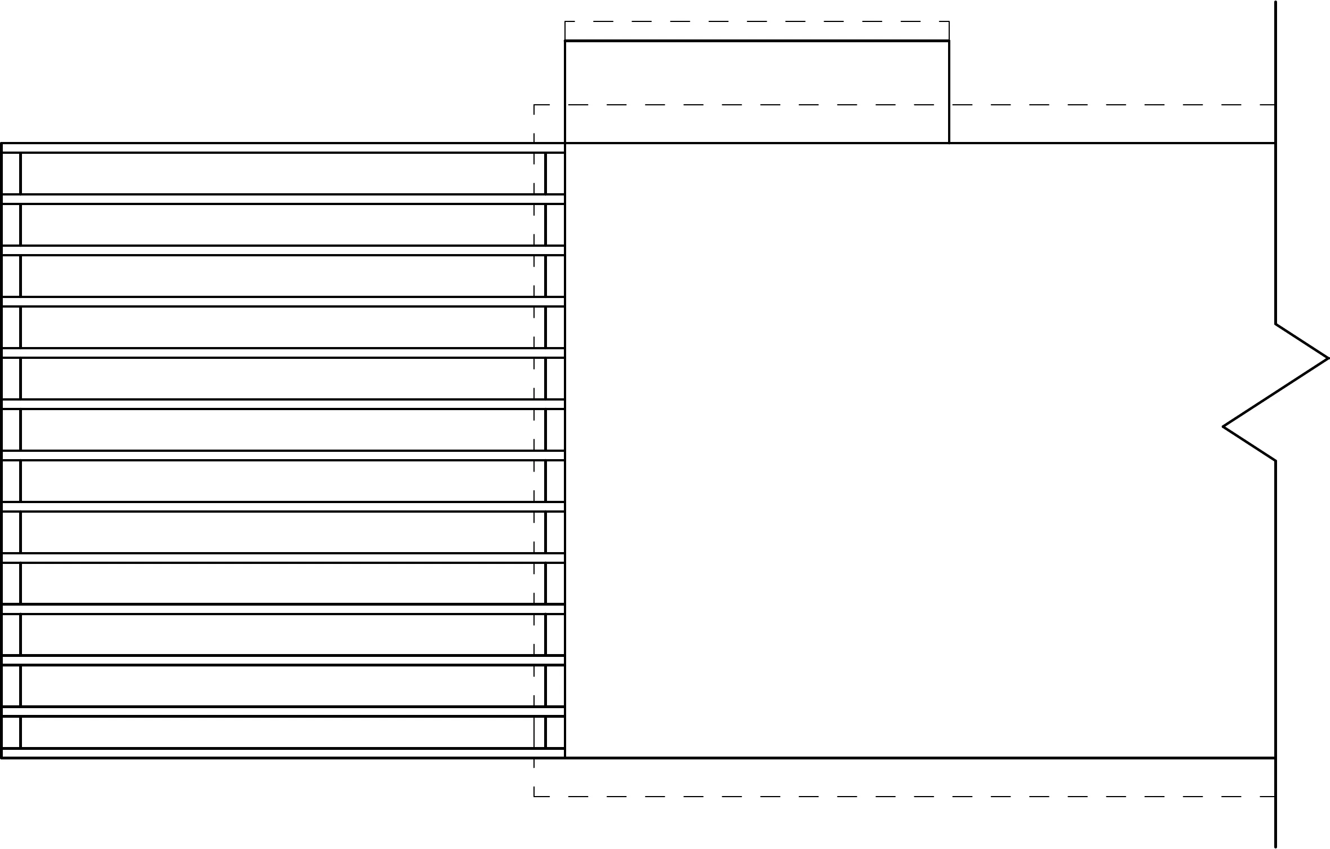
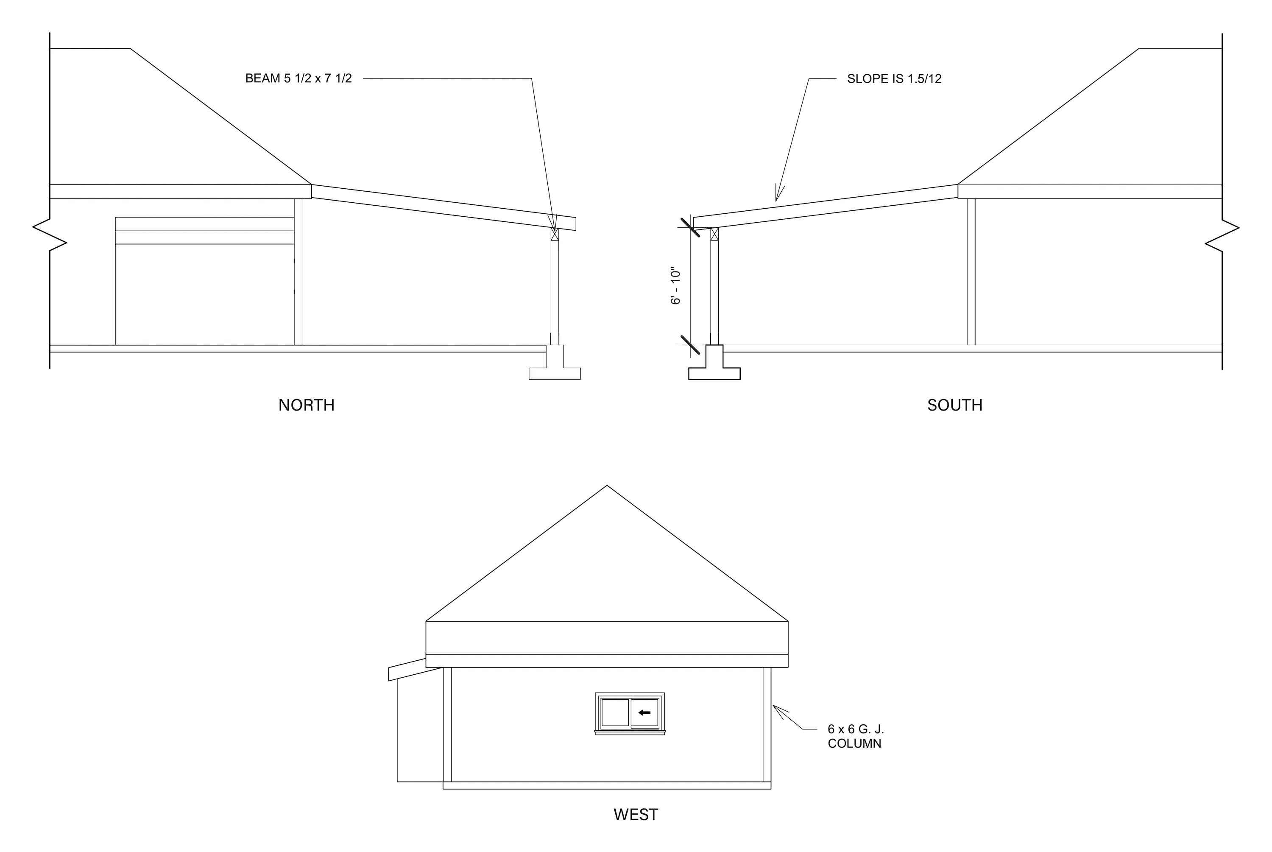
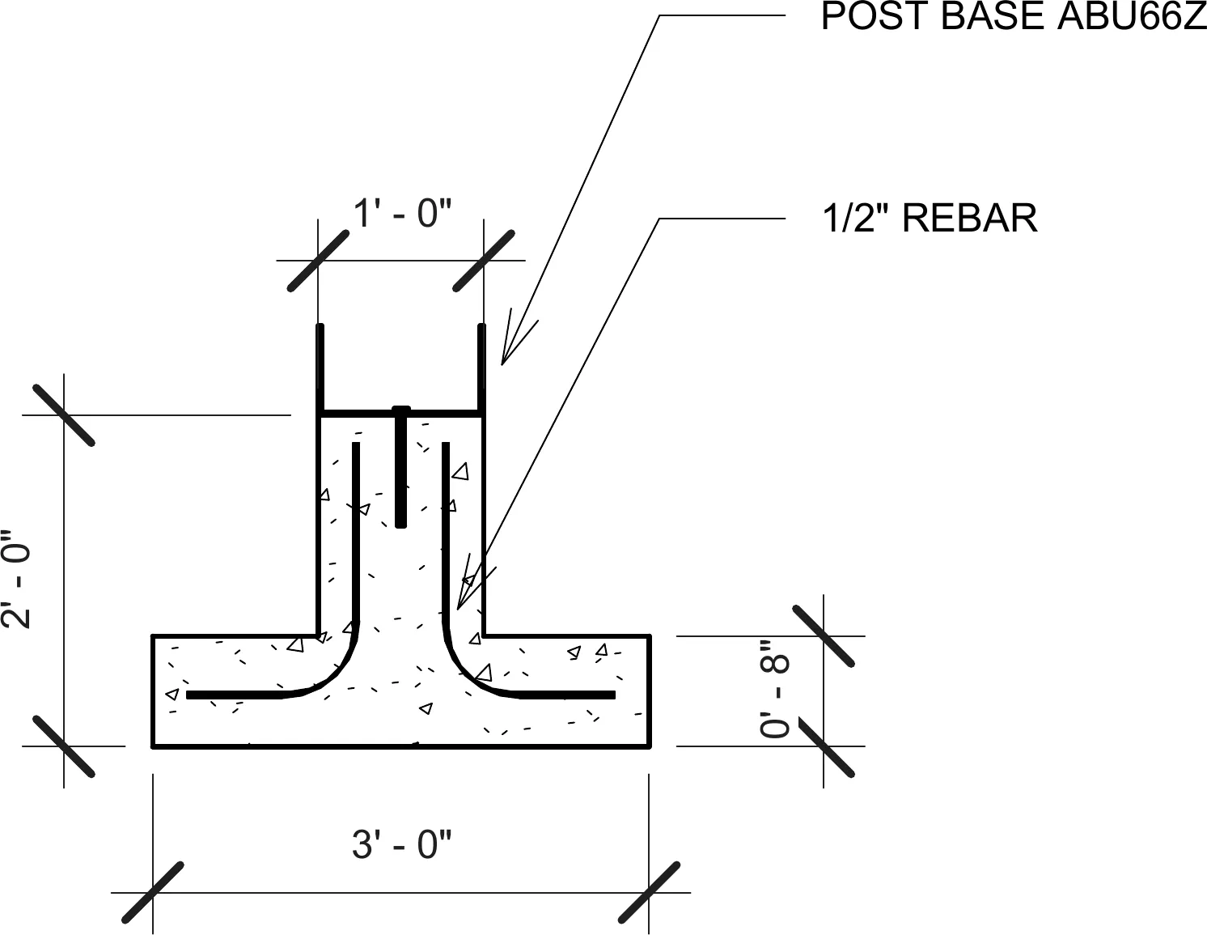
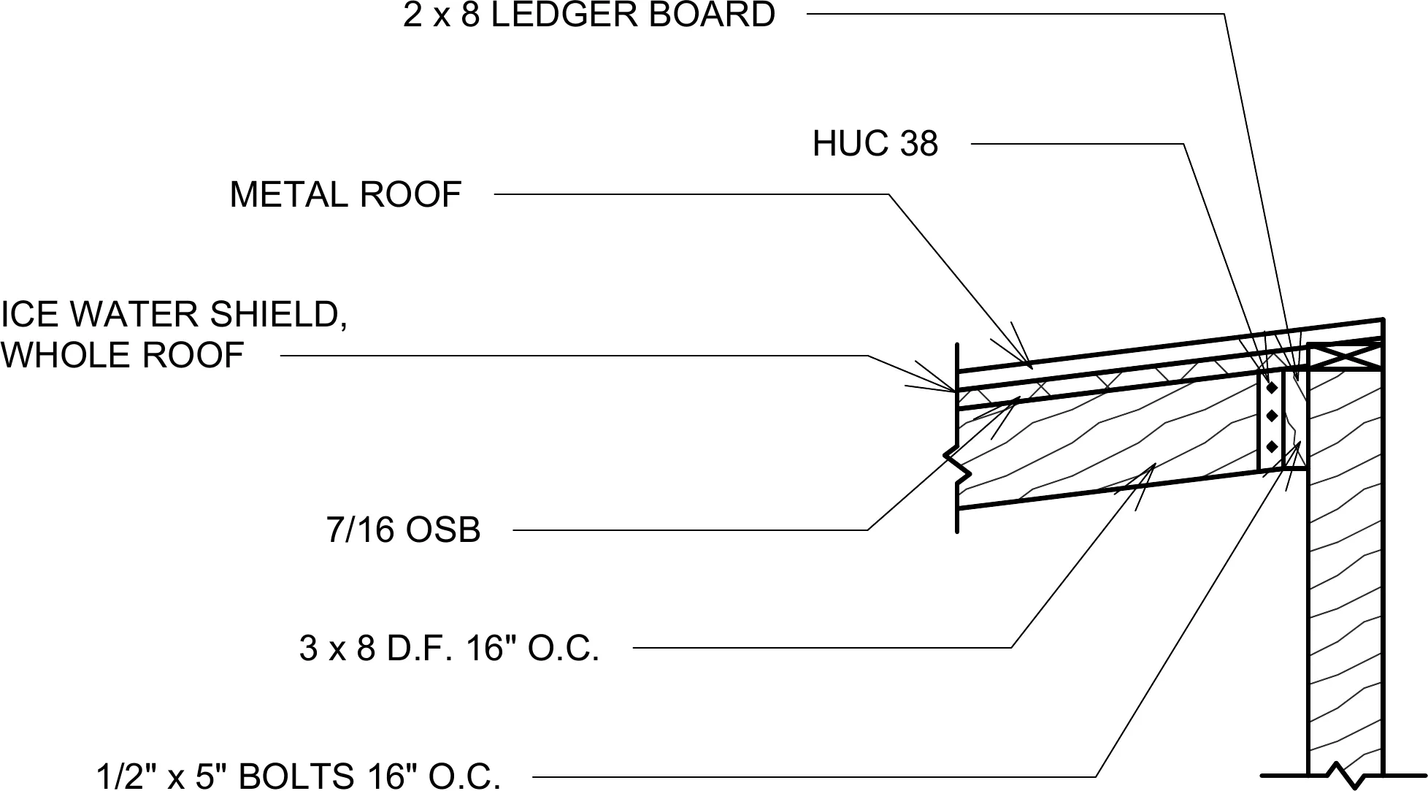
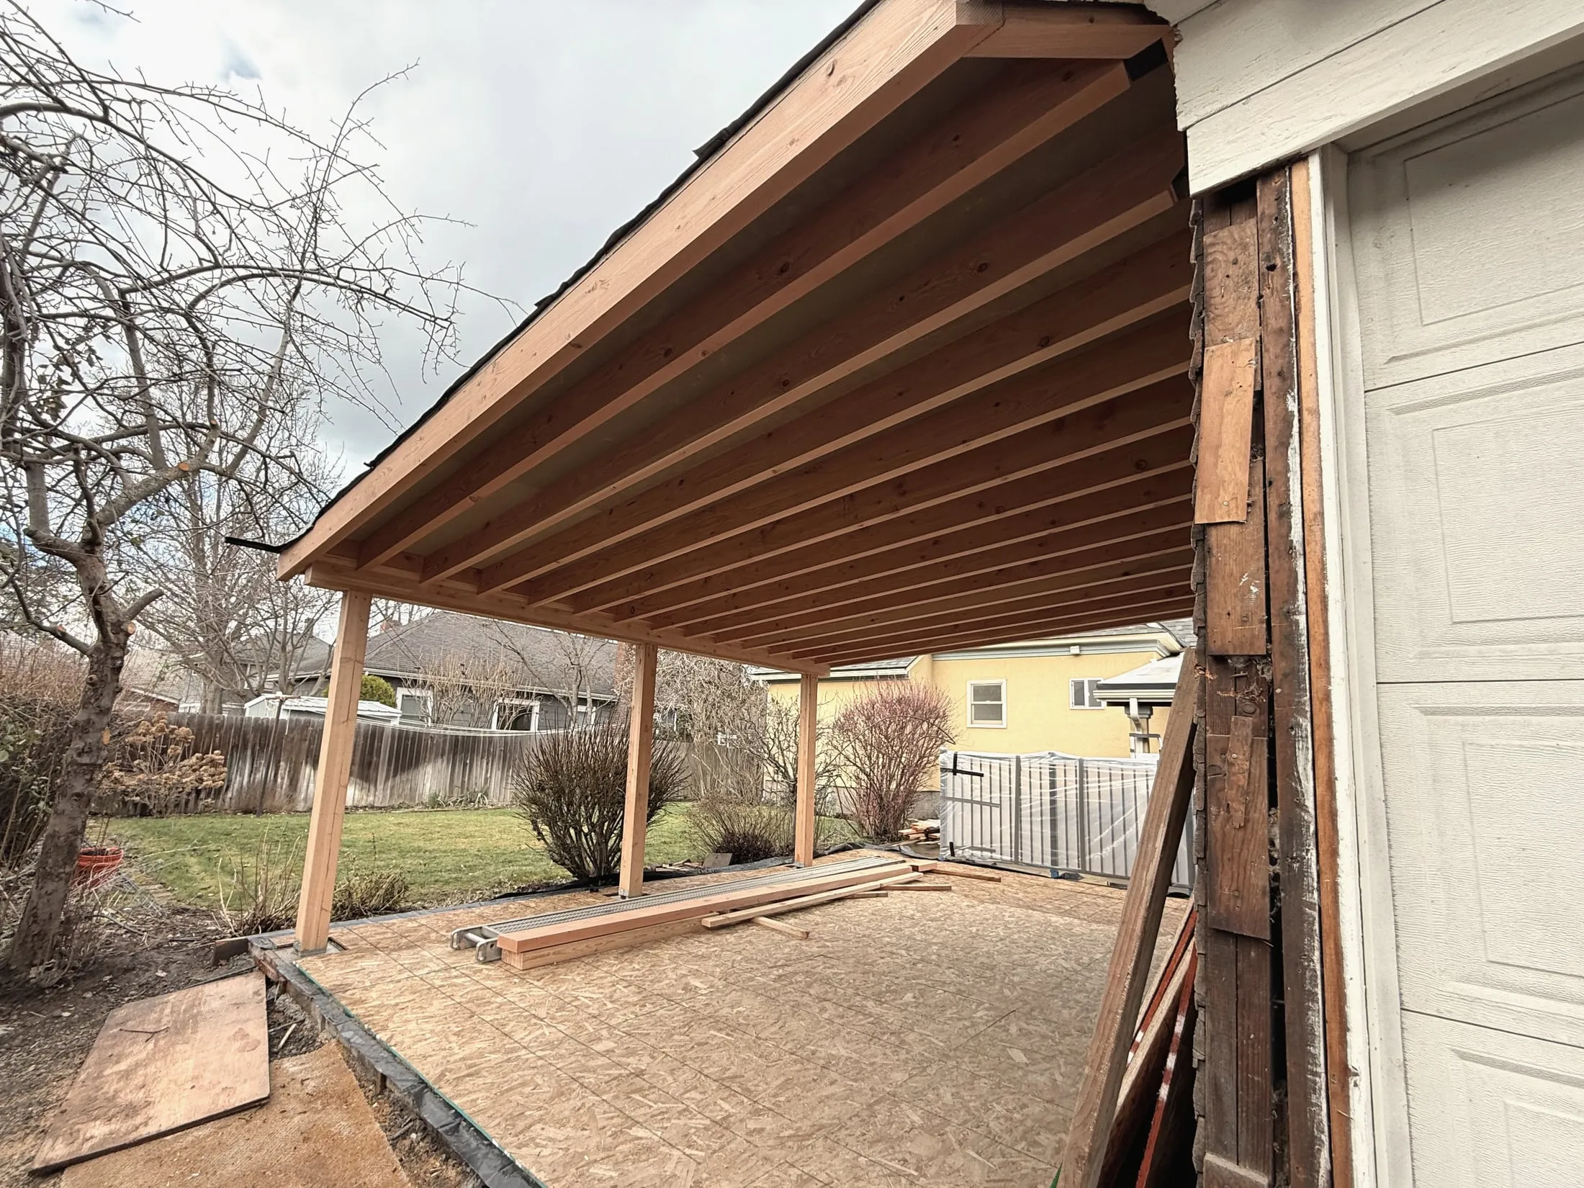
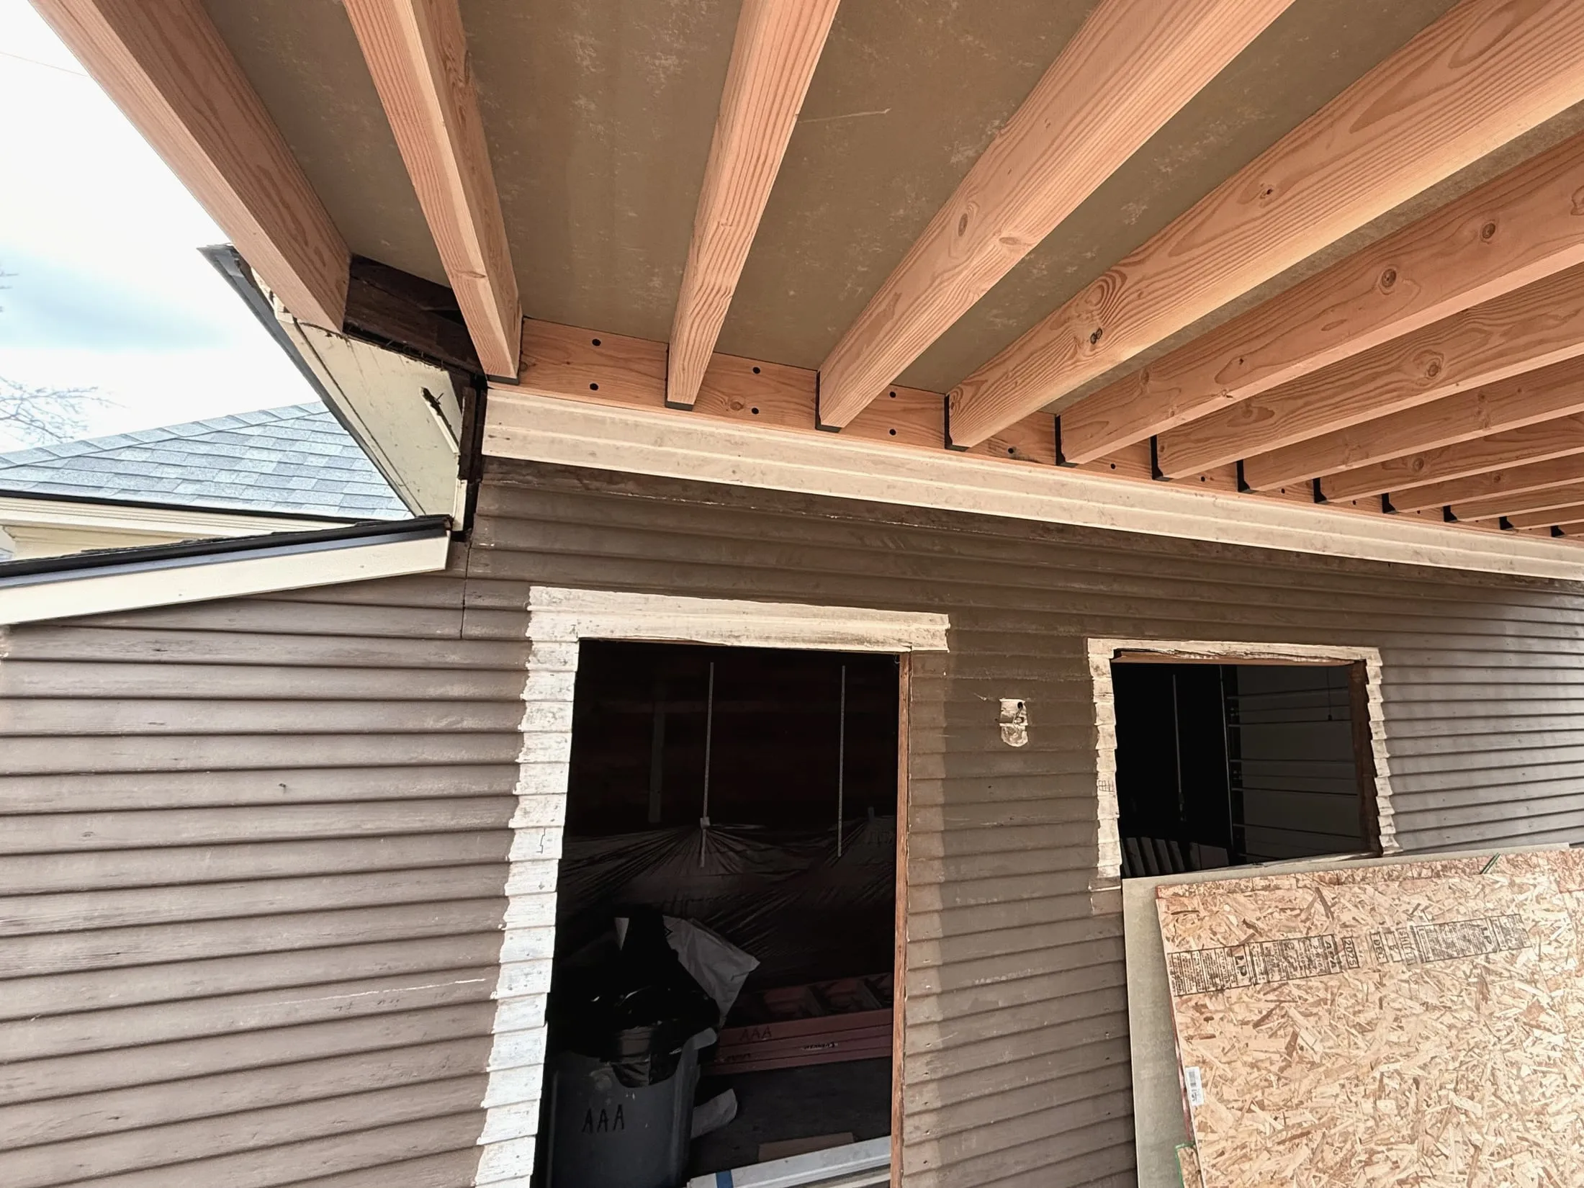
The site visits were the part of the project I did not know I needed. I had drawn the set with what I thought was complete care; the field, immediately, found the places where care was not the same as accuracy. A dimension that read clearly on the page would meet a condition on the ground the page had not anticipated. A detail that worked in the section would meet the carpenter’s sequencing and have to be talked through. I learned to revise drawings standing on the slab, and to ask the framer how he was going to build the connection before I committed to drawing it the way I had drawn it the first time.
The conversation with the contractor was not a correction of my drawings; it was a continuation of them.
The carport sits on the lot as if it had always been part of it. The roof slope catches the rain in the direction the property already drains. The columns are spaced for the cars and the doors that open from them. The connection to the existing house is detailed so the two read as parts of the same property rather than as a host and a guest. None of this is dramatic. All of it is the result of a document set correct enough that the building could meet the site without arguing with it.
Until the carport was built, every drawing I had ever made was a drawing of a building that was not going to happen. The carport made me a designer whose drawings have been committed to lumber and concrete and corrected by both. That is a small claim to make at this stage in a career, and it is also the only claim that matters.