Process
Process is where I do my thinking, and it is where I would most like to be read. Every project in this portfolio began as a question I could draw — which drawing tested the sequence, which model found the section, which material changed the plan. These case studies keep the questions visible, along with what the process revealed that the finished drawings alone would hide. Each one leads to the resolved work.
How does a plan welcome someone the city has failed?
I did not trust the inverted plan until I could paint it. The bubble study put the apartments at the edges and the services at the core; the watercolor tested whether the public-to-private gradient actually read as a gradient — the middle of the spectrum the most public, the ends the most private. Both drawings survived into the final building almost unchanged, which is how I knew the idea was structural and not rhetorical.
The resolved work — Refuge for Portland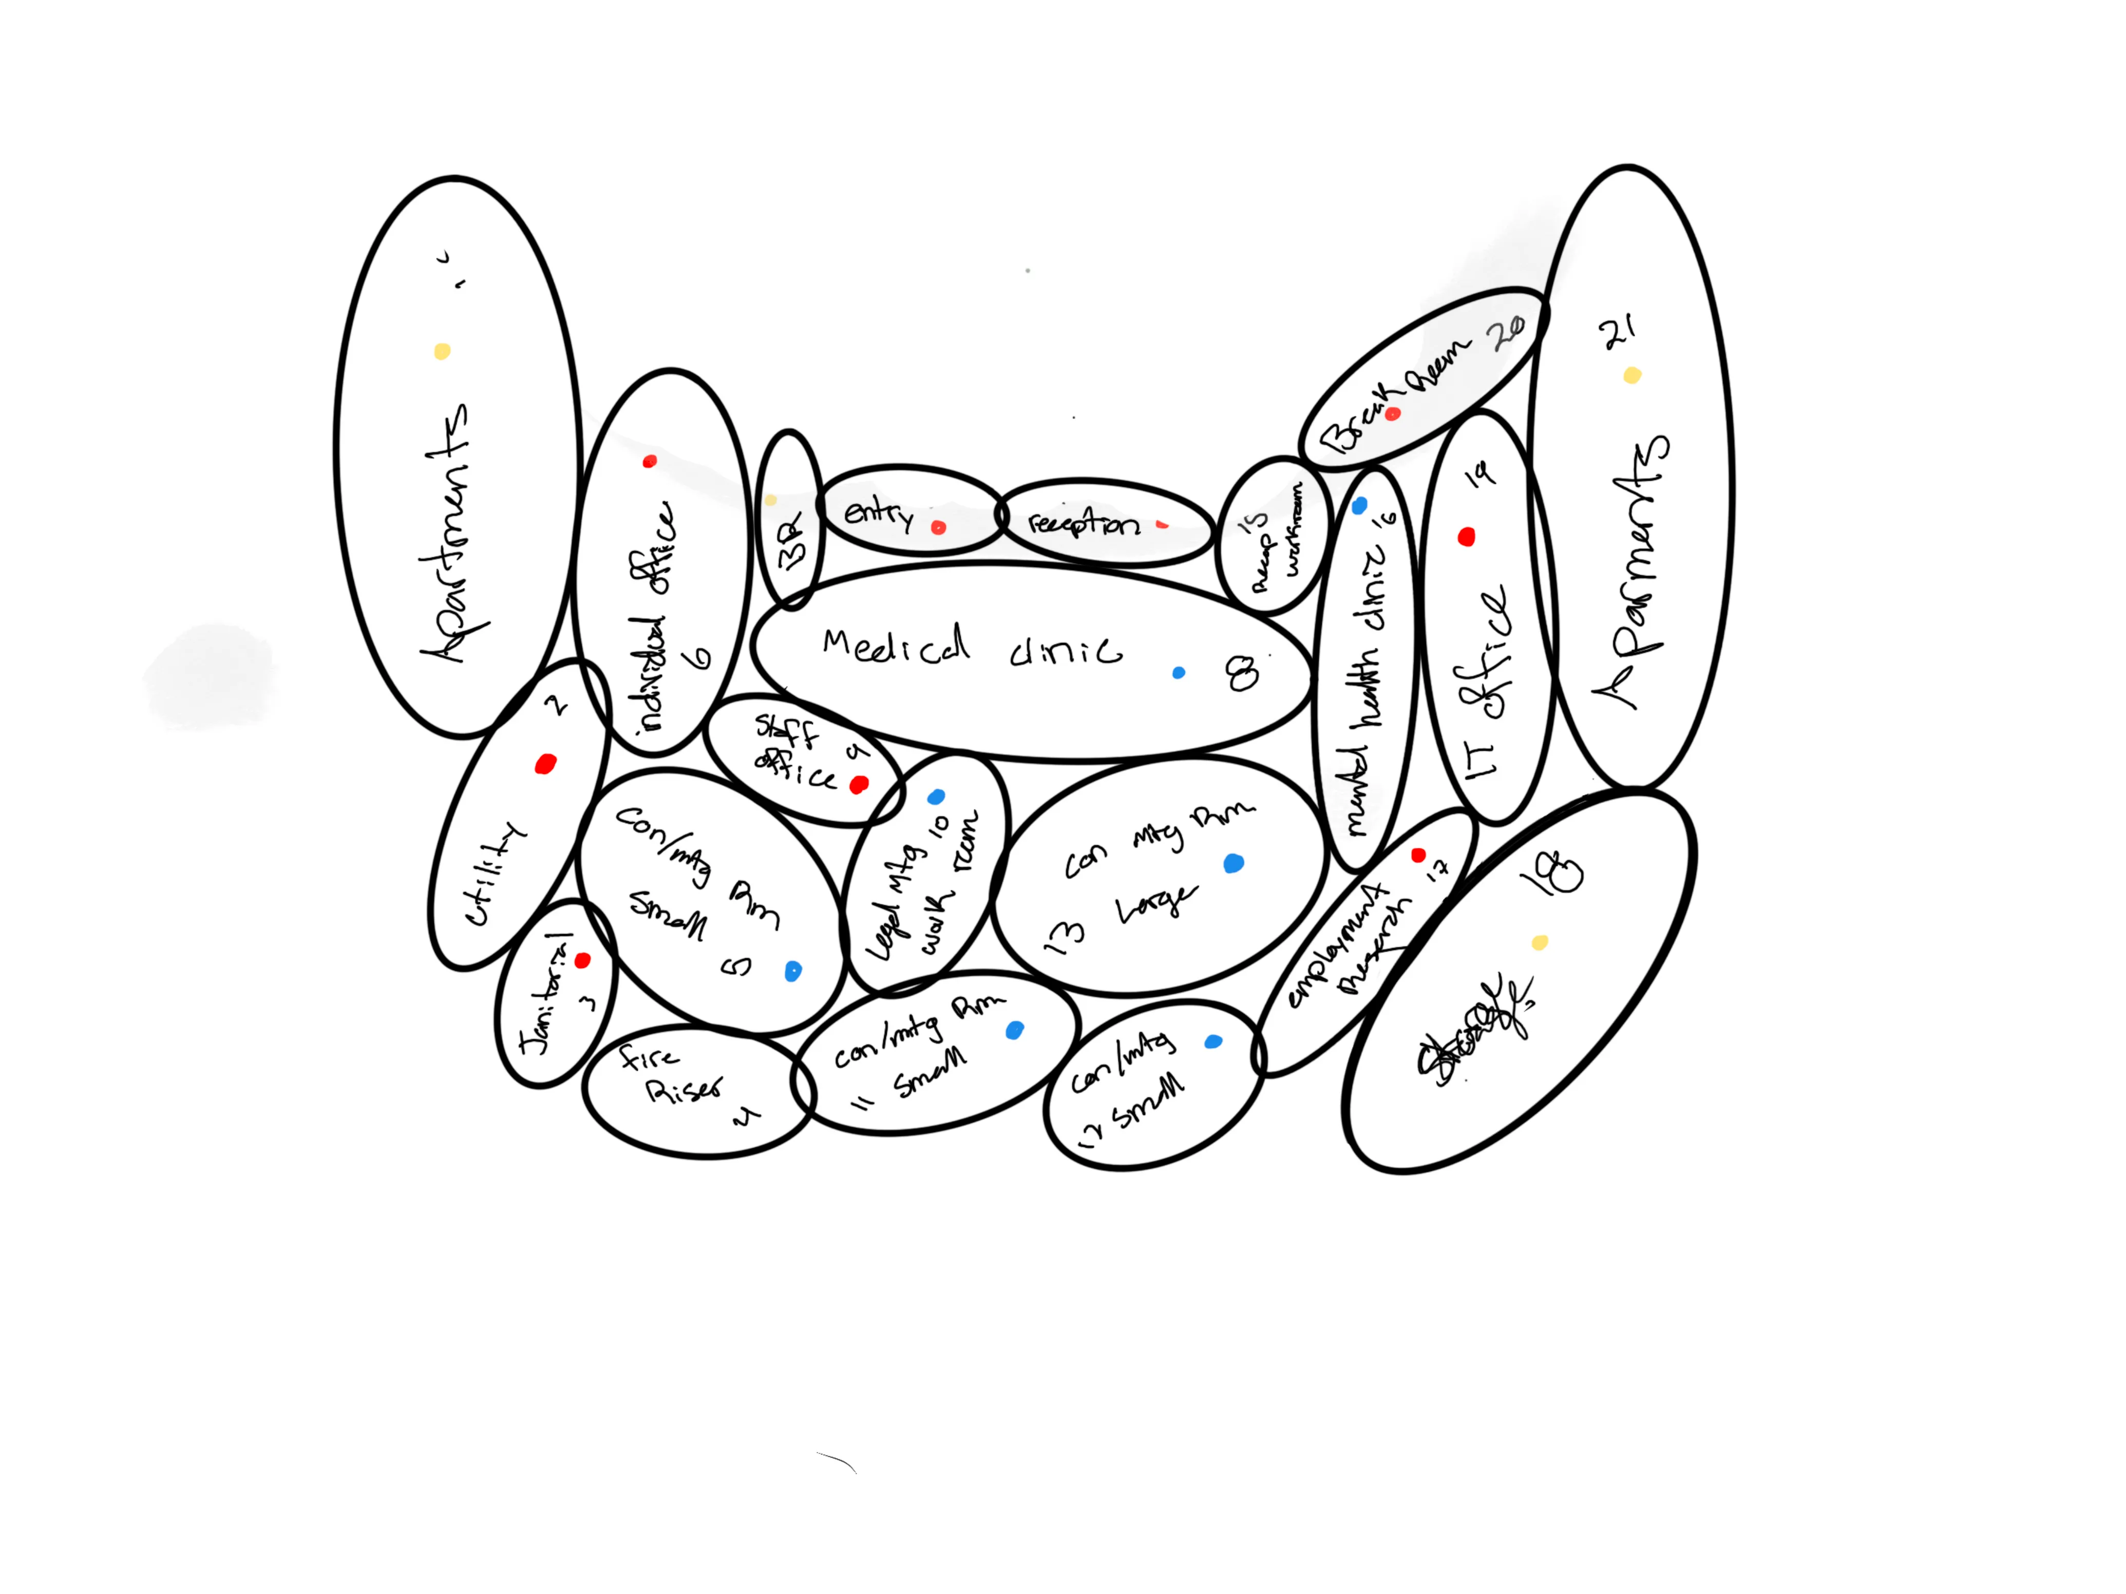

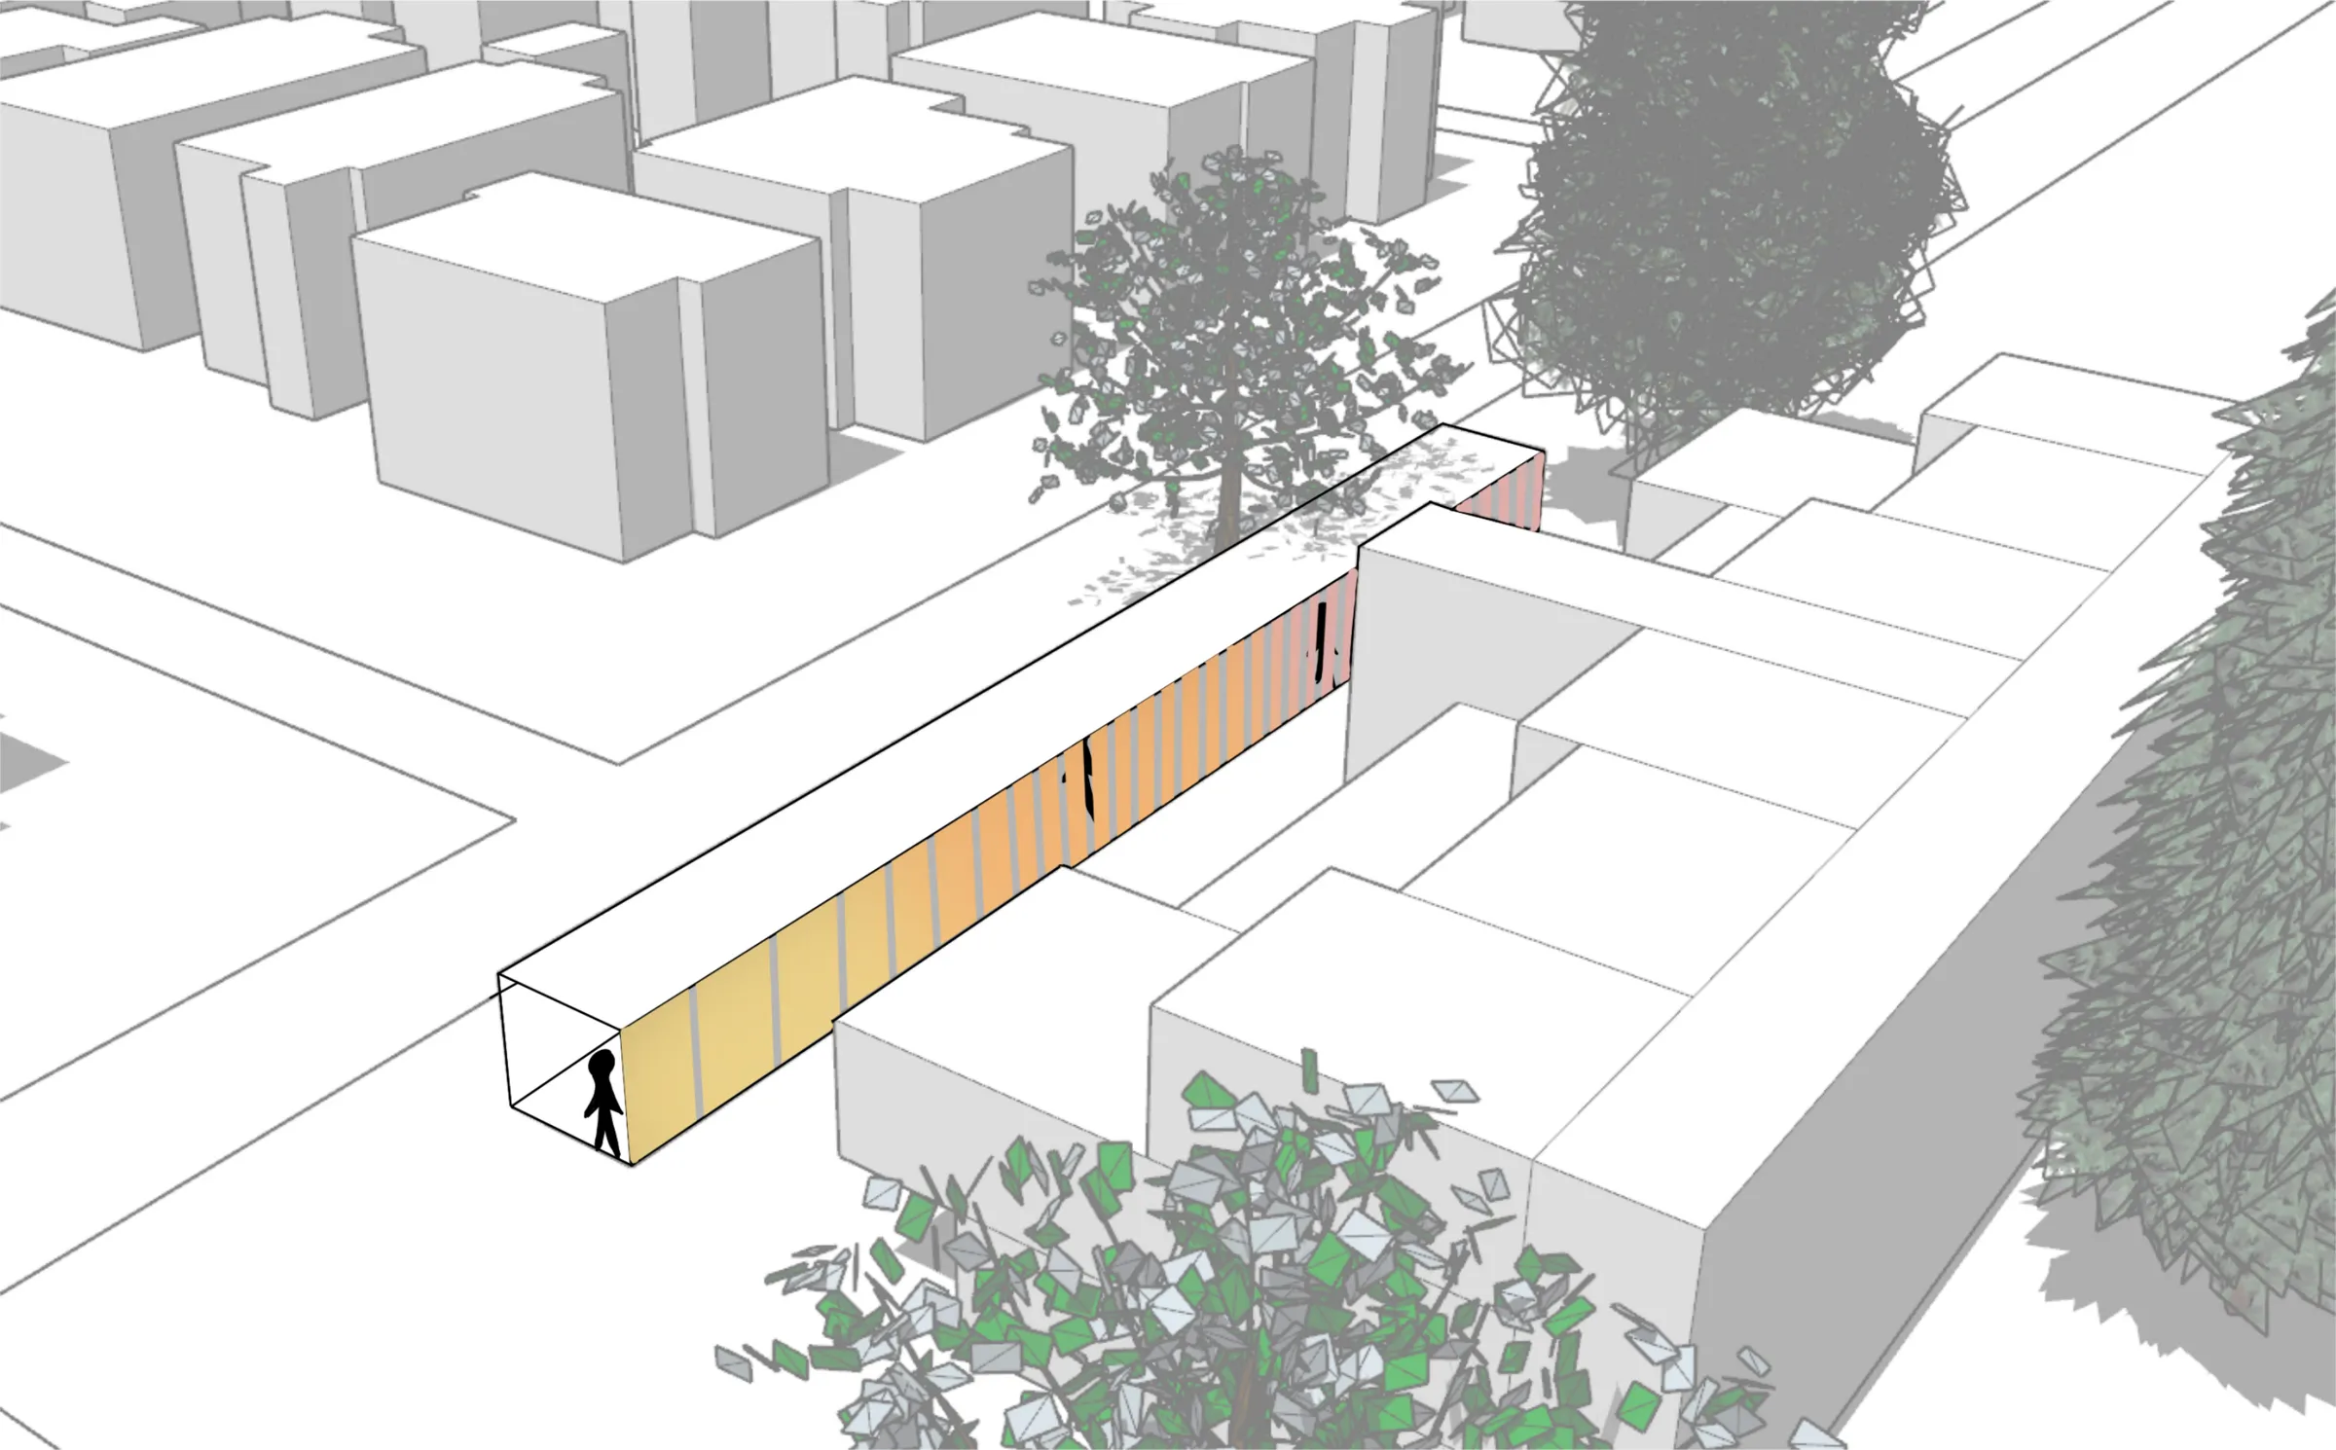
How does a threshold announce a change of scale?
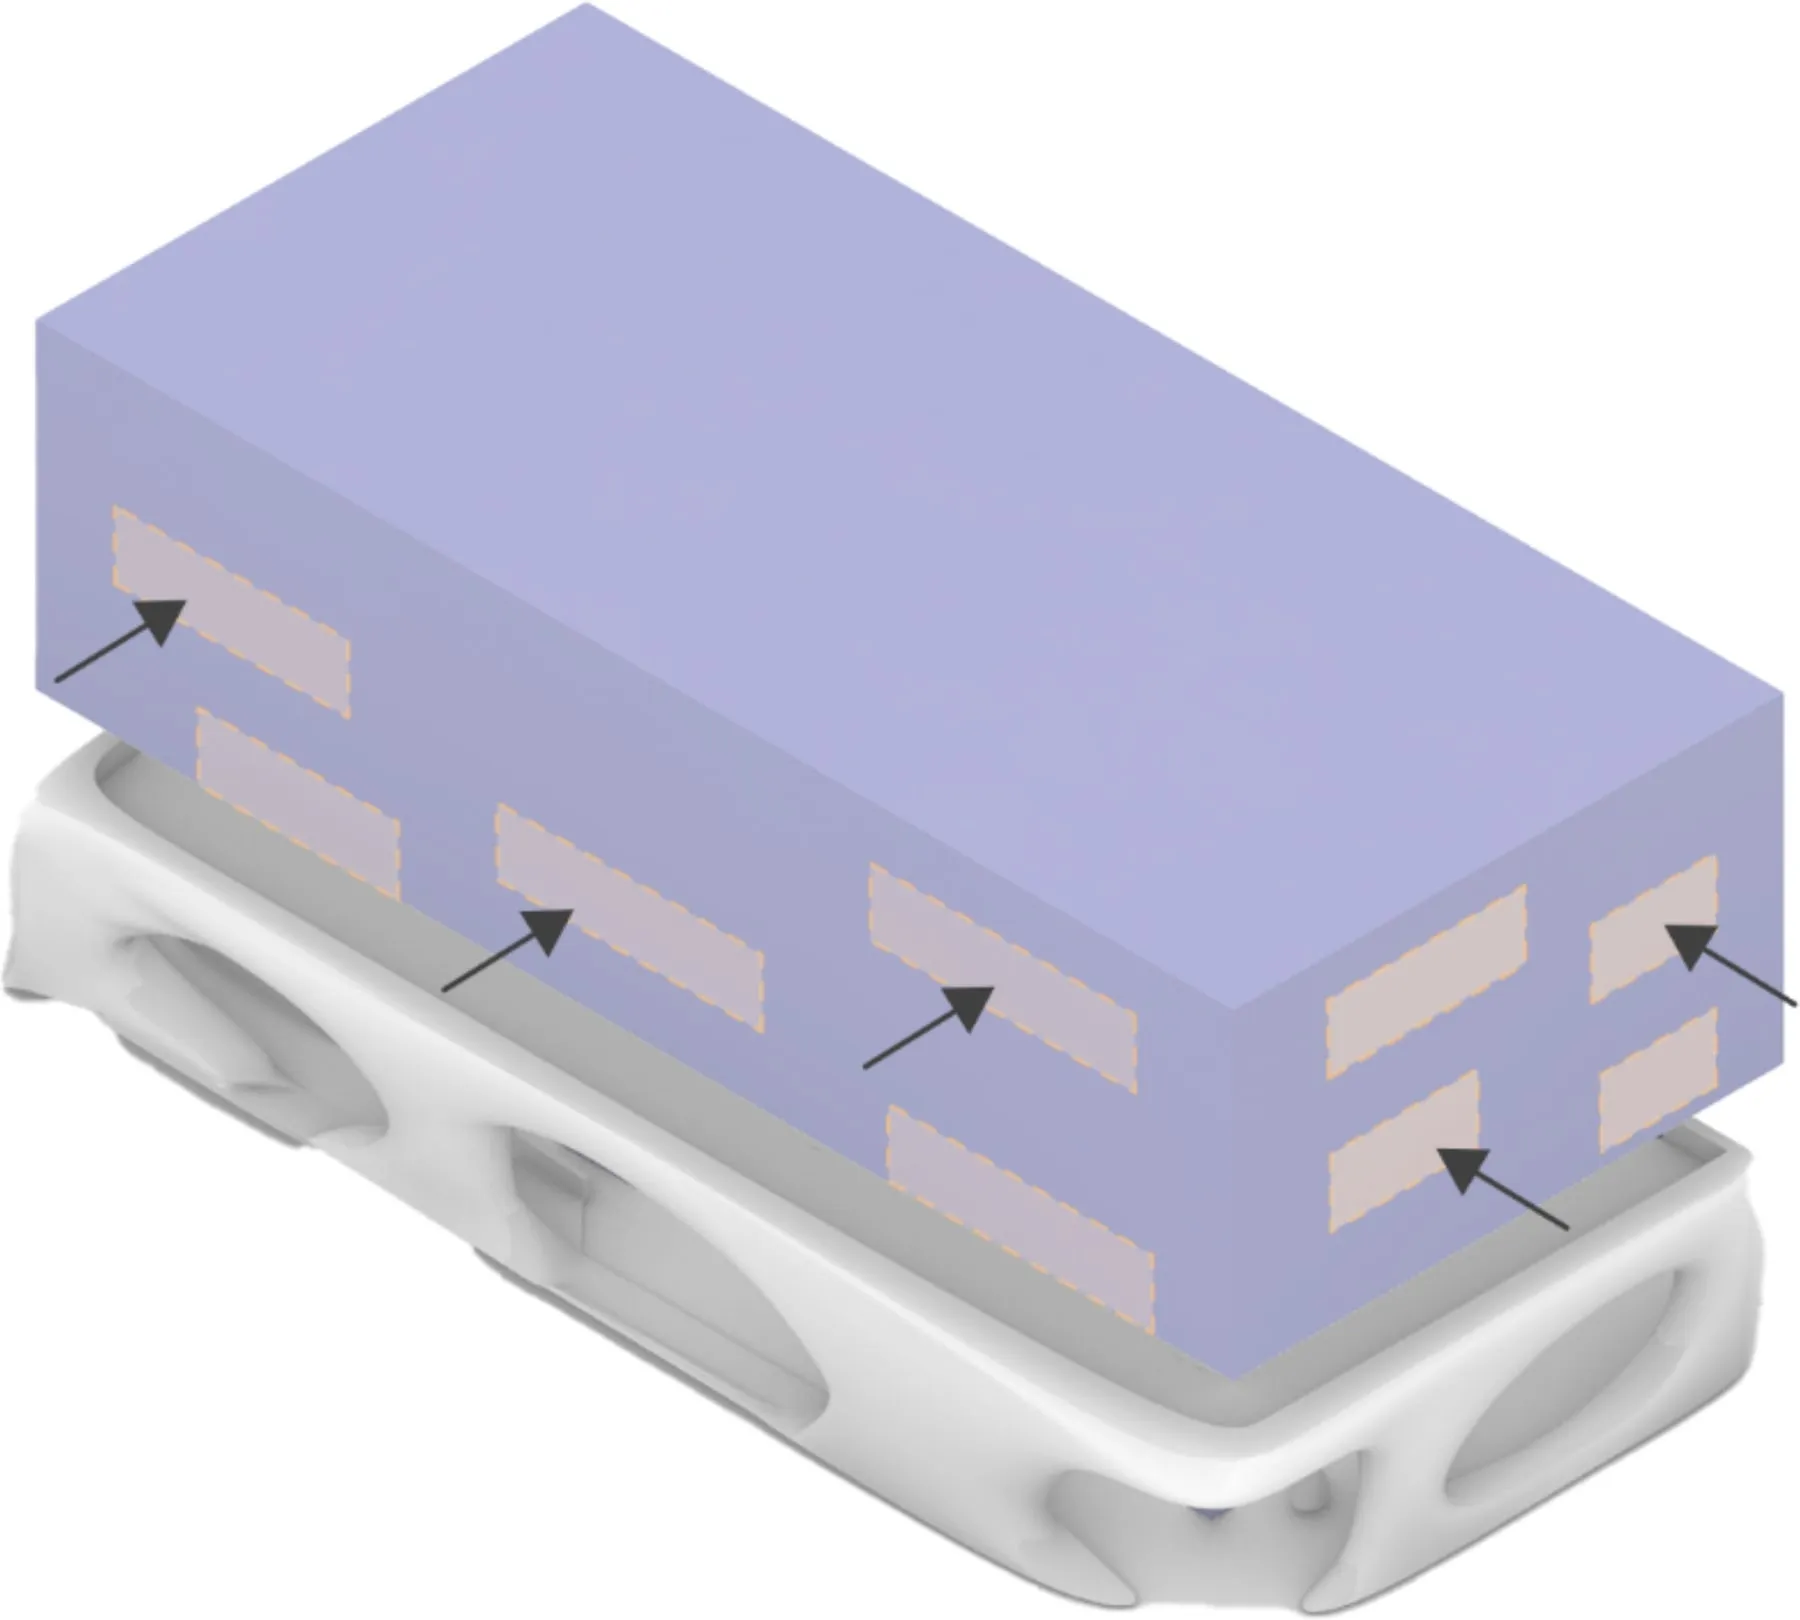
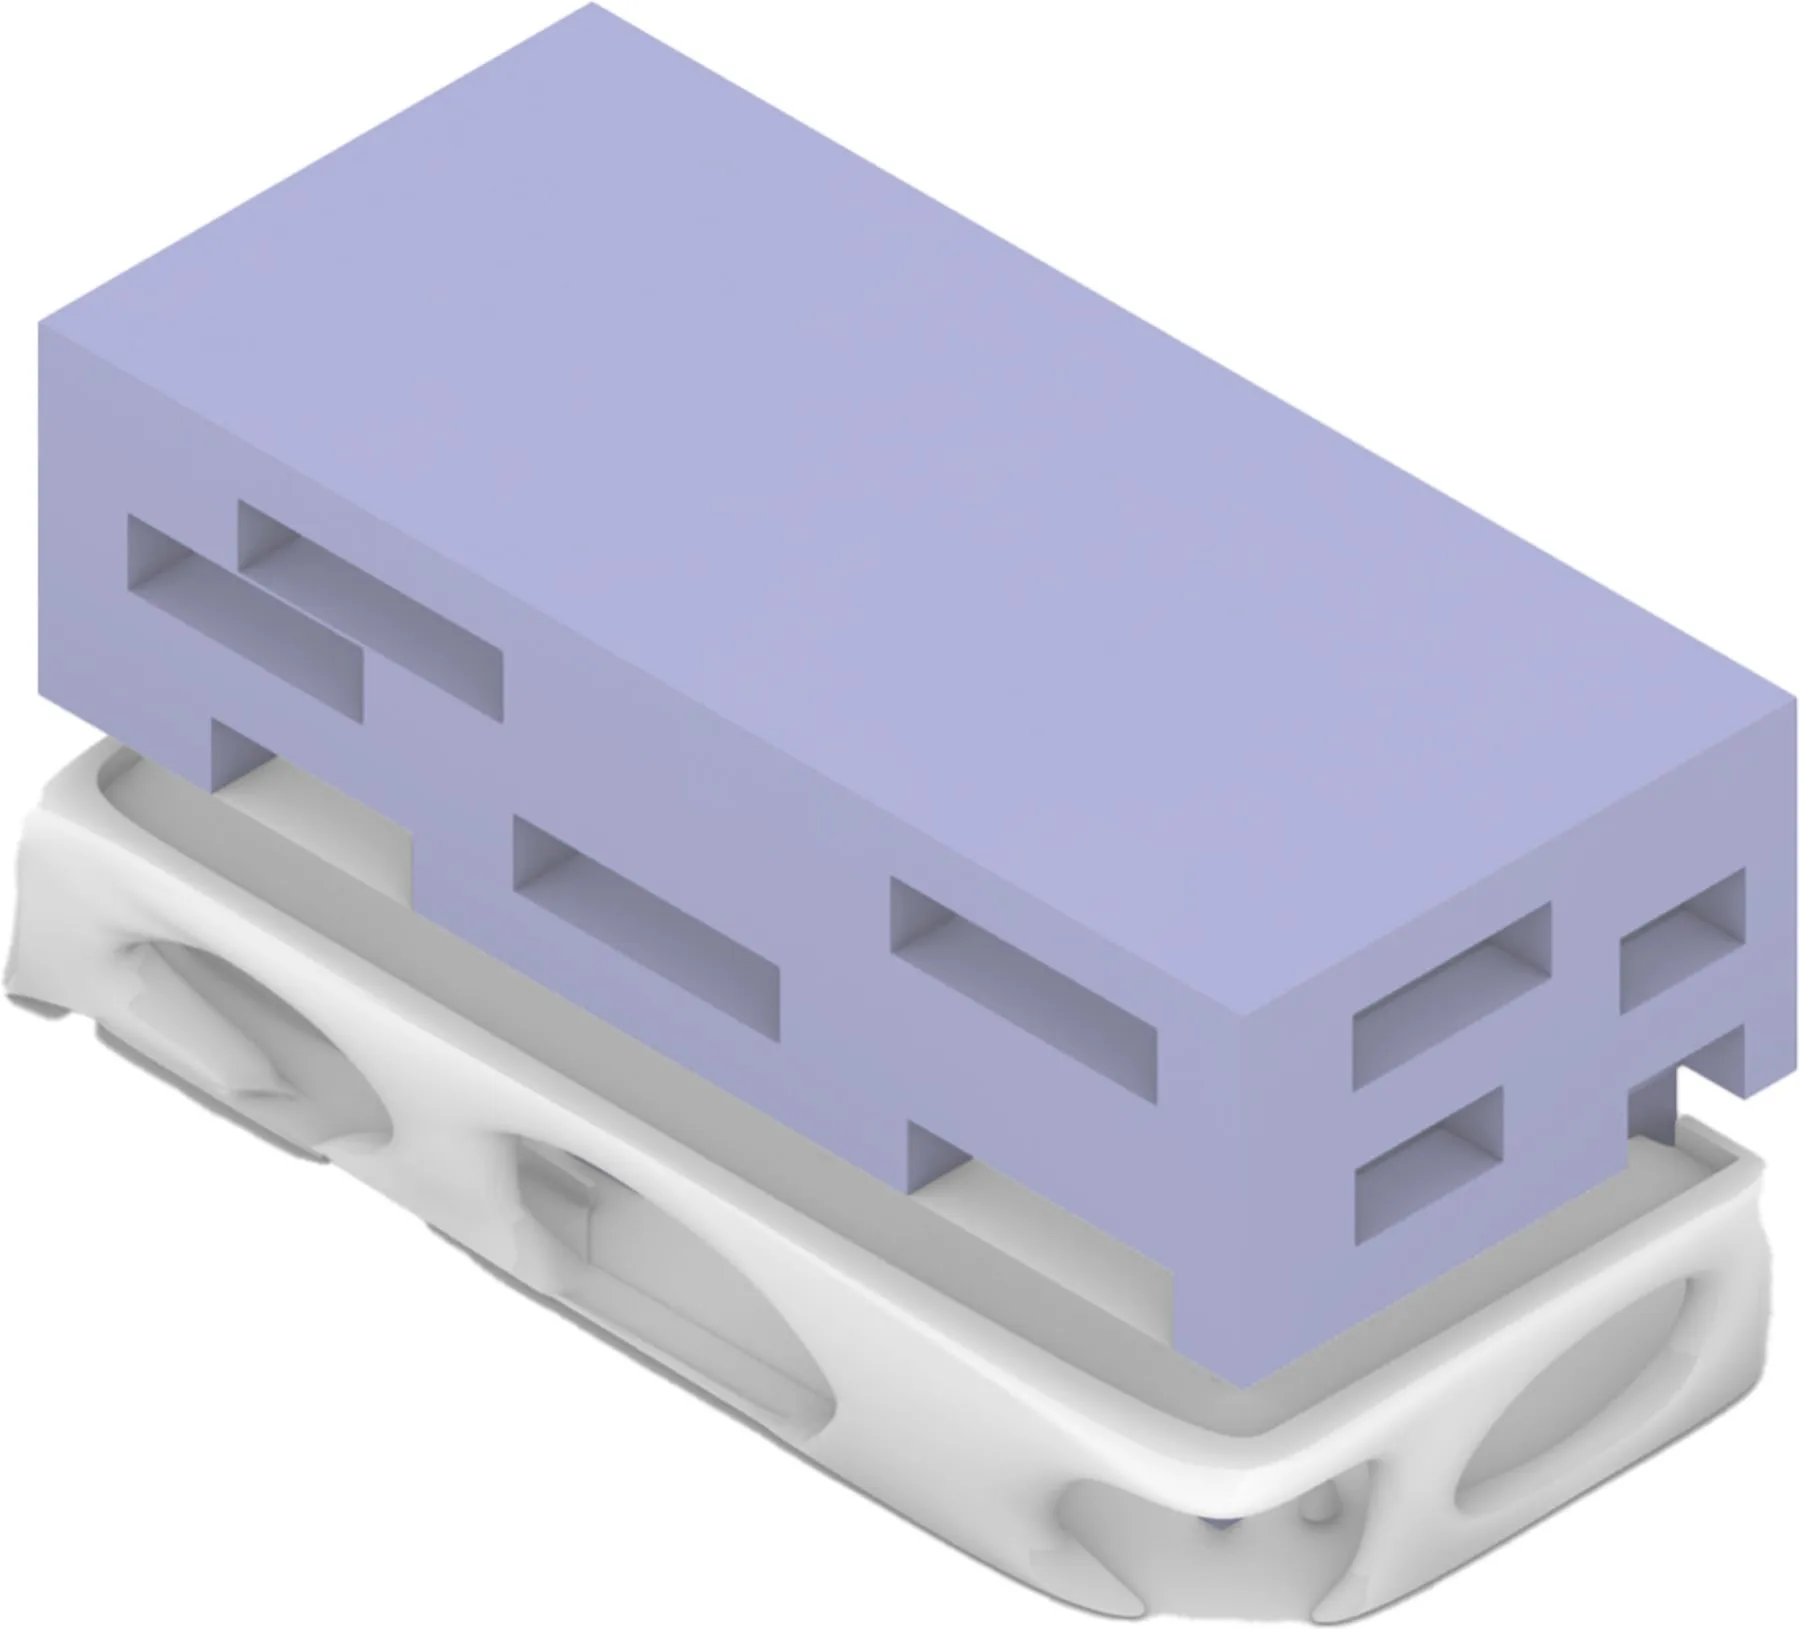
The question we kept testing was whether a resident could feel the city let go of them as they climbed. We lined the route with panels that shrink as you rise, so the walls open progressively and the daylight increases — compression at the bottom is the city, expansion at the top is the apartment. The massing sequence ran in parallel: six states of the same block, each one giving a little more ground back to the street.
The resolved work — Timber WayHow does a massing learn what to give away?
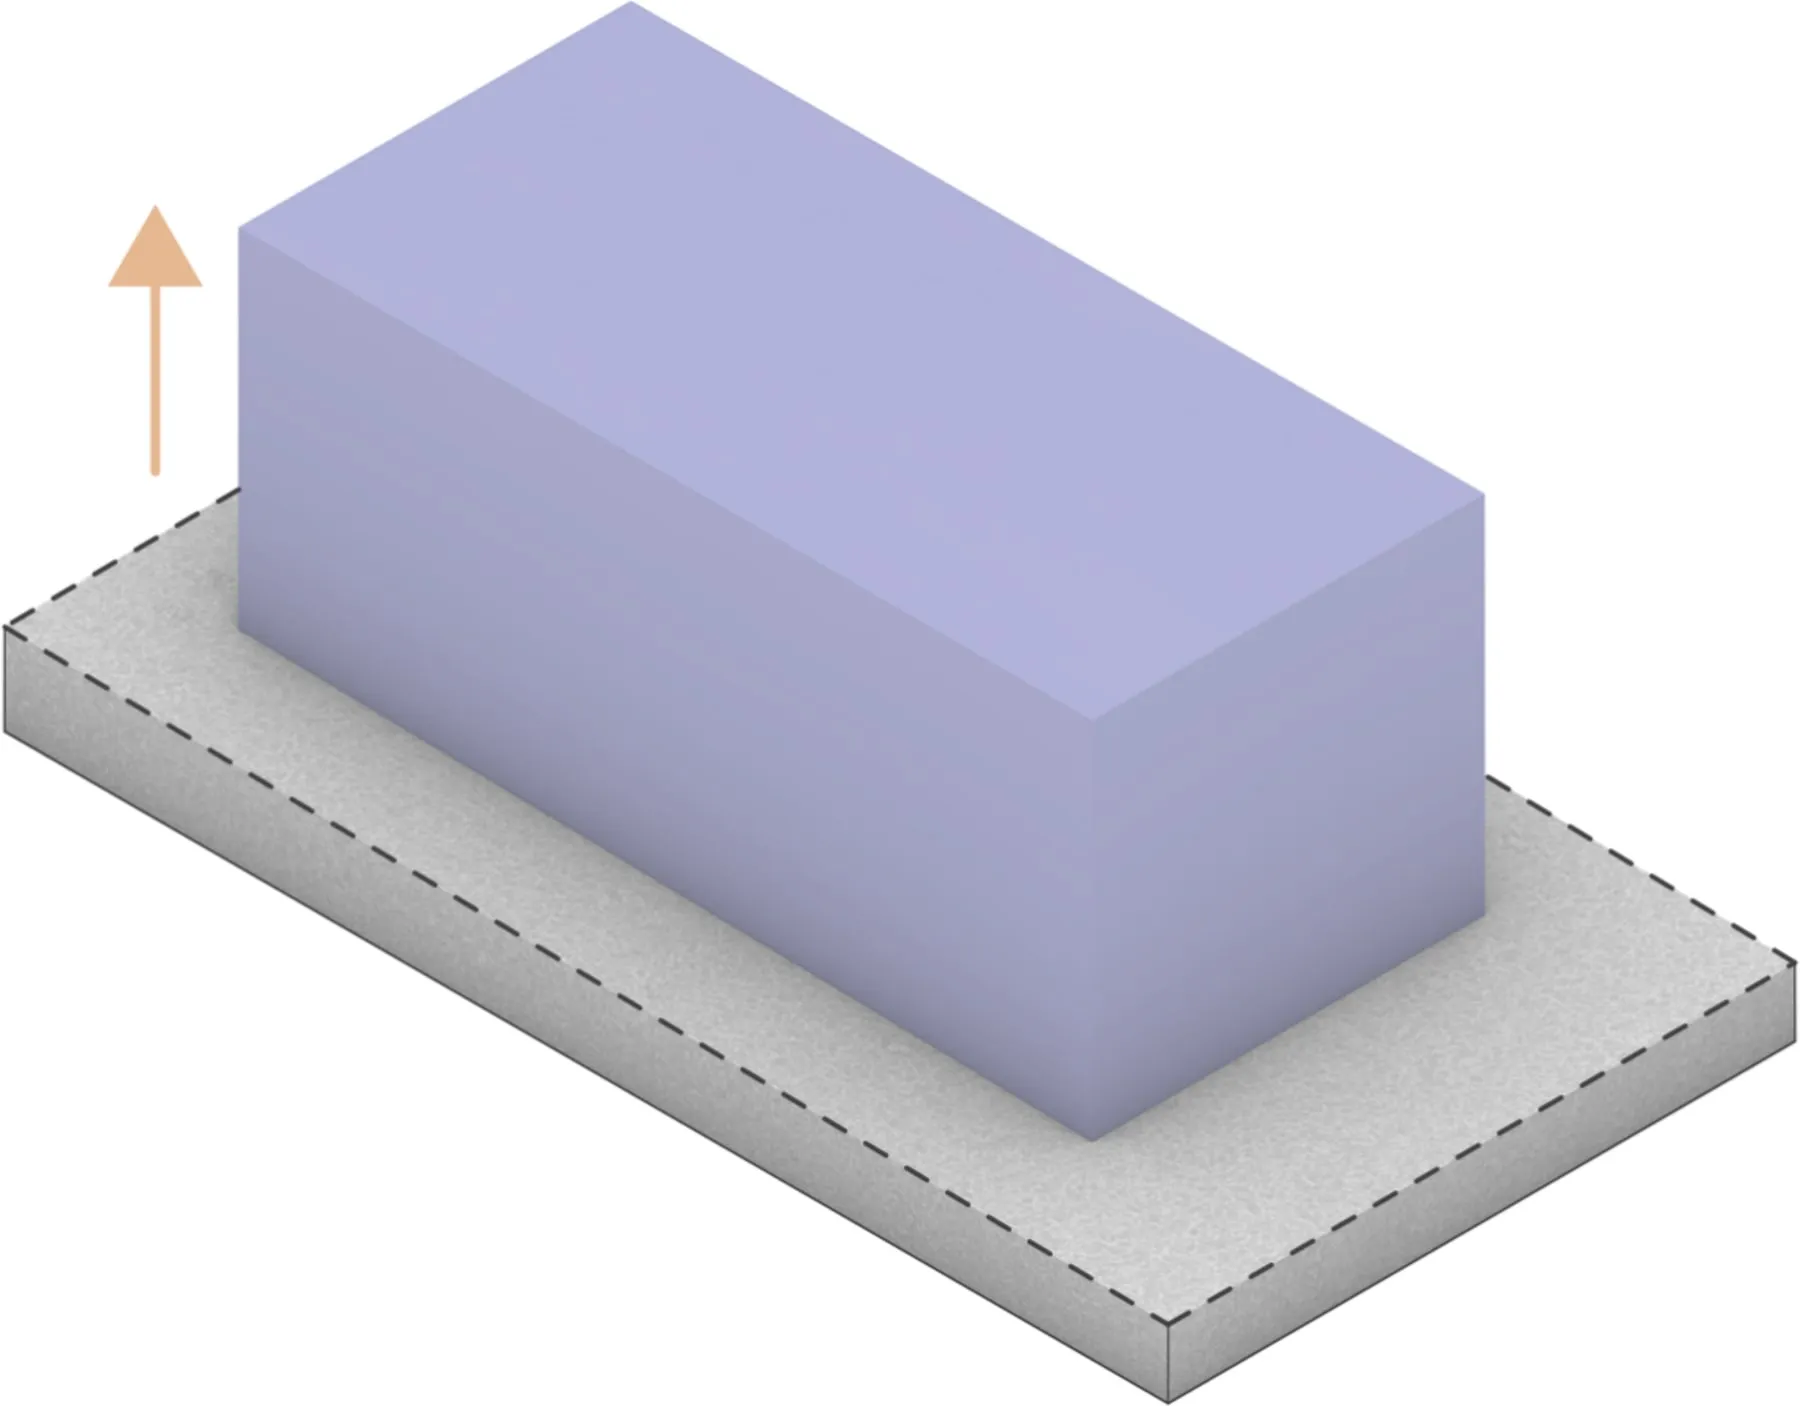
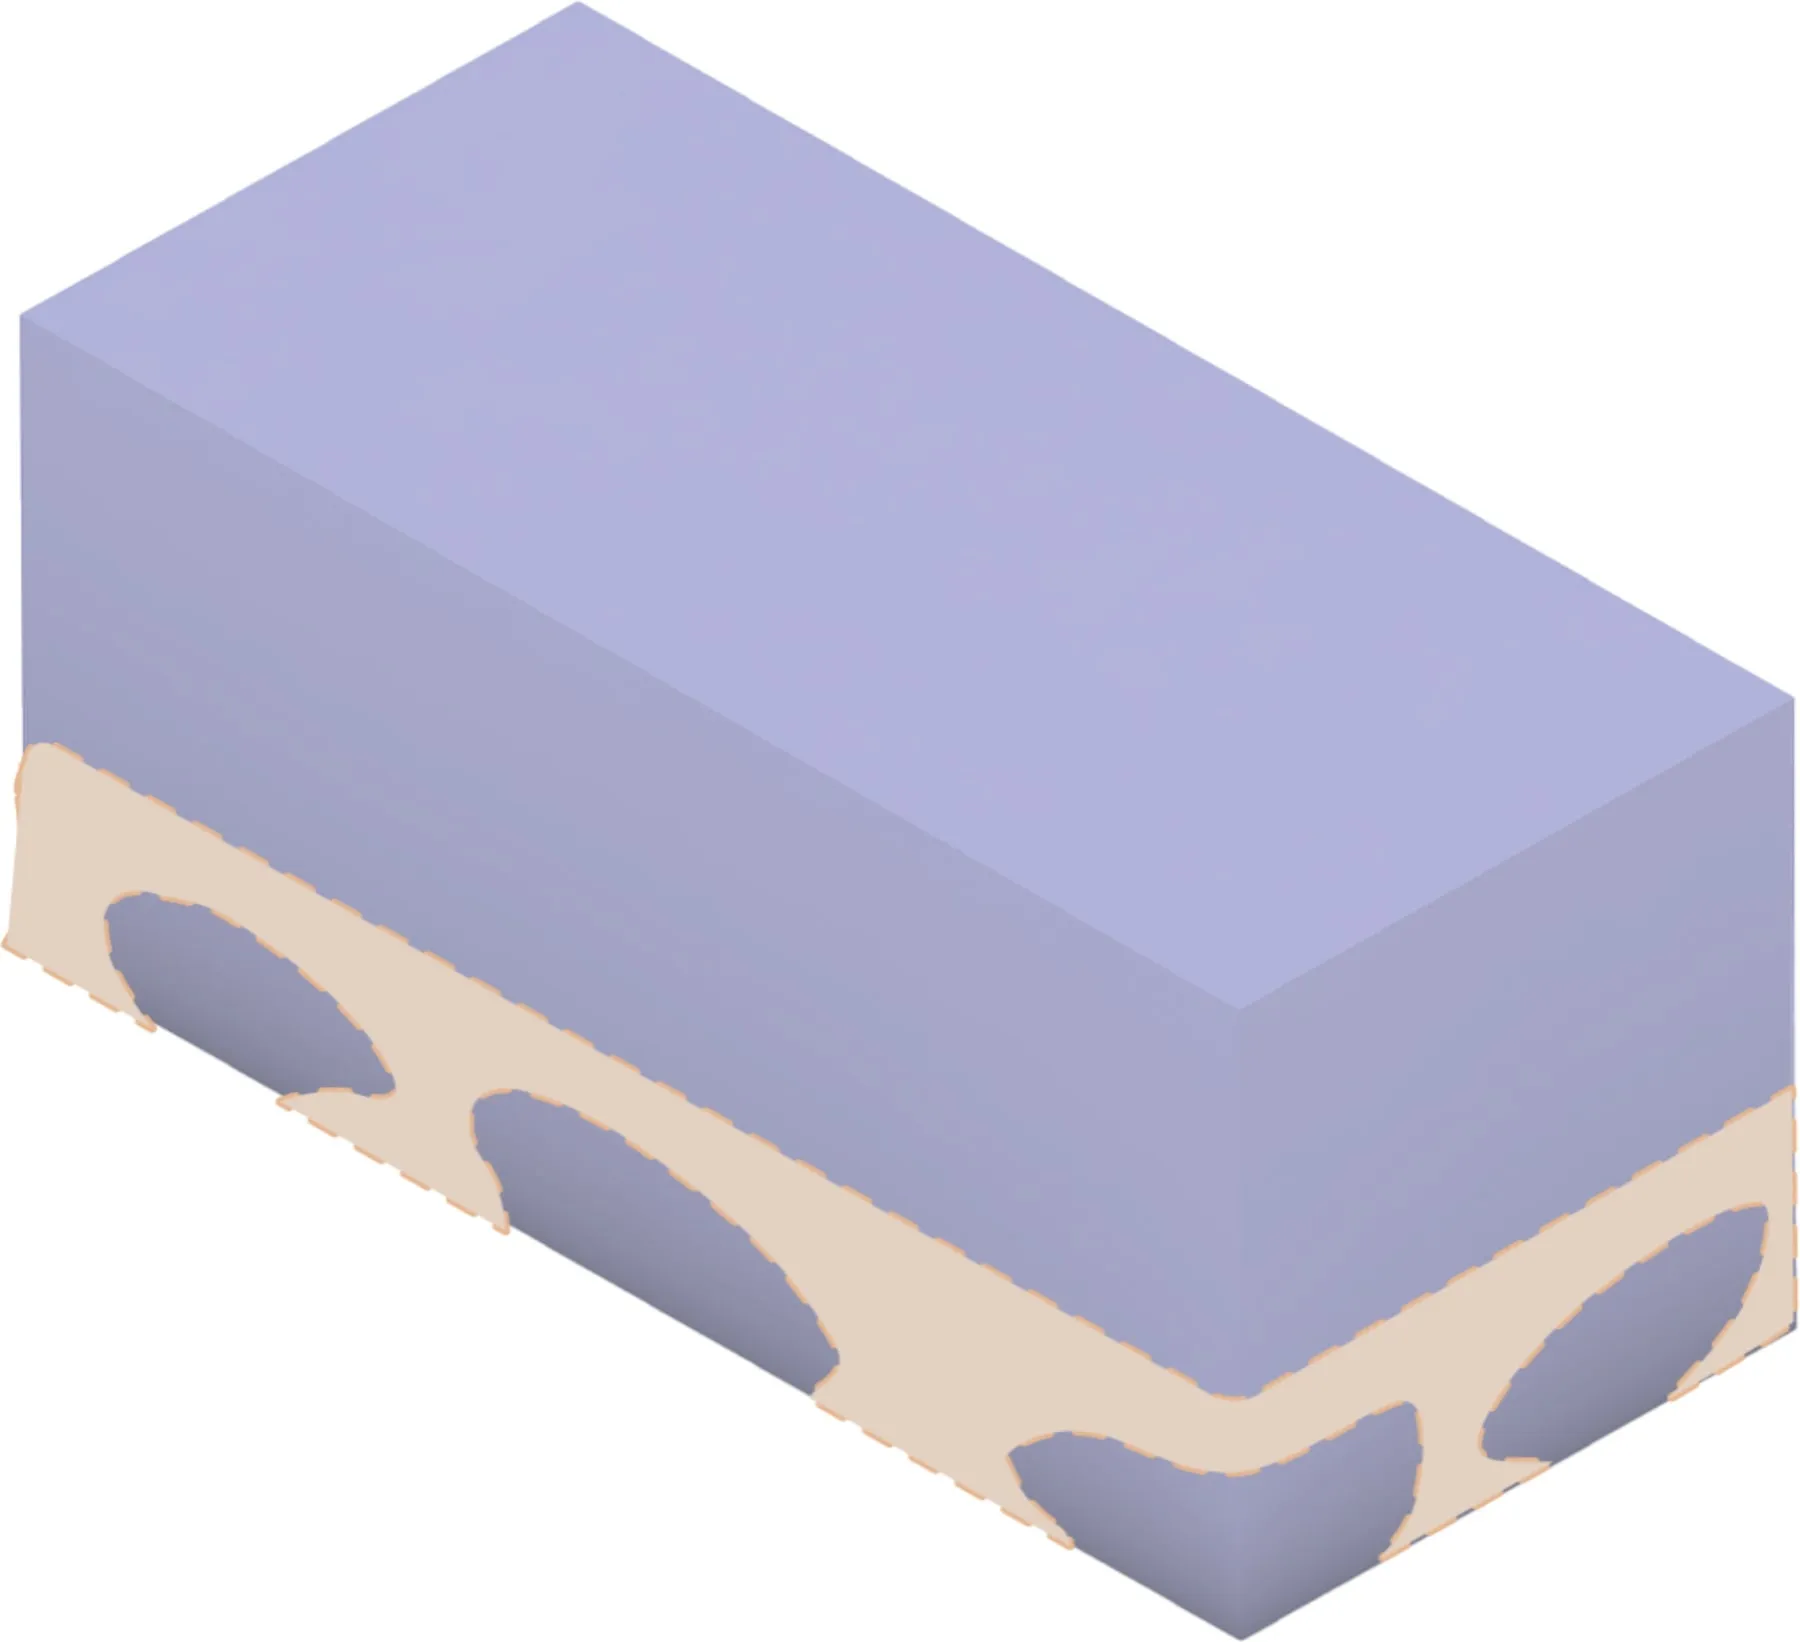
We started from the full envelope the pro forma wanted and carved the public rooms out of it — testing each void against cost, sequence, and the Petal requirements in the same conversation. The form-generation sequence became the team’s referee: if a cut couldn’t be drawn, costed, and defended to the developer in one sitting, it came back out. The five states below are that argument in order — the site, the envelope it allowed, the base carved for the public rooms, the voids subtracted, and the massing that survived all of it.
The resolved work — Lithos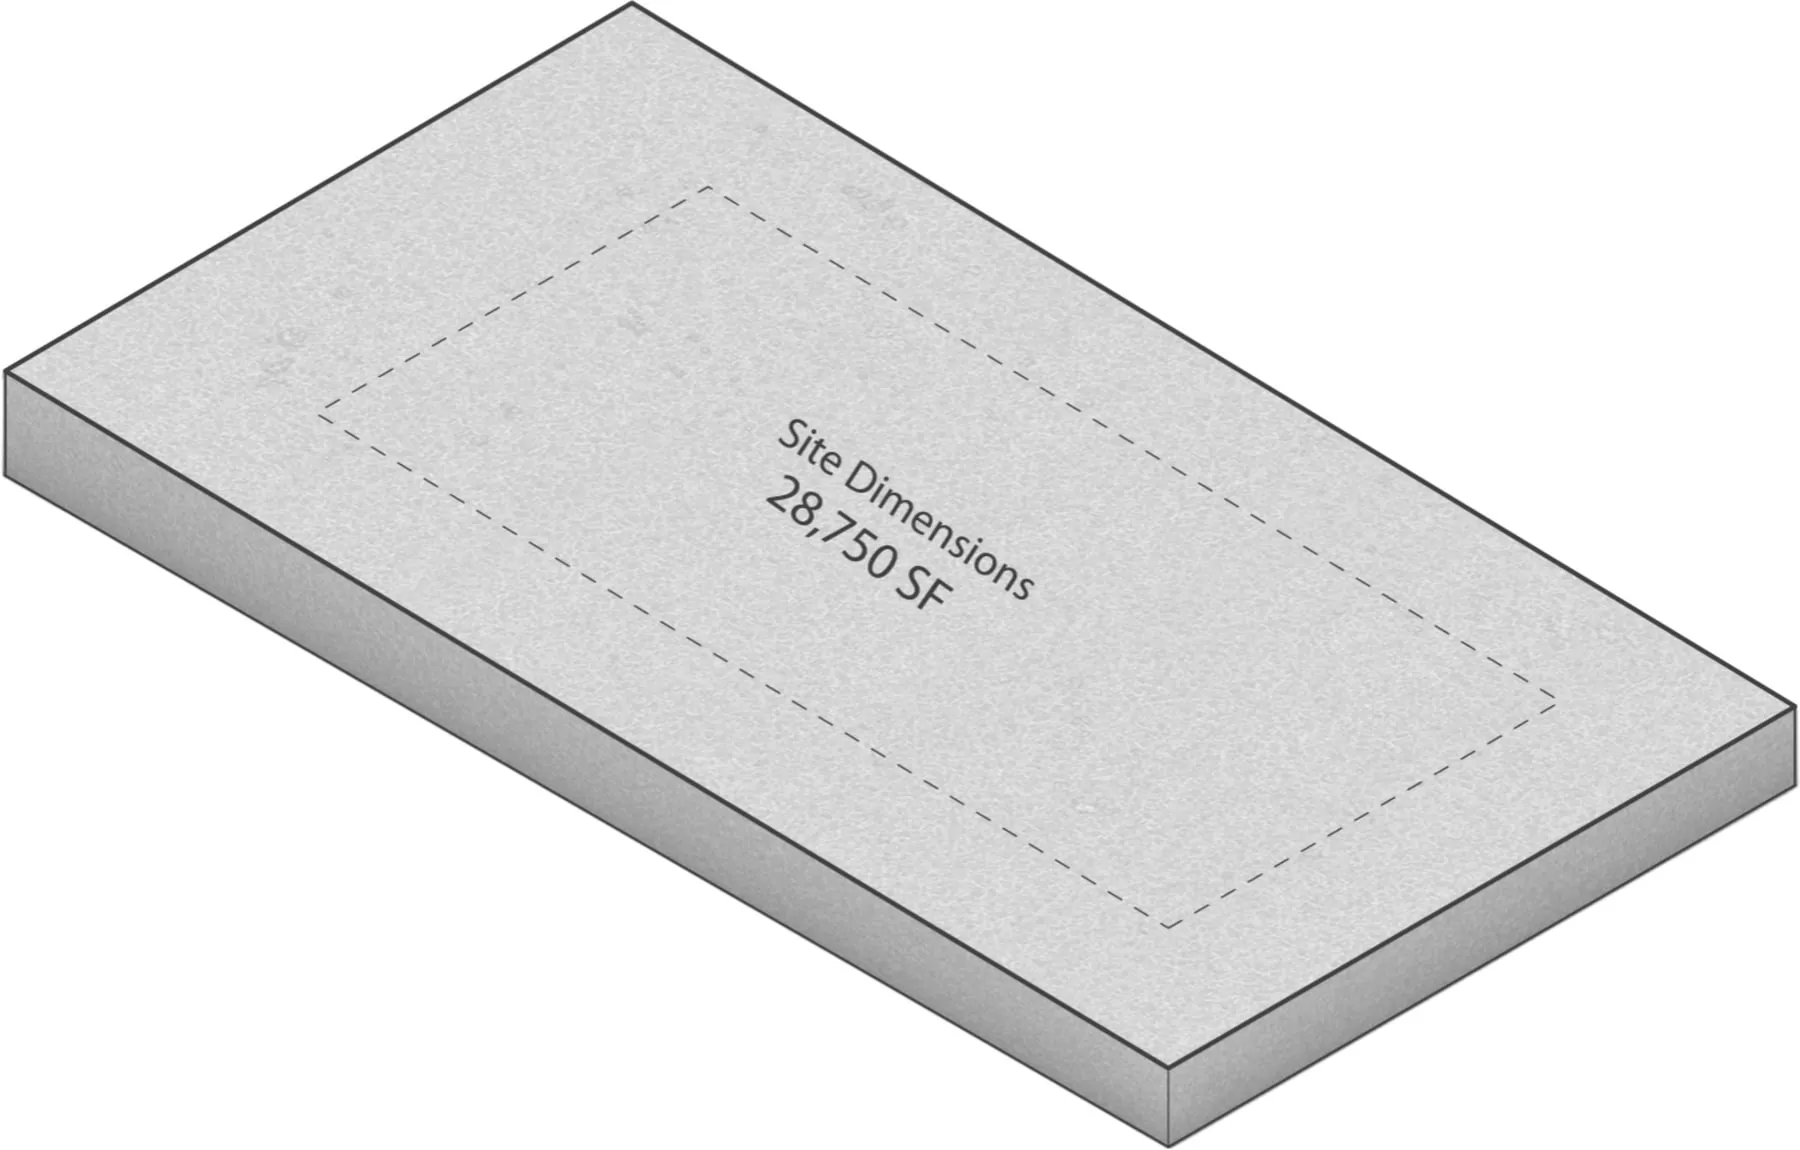
How many iterations does it take for a plan to become a family’s?
Four, in this case. The first iteration was drawn loosely on purpose, so the clients had something to correct rather than something to admire. The second was the corrections; the third was the first time the plan felt like a place; the fourth was the small adjustments. What the process revealed is that residential design is listening with a pencil. The other iterations were never saved — but the first plan and the last one both survive, and the distance between them is the record of everything the family said.
The resolved work — Virginia House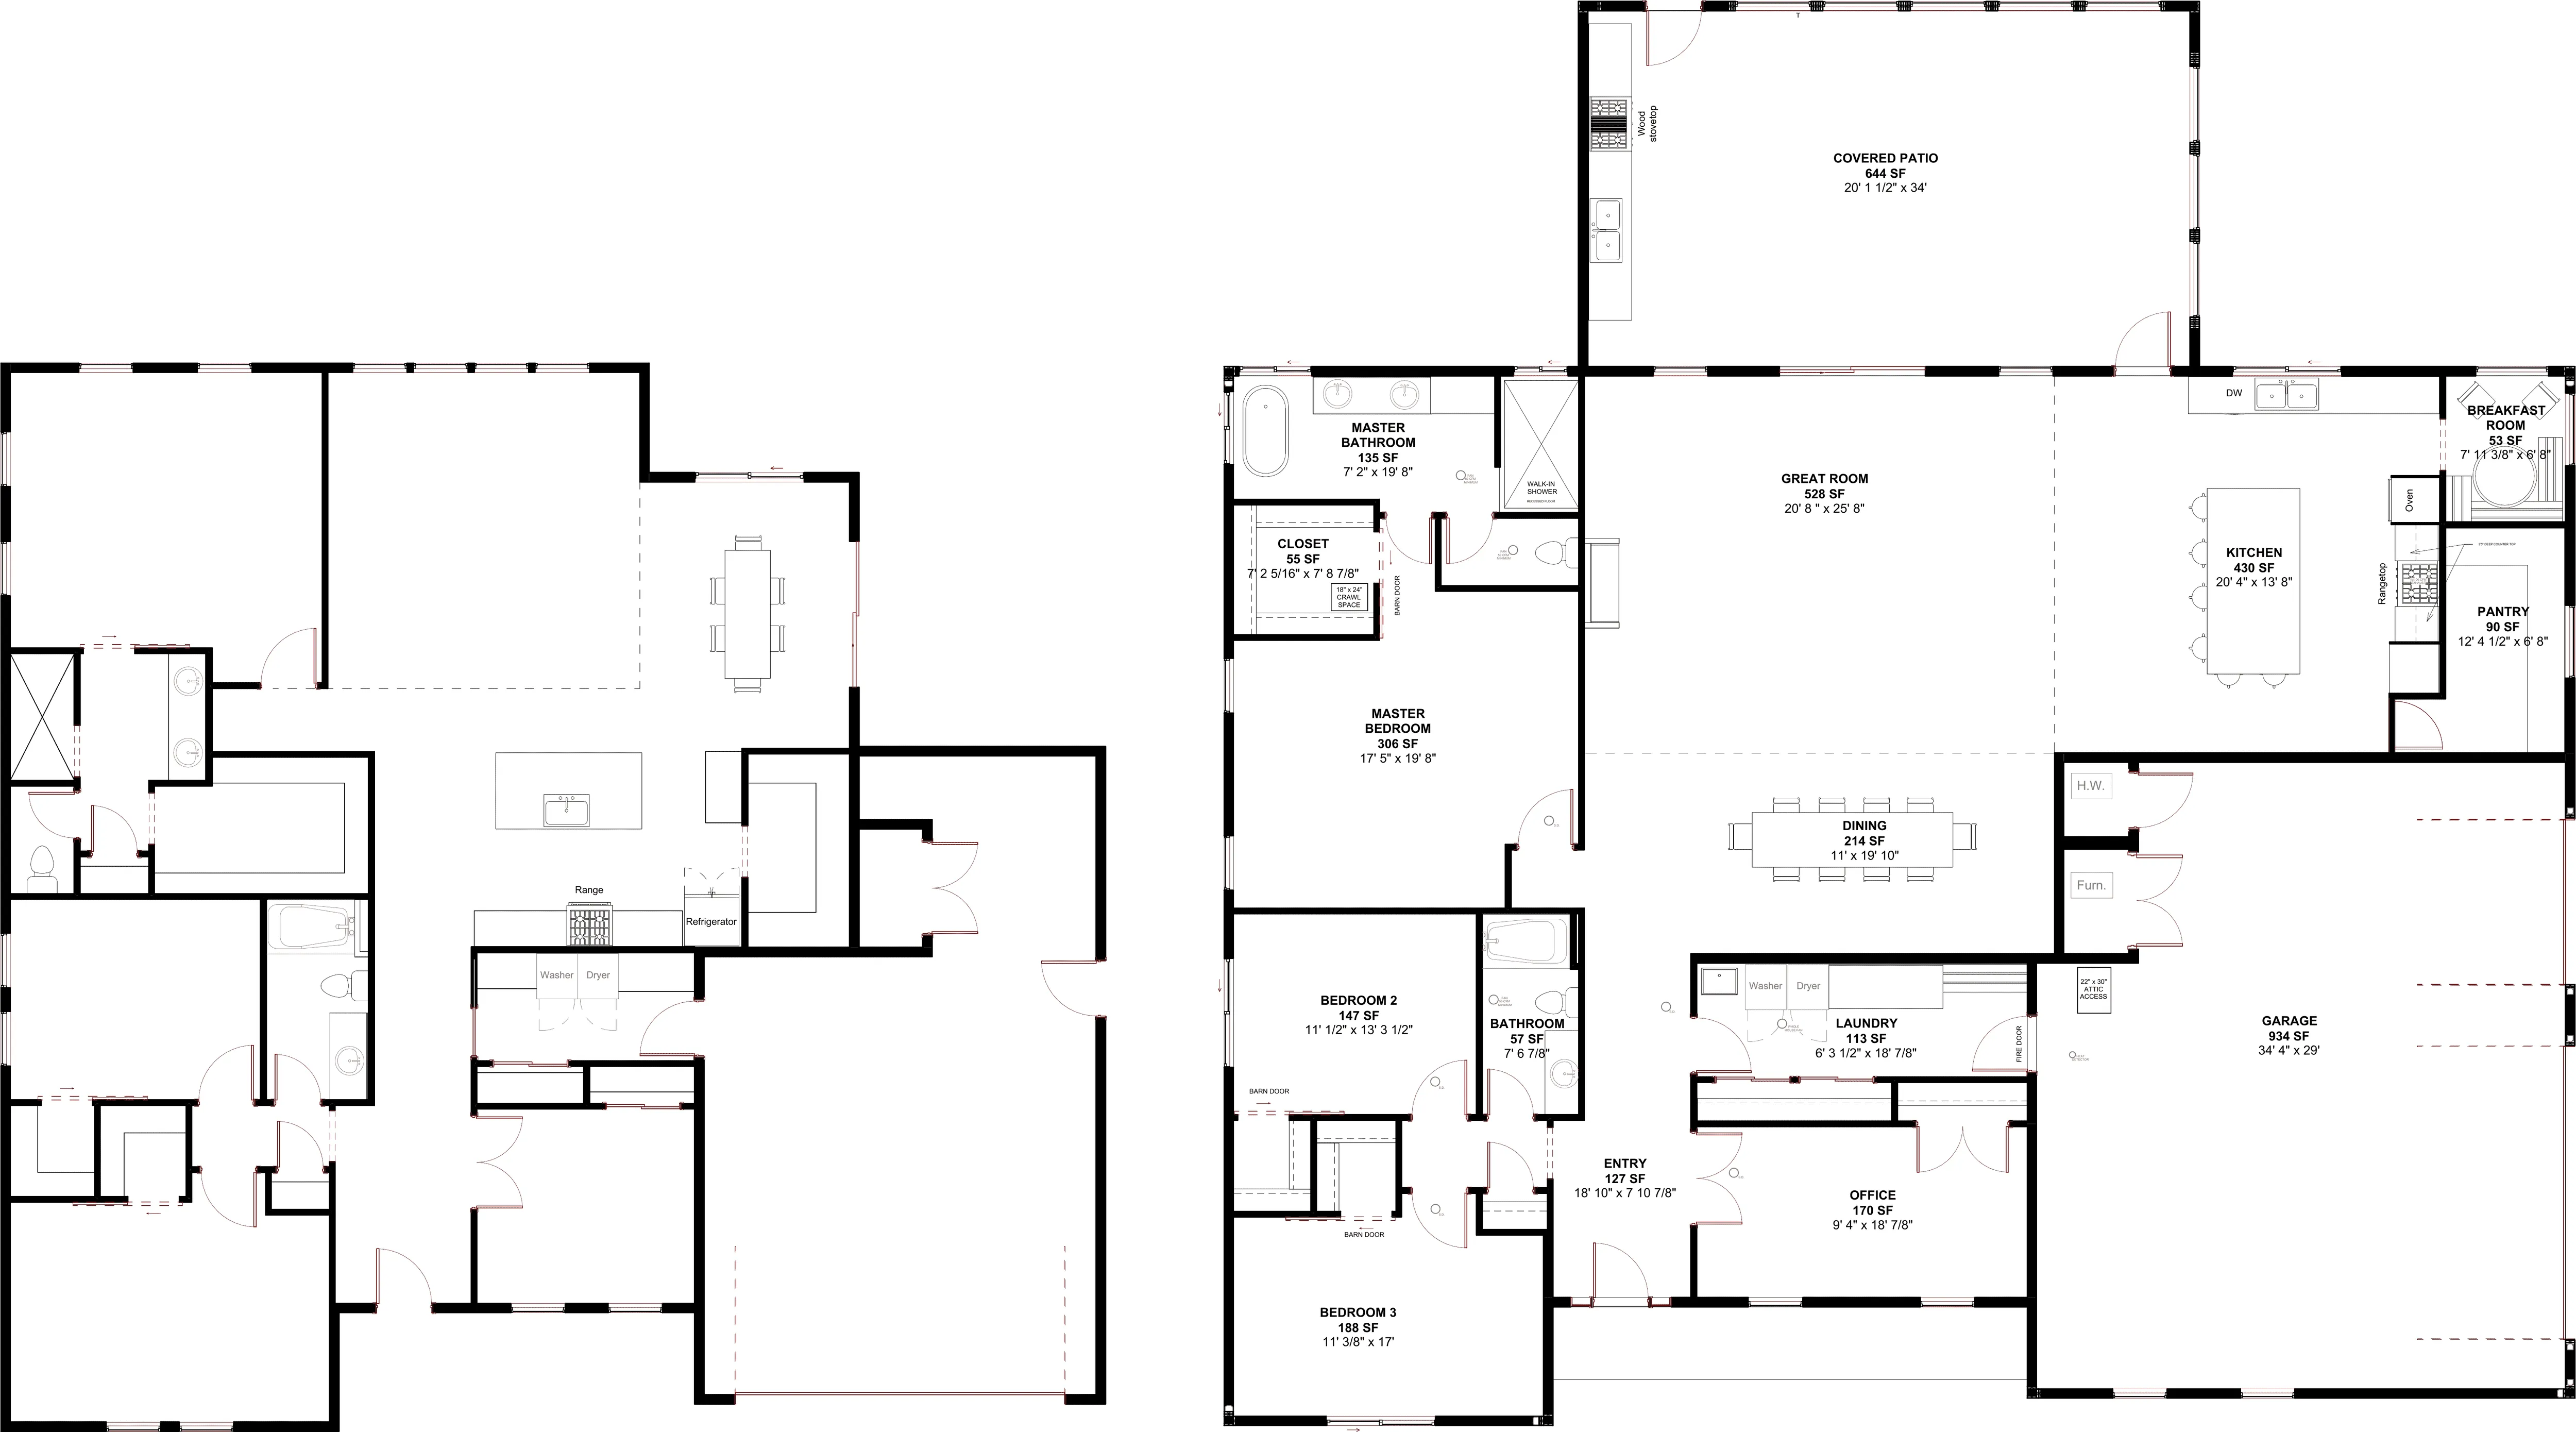
What does a jurisdiction correct in a plan?
The Davis St House sits in a different jurisdiction from the projects I had worked on before, and the permit process introduced a new set of city requirements. During the construction document set I realized I had overlooked the required five-foot side setbacks — the original floor plan extended beyond the allowable building area, and I had to revise the layout while keeping the spaces and relationships the owner wanted. Then coordination with the builder pushed the house farther back on the property and the garage back further still, clearing a path for water and power during construction and room for cars to turn. What the process revealed is that a plan survives its corrections when the idea underneath it is specific enough to defend — the entrance kept addressing the entrance of the site through every revision.
The resolved work — Davis St House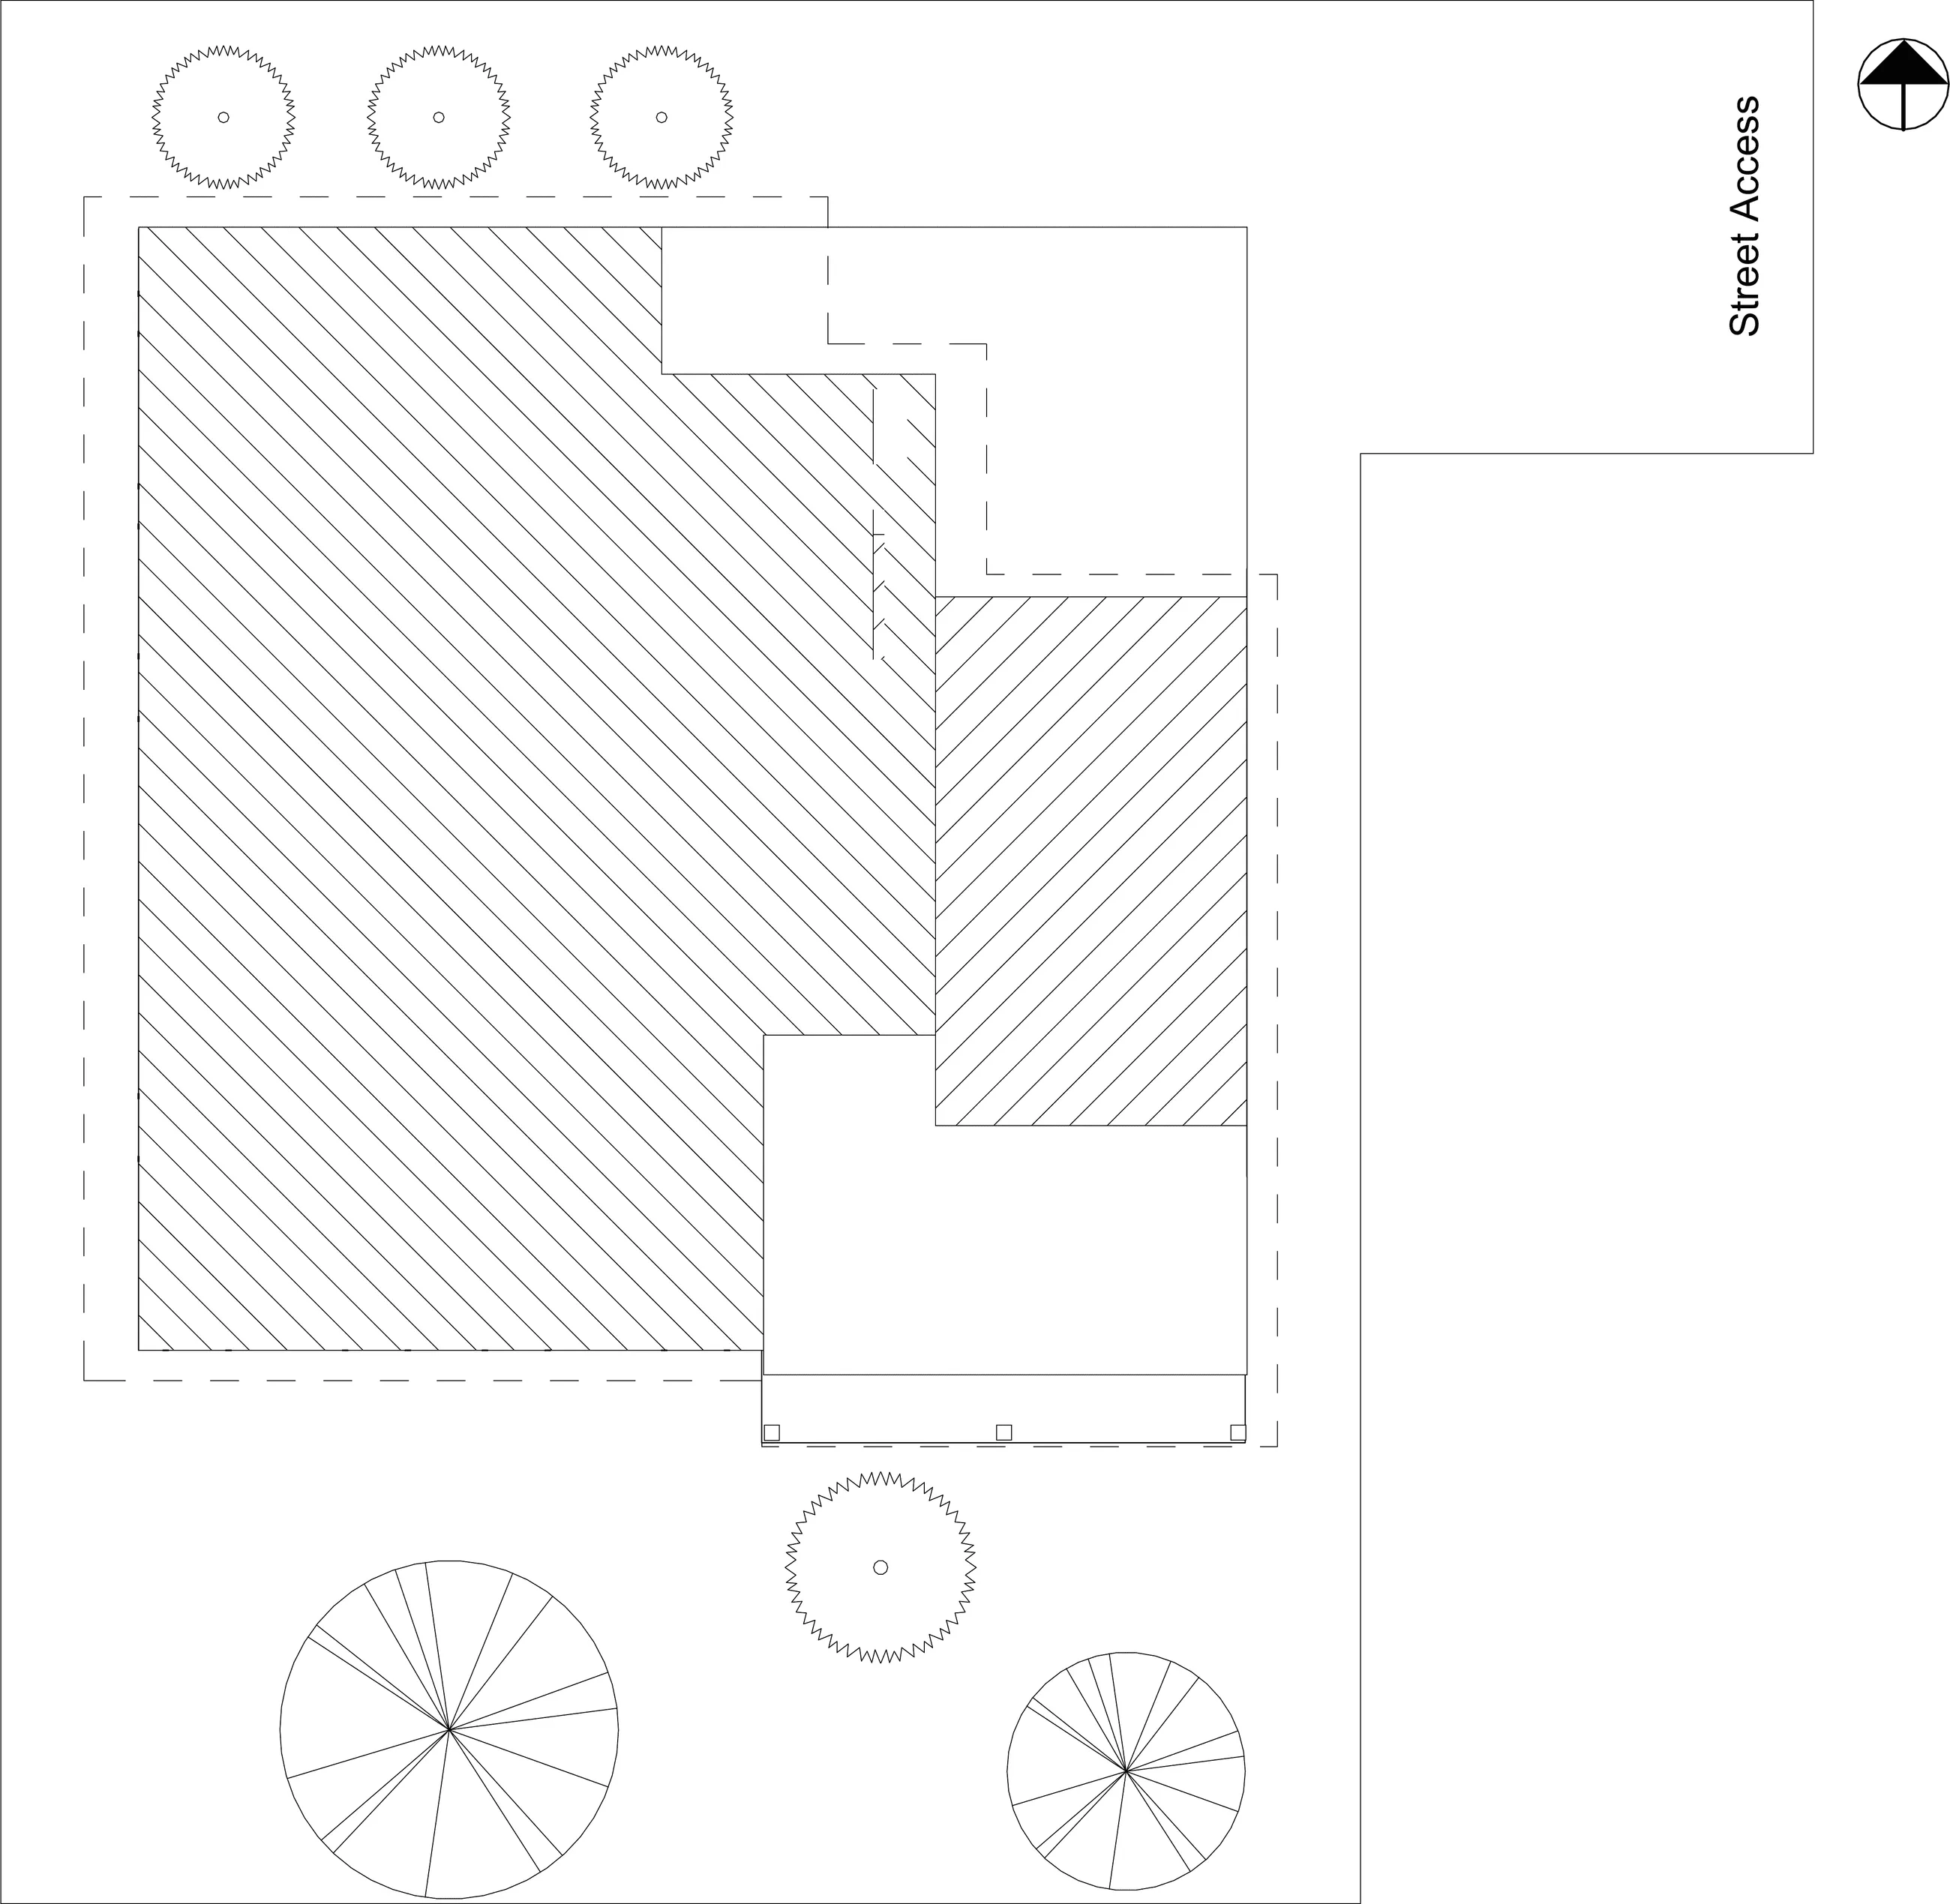
What does the field correct in a drawing?
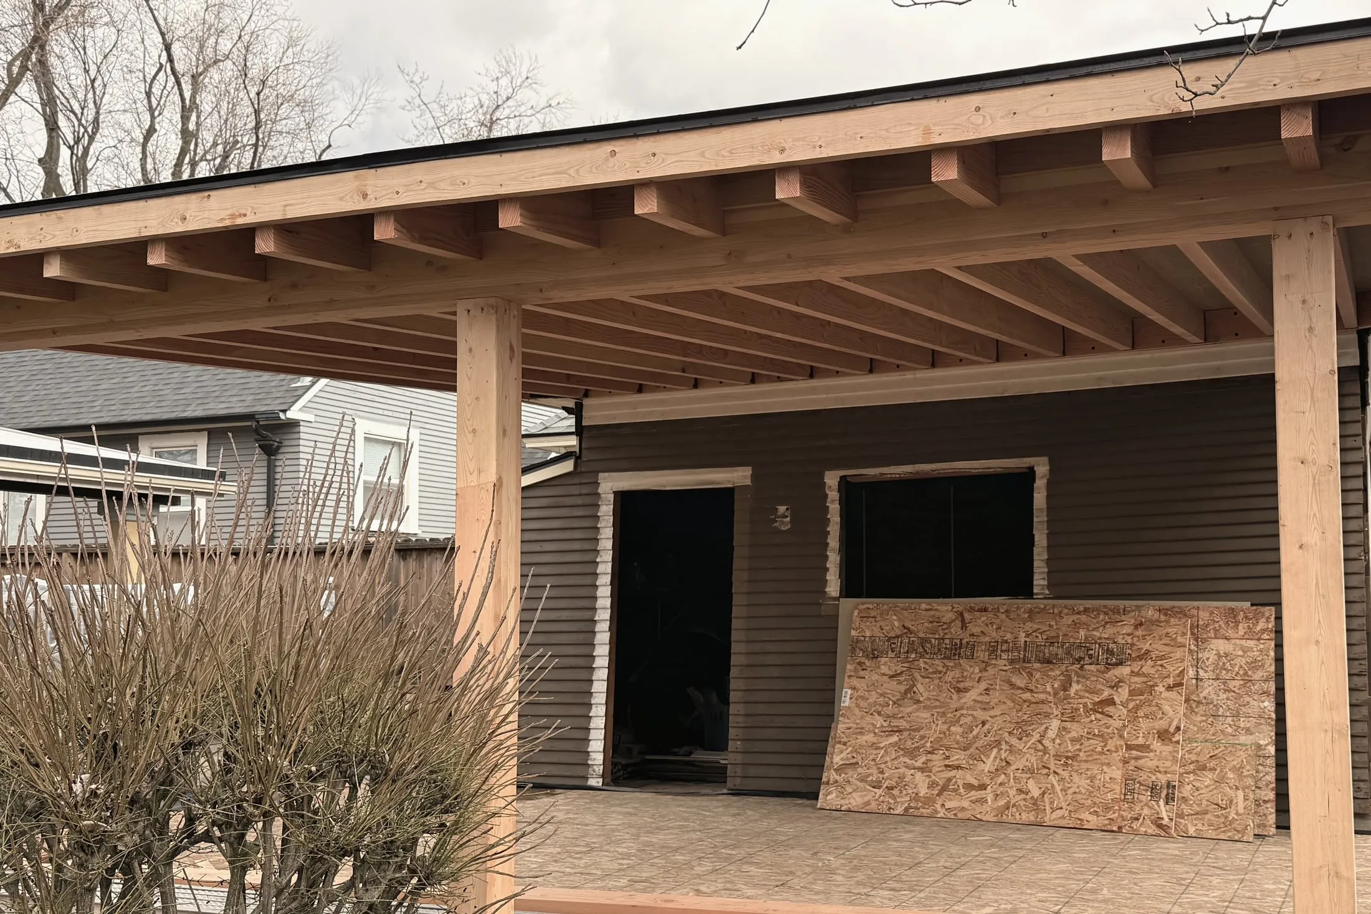
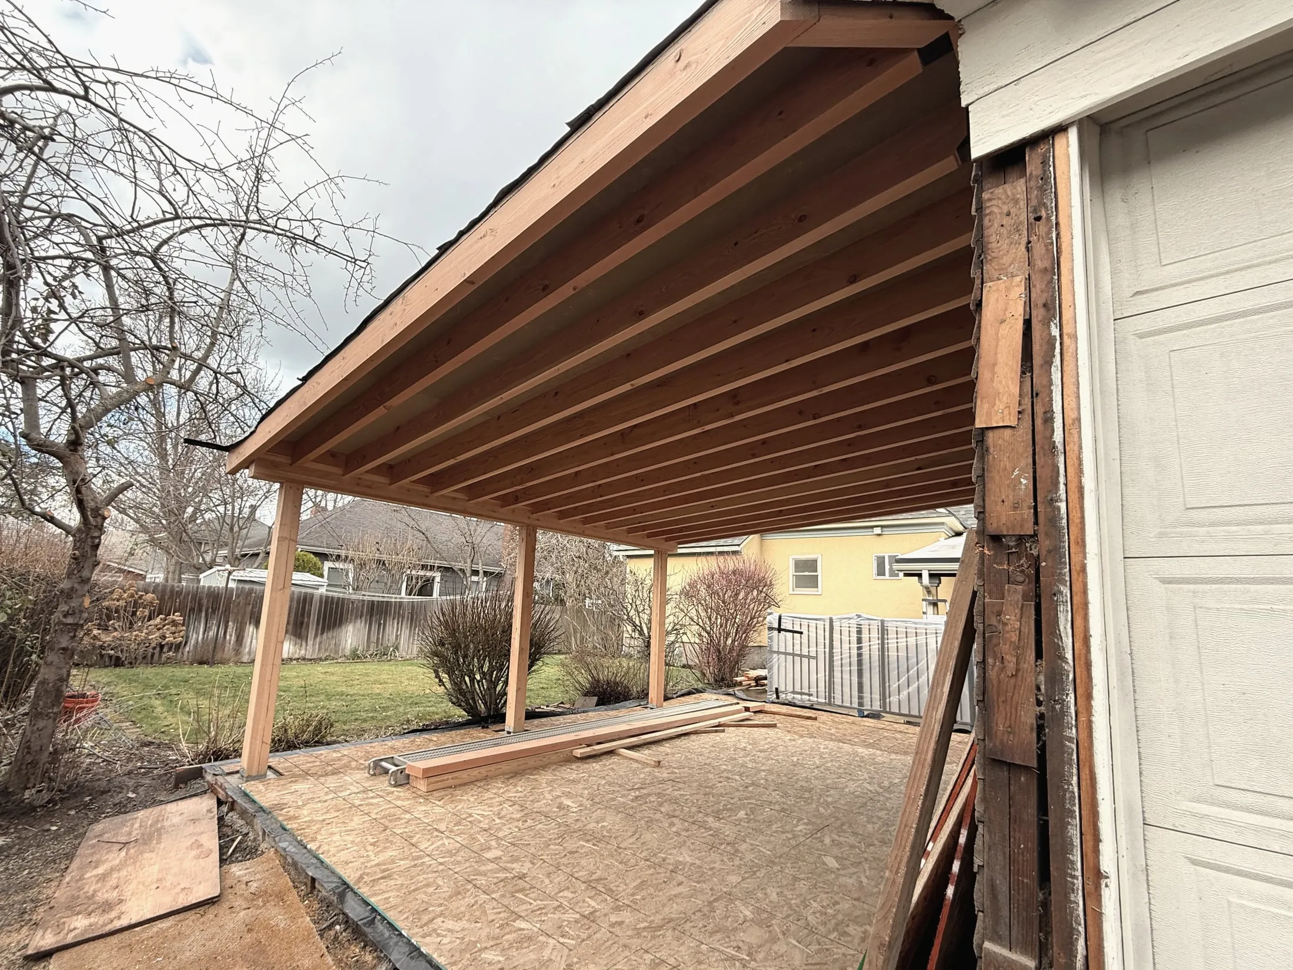
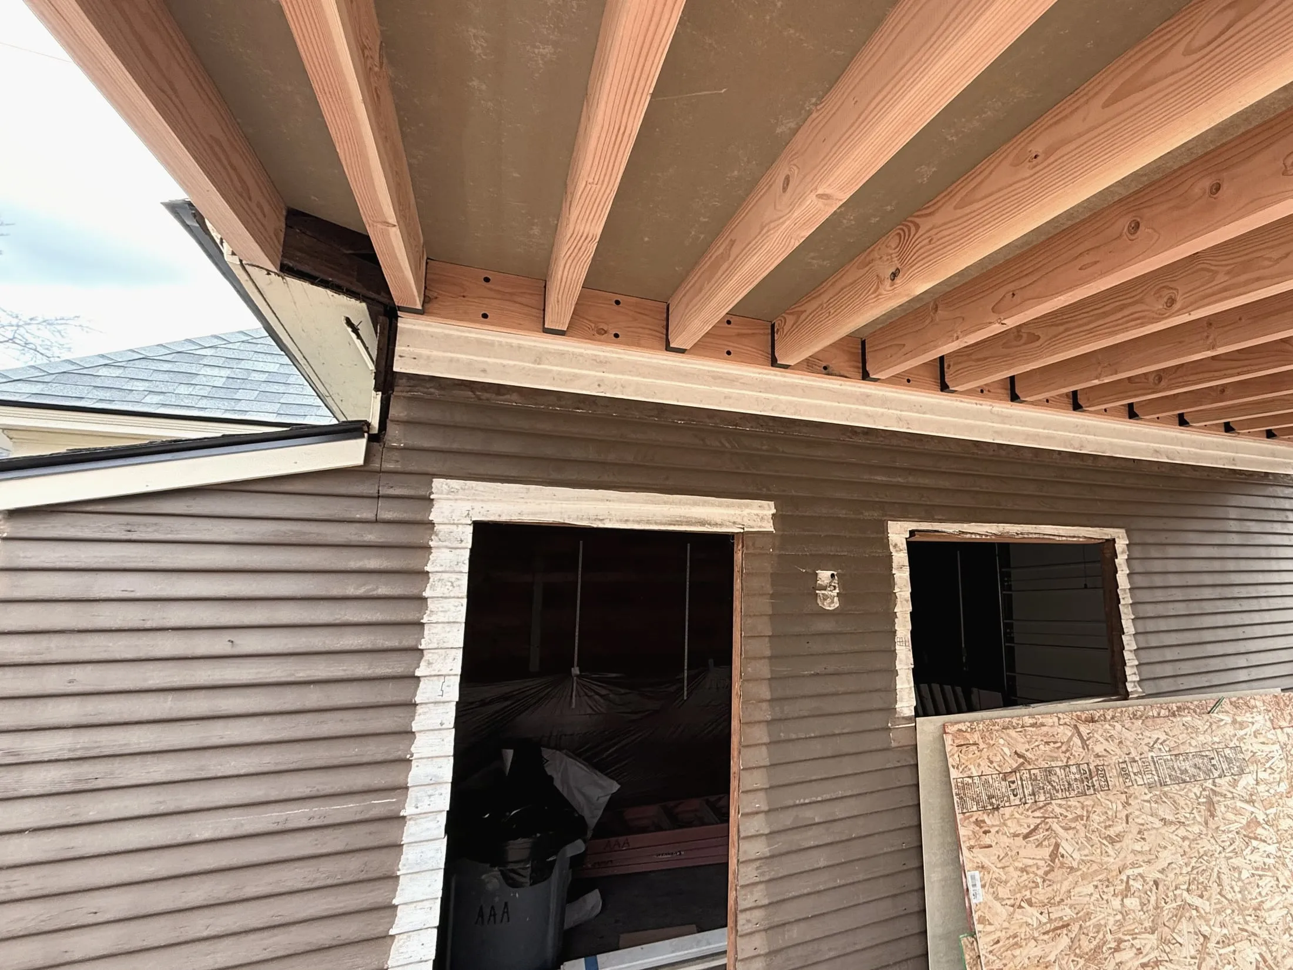
Everything the page thought it had settled. On site, a clear dimension met a ground condition the page had not anticipated; a clean detail met the carpenter’s sequencing and had to be talked through. I revised drawings standing on the slab, and after construction I rebuilt the set to test every detail against what was actually built. The rebuilt set is the honest one — it is the process artifact this portfolio trusts most.
The photographs are from one walk-around on 18 February 2026, under flat winter light, with the sheet goods still leaning on the posts. They are not the finished-building shoot; they are the day the drawings became lumber — which is the only day this case study is about.
The resolved work — Carport